Welcome to Annabella's Townhomes, a beautifully maintained gated community that offers low-maintenance living along with exceptional amenities, including a community pool, fitness room, and inviting clubhouse. The main level of this spacious two-bedroom, two-and-a-half-bathroom townhouse features a bright, open floor plan that seamlessly integrates the living and dining areas, kitchen, a half bathroom, and laundry space. The large kitchen includes stainless steel appliances, a generous breakfast bar, a pantry, and an additional storage closet for exceptional organization. Step outside from the kitchen to a large back patio--perfect for morning coffee or casual gatherings with friends and family. Upstairs, the expansive primary suite offers two closets and a private ensuite bathroom with dual vanities and a walk-in shower. The spacious secondary bedroom provides its own walk-in closet and a full ensuite bathroom. Annabella's Townhomes is ideally situated in a prime central location, with convenient access to shopping, dining, entertainment options, top-rated schools, and beautiful beaches.
For sale
$220,000
8203 Annabellas Ln, Panama City Beach, FL 32407
2beds
1,404sqft
Townhouse
Built in 2006
-- sqft lot
$208,500 Zestimate®
$157/sqft
$420/mo HOA
What's special
Spacious secondary bedroomFull ensuite bathroomBright open floor planAdditional storage closetExpansive primary suiteGenerous breakfast barLarge back patio
- 132 days
- 150
- 9
Zillow last checked:
Listing updated:
Listed by:
Dee Anderson 256-613-6570,
Gulf Life Real Estate Inc
Source: CPAR,MLS#: 788721 Originating MLS: Central Panhandle Association of REALTORS
Originating MLS: Central Panhandle Association of REALTORSFacts & features
Interior
Bedrooms & bathrooms
- Bedrooms: 2
- Bathrooms: 3
- Full bathrooms: 2
- 1/2 bathrooms: 1
Rooms
- Room types: Bedroom, Kitchen, Living Room, Primary Bedroom
Primary bedroom
- Description: Measurements Approximate
- Dimensions: 15 x 14
Bedroom
- Description: Measurements Approximate
- Dimensions: 12 x 11
Kitchen
- Description: Measurements Approximate
- Dimensions: 12 x 11
Living room
- Description: Measurements Approximate
- Dimensions: 18 x 14
Cooling
- Central Air, Ceiling Fan(s)
Appliances
- Included: Washer/Dryer Stacked, Electric Oven, Electric Range, Electric Water Heater
- Laundry: Stacked
Interior area
- Total structure area: 1,404
- Total interior livable area: 1,404 sqft
Property
Parking
- Parking features: Additional Parking
Features
- Patio & porch: Patio
- Exterior features: Patio
- Pool features: Community
Details
- Parcel number: 27848026000
- Special conditions: Listed As-Is
Construction
Type & style
- Home type: Townhouse
- Property subtype: Townhouse
- Attached to another structure: Yes
Materials
- Stucco
- Roof: Composition,Shingle
Condition
- New construction: No
- Year built: 2006
Utilities & green energy
- Sewer: Public Sewer
- Utilities for property: Electricity Available, High Speed Internet Available, Underground Utilities
Community & HOA
Community
- Features: Clubhouse, Conference/Meeting Room, Fitness Center, Pool, Community Pool, Gated
- Security: Fire Sprinkler System, Gated Community, Smoke Detector(s)
- Subdivision: Annabella's Townhomes
HOA
- Has HOA: Yes
- Amenities included: Gated
- Services included: Association Management, Clubhouse, Fitness Facility, Insurance, Maintenance Grounds, Pool(s), Trash
- HOA fee: $1,259 quarterly
Location
- Region: Panama City Beach
Financial & listing details
- Price per square foot: $157/sqft
- Tax assessed value: $173,591
- Annual tax amount: $2,270
- Date on market: 4/22/2026
- Cumulative days on market: 133 days
- Electric utility on property: Yes
Estimated market value
$208,500
$198,000 - $219,000
$1,741/mo
Price history
| Date | Event | Price |
|---|---|---|
| 4/22/2026 | Listed for sale | $220,000$157/sqft |
Source:  CPAR #788721 Report a problem CPAR #788721 Report a problem | ||
| 1/21/2026 | Listing removed | $220,000$157/sqft |
Source:  ECAOR #959828 Report a problem ECAOR #959828 Report a problem | ||
| 8/27/2025 | Price change | $220,000-4.3%$157/sqft |
Source: CPAR #772337 Report a problem | ||
| 4/22/2025 | Listed for sale | $230,000$164/sqft |
Source: ECAOR #959828 Report a problem | ||
| 3/12/2025 | Listing removed | $230,000$164/sqft |
Source: CPAR #763109 Report a problem | ||
| 11/4/2024 | Price change | $230,000-2.1%$164/sqft |
Source: CPAR #763109 Report a problem | ||
| 9/25/2024 | Listed for sale | $235,000-6%$167/sqft |
Source: CPAR #763109 Report a problem | ||
| 12/21/2023 | Listing removed | -- |
Source: ECAOR #925996 Report a problem | ||
| 9/12/2023 | Listing removed | $250,000$178/sqft |
Source: CPAR #743091 Report a problem | ||
| 9/12/2023 | Price change | $250,000-2%$178/sqft |
Source: CPAR #743091 Report a problem | ||
| 6/21/2023 | Listed for sale | $255,000+82.1%$182/sqft |
Source: ECAOR #925996 Report a problem | ||
| 7/31/2018 | Sold | $140,000-1.8%$100/sqft |
Source: CPAR #673307 Report a problem | ||
| 7/7/2018 | Listed for sale | $142,500$101/sqft |
Source: Hitchcock Real Estate LLC #673307 Report a problem | ||
| 6/29/2018 | Pending sale | $142,500$101/sqft |
Source: Hitchcock Real Estate LLC #673307 Report a problem | ||
| 6/25/2018 | Listed for sale | $142,500-33.7%$101/sqft |
Source: Hitchcock Real Estate LLC #673307 Report a problem | ||
| 4/18/2006 | Sold | $215,000$153/sqft |
Source: Public Record Report a problem | ||
Public tax history
| Year | Property taxes | Tax assessment |
|---|---|---|
| 2024 | $2,173 +2.8% | $173,591 +8.8% |
| 2023 | $2,114 +17.6% | $159,481 +10% |
| 2022 | $1,798 | $144,983 |
| 2021 | -- | -- |
| 2020 | $1,623 +7.6% | $130,135 +9.2% |
| 2019 | $1,508 | $119,189 +9% |
| 2018 | $1,508 +7.1% | $109,365 -0.5% |
| 2017 | $1,409 -1.2% | $109,930 -1.3% |
| 2016 | $1,425 +2% | $111,382 +8.3% |
| 2015 | $1,398 | $102,857 -0.3% |
| 2014 | $1,398 | $103,218 +1.7% |
| 2013 | -- | $101,487 |
| 2012 | -- | $101,487 -1.6% |
| 2011 | -- | $103,114 -9% |
| 2010 | -- | $113,304 -38.4% |
| 2009 | -- | $183,871 -0.5% |
| 2008 | -- | $184,847 +1.4% |
| 2007 | -- | $182,332 |
Find assessor info on the county website
Monthly payment
Est. payment
Payment breakdown
Explore the cost of this home by adjusting the details. Changes won't be saved.Climate risks
Neighborhood: 32407
Nearby schools
Schools provided by the listing agent
- Elementary: Breakfast Point
- Middle: Breakfast Point
- High: Arnold
Source: CPAR. This data may not be complete. We recommend contacting the local school district to confirm school assignments for this home.
- $207,1002 bd2 ba1.4k sqft8201 Annabellas Ln, Panama City Beach, FL 32407Off Market
- $210,5002 bd2 ba1.4k sqft8205 Annabellas Ln, Panama City Beach, FL 32407Off Market
- $208,5002 bd3 ba1.4k sqft8207 Annabellas Ln, Panama City Beach, FL 32407Off Market

- $235,0002 bd3 ba1.4k sqft8209 Annabellas Ln, Panama City Beach, FL 32407Sold
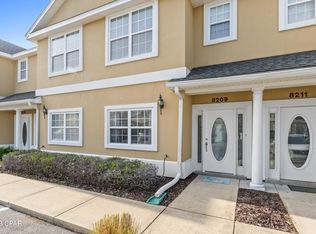
Similar homes
- $215,0001 bd1 ba1k sqft8700 Front Beach Rd Unit 3308, Panama City Beach, FL 32407For Sale
 MLS ID #793091, Ron Rago. CPAR
 - $230,0001 bd1 ba1.5k sqft8700 Front Beach Rd Unit 3303, Panama City Beach, FL 32407For Sale
 MLS ID #792875, Team Don and Bubba. CPAR
 - $276,0003 bd3 ba1.4k sqft7686 Shadow Lake Dr, Panama City Beach, FL 32407For Sale
 MLS ID #794036, Kim L Miller. CPAR
 - $239,9002 bd3 ba1.6k sqft7203 Quail Hollow Dr, Panama City Beach, FL 32408For Sale
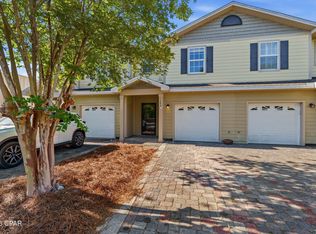 MLS ID #789033, Savannah J Shand. CPAR
 - $235,0003 bd2 ba1.1k sqft601 Cape Cod Dr #Na, Panama City Beach, FL 32407For Sale
 MLS ID #993611, Melissa A Haworth, EXP Realty LLC. ECAOR
