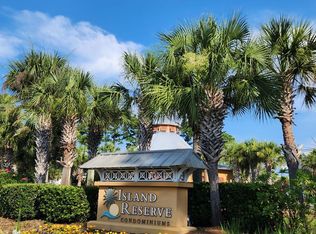
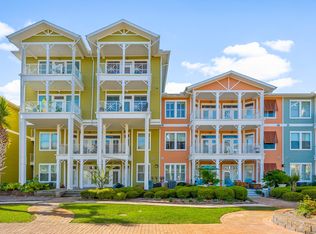
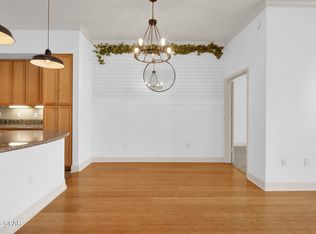
Welcome to Island Reserve and this fully equipped 1-bedroom, 1-bath condo, with 1,071 square feet of living space, offering a remarkably spacious, upscale, resort-style living experience. Overlooking the beautiful courtyard, this well-maintained condo features 10-foot ceilings, crown moldings, granite countertops, wood and tile flooring, including a large bonus room or den ideal for a home office, media room, or guest nook. The kitchen area is designed with an open-concept layout that integrates seamlessly into the main living and dining spaces.
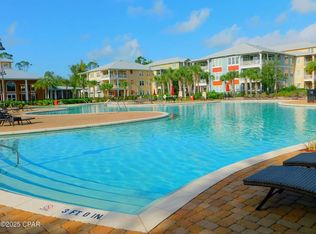
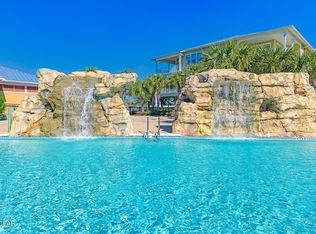
This highly sought-after residential community is loved for its peaceful atmosphere, resort-style amenities, and true neighborhood feel. Short term rentals are prohibited, ensuring a quiet, residential atmosphere year-round. The multi-level parking garage allows you to park on the same floor as your unit, eliminating the need for stairs or elevators. Offering a strong social club with community events, steps away from the 1-acre tropical lagoon pool with waterfalls, indoor basketball/pickleball courts, fitness center, game room and gated security. Located just 1.4 miles from the sugar-white sands of Panama City Beach and minutes from the Hathaway Bridge, Island Reserve offers the perfect blend of tranquility and convenience.
The unit comes furnished or unfurnished, buyer's preference.
For sale
$215,000
8700 Front Beach Rd Unit 3308, Panama City Beach, FL 32407
1beds
1,071sqft
Condominium
Built in 2009
-- sqft lot
$203,400 Zestimate®
$201/sqft
$483/mo HOA
What's special
Granite countertopsWell-maintained condoOverlooking the beautiful courtyardWood and tile flooringCrown moldings
- 71 days
- 256
- 23
Zillow last checked:
Listing updated:
Listed by:
Ron Rago 850-625-6936,
Beachy Beach Real Estate
Source: CPAR,MLS#: 793091 Originating MLS: Central Panhandle Association of REALTORS
Originating MLS: Central Panhandle Association of REALTORSFacts & features
Interior
Bedrooms & bathrooms
- Bedrooms: 1
- Bathrooms: 1
- Full bathrooms: 1
Rooms
- Room types: Bedroom, Full Bath, Foyer, Kitchen, Living Room, Office
Bedroom
- Level: First
- Dimensions: 13.1 x 10.11
Foyer
- Level: First
- Dimensions: 8.11 x 8.7
Other
- Level: First
- Dimensions: 10.9 x 9.1
Kitchen
- Level: First
- Dimensions: 16.7 x 10.1
Living room
- Level: First
- Dimensions: 20.5 x 15.8
Office
- Level: First
- Dimensions: 9.11 x 9.1
Heating
- Heat Pump
Cooling
- Heat Pump
Appliances
- Included: Electric Oven, Electric Range, Electric Water Heater
Features
- Double Vanity, Tub Shower, Walk-In Closet(s), Entrance Foyer
Interior area
- Total structure area: 1,071
- Total interior livable area: 1,071 sqft
Property
Parking
- Total spaces: 2
- Parking features: Additional Parking, Gated
- Garage spaces: 2
Features
- Levels: Three Or More
- Stories: 3
- Patio & porch: Balcony
- Exterior features: Rain Gutters
- Pool features: Gunite, In Ground, Community
- Fencing: Full,Fenced
Lot
- Features: Paved
Details
- Parcel number: 40001100103
- Zoning description: Resid Multi-Family
- Special conditions: Listed As-Is
Construction
Type & style
- Home type: Condo
- Architectural style: Low Rise
- Property subtype: Condominium
Materials
- Stucco, Wood Frame
- Roof: Asphalt
Condition
- New construction: No
- Year built: 2009
Utilities & green energy
- Sewer: Public Sewer
Community & HOA
Community
- Features: Community Pool, Gated
- Security: Gated Community, Key Card Entry, Security Fence, Security Gate
- Subdivision: Island Reserve
HOA
- Has HOA: Yes
- Amenities included: Game Room, Gated, Spa/Hot Tub
- Services included: Clubhouse, Fitness Facility, Insurance, Internet, Legal/Accounting, Pool(s), Security, Trash, Water
- HOA fee: $1,448 quarterly
Location
- Region: Panama City Beach
Financial & listing details
- Price per square foot: $201/sqft
- Tax assessed value: $182,750
- Annual tax amount: $2,195
- Date on market: 7/24/2026
- Cumulative days on market: 71 days
Estimated market value
$203,400
$193,000 - $214,000
$1,827/mo
Price history
| Date | Event | Price |
|---|---|---|
| 7/24/2026 | Listed for sale | $215,000-17.3%$201/sqft |
Source:  CPAR #793091 Report a problem CPAR #793091 Report a problem | ||
| 8/1/2024 | Listing removed | -- |
Source: CPAR #752632 Report a problem | ||
| 2/12/2024 | Listing removed | $259,900$243/sqft |
Source: CPAR #752632 Report a problem | ||
| 2/10/2024 | Listed for sale | $259,900-3.4%$243/sqft |
Source: CPAR #752632 Report a problem | ||
| 12/31/2023 | Listing removed | -- |
Source: CPAR #743881 Report a problem | ||
| 8/12/2023 | Listed for sale | $269,000$251/sqft |
Source: CPAR #743881 Report a problem | ||
| 7/29/2023 | Contingent | $269,000$251/sqft |
Source: CPAR #743881 Report a problem | ||
| 7/12/2023 | Listed for sale | $269,000+58.2%$251/sqft |
Source: CPAR #743881 Report a problem | ||
| 12/19/2019 | Sold | $170,000-5.6%$159/sqft |
Source: CPAR #690495 Report a problem | ||
| 11/5/2019 | Listed for sale | $180,000+23.3%$168/sqft |
Source: Counts Real Estate Group Inc #690495 Report a problem | ||
| 9/17/2018 | Sold | $146,000-8.7%$136/sqft |
Source: CPAR #672363 Report a problem | ||
| 5/31/2018 | Listed for sale | $159,900$149/sqft |
Source: Coldwell Banker Carroll Realty #672363 Report a problem | ||
Public tax history
| Year | Property taxes | Tax assessment |
|---|---|---|
| 2025 | $2,287 -8% | $182,750 -7.7% |
| 2024 | $2,485 +3.5% | $197,987 +10% |
| 2023 | $2,401 +22% | $179,988 +10% |
| 2022 | $1,968 | $163,625 |
| 2021 | -- | -- |
| 2020 | $1,751 +86.8% | $140,675 +21.5% |
| 2019 | $937 | $115,771 +12.6% |
| 2018 | $937 -35.9% | $102,808 +10% |
| 2017 | $1,462 +11.8% | $93,462 +10% |
| 2016 | $1,308 +5.8% | $84,965 +10% |
| 2015 | $1,236 | $77,241 +10% |
| 2014 | $1,236 | $70,219 +10% |
| 2013 | -- | $63,835 -2.5% |
| 2012 | -- | $65,450 |
| 2011 | -- | $65,450 |
| 2010 | -- | $65,450 +378.3% |
| 2008 | -- | $13,683 |
Find assessor info on the county website
Monthly payment
Est. payment
Payment breakdown
Explore the cost of this home by adjusting the details. Changes won't be saved.Climate risks
Neighborhood: 32407
Nearby schools
Schools provided by the listing agent
- Elementary: Breakfast Point
- Middle: Breakfast Point
- High: Arnold
Source: CPAR. This data may not be complete. We recommend contacting the local school district to confirm school assignments for this home.
- $326,1003 bd3 ba1.7k sqft8700 Front Beach Rd UNIT 1307, Panama City Beach, FL 32407Off Market
- $261,7002 bd3 ba1.3k sqft8700 Front Beach Rd UNIT 2203, Panama City Beach, FL 32407Off Market
- $239,0002 bd3 ba1.3k sqft8700 Front Beach Rd UNIT 7309, Panama City Beach, FL 32407Off Market
- $727,5002 bd2 ba11k sqft8700 Front Beach Rd #1, Panama City Beach, FL 32407Off Market
Similar homes
- $234,9001 bd2 ba1.5k sqft8700 Front Beach Rd Unit 6310, Panama City Beach, FL 32407For Sale
 MLS ID #795490, Stephanie Ingram. CPAR
 - $230,0001 bd1 ba1.5k sqft8700 Front Beach Rd Unit 3303, Panama City Beach, FL 32407For Sale
 MLS ID #792875, Team Don and Bubba. CPAR
 - $255,0002 bd3 ba1.3k sqft8700 Front Beach Rd Unit 1303, Panama City Beach, FL 32407For Sale
 MLS ID #787173, Nicolle M Cable. CPAR
 - $220,0002 bd3 ba1.4k sqft8203 Annabellas Ln, Panama City Beach, FL 32407For Sale
 MLS ID #788721, Dee Anderson. CPAR
 - $225,0003 bd2 ba1.1k sqft601 Cape Cod Dr #Na, Panama City Beach, FL 32407For Sale
 MLS ID #993611, Melissa A Haworth, EXP Realty LLC. ECAOR
