ACTIVE SHORT-TERM RENTAL GROSSING OVER $36K LAST YEAR! Turnkey, fully furnished, and ready to earn! This 3-bedroom, 2-bath condo in the gated Nautilus Cove community is the perfect beach getaway, short-term rental investment, or mid- to long-term rental opportunity. With its spacious layout, desirable location, and low-maintenance lifestyle, this property offers multiple income-producing options for savvy investors.
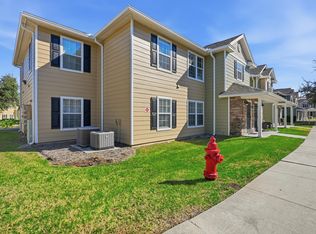

Sold fully furnished and rental-ready, this first-floor unit makes owning at the beach easy from day one. Inside, you'll find a bright, open layout with stainless steel appliances, granite countertops, updated bathroom vanities, and durable flooring throughout--ideal for beach life and guests alike. The bedrooms are generously sized, providing comfortable accommodations for vacationers, seasonal residents, or long-term tenants.
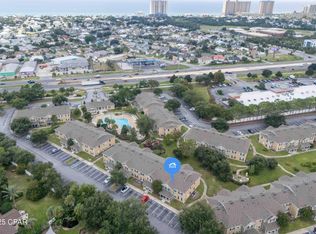
Nautilus Cove is centrally located in Panama City Beach, just minutes from the white-sand beaches, dining, shopping, and entertainment. Community amenities include a resort-style pool, fitness center, playground, and gated entry--everything guests, residents, and owners love.
Whether you're looking for a vacation home, an income-producing property, or a flexible investment with strong short-, mid-, and long-term rental potential, this condo checks all the boxes. Beach days, rental income, and hassle-free ownership--this is PCB living done right!
For sale
Price cut: $4K (6/17)
$235,000
601 Cape Cod Dr, Panama City Beach, FL 32407
3beds
1,195sqft
:
Get pre-qualified$1,556/mo
Condominium
Built in 2006
-- sqft lot
$227,800 Zestimate®
$197/sqft
$-- HOA
What's special
Gated entryFully furnishedGated nautilus cove communityGranite countertopsBright open layoutSpacious layoutDurable flooring throughout
- 187 days |
- 148 |
- 14 |
Zillow last checked:
Listing updated:
Listed by:
Melissa A Haworth 469-658-2869,
EXP Realty LLC
Source: CPAR,MLS#: 784103 Originating MLS: Central Panhandle Association of REALTORS
Originating MLS: Central Panhandle Association of REALTORSFacts & features
Interior
Bedrooms & bathrooms
- Bedrooms: 3
- Bathrooms: 2
- Full bathrooms: 2
Rooms
- Room types: Bedroom, Kitchen, Primary Bedroom
Primary bedroom
- Level: First
- Dimensions: 12 x 12
Bedroom
- Level: First
- Dimensions: 11.7 x 10.9
Bedroom
- Level: First
- Dimensions: 10.1 x 11.9
Kitchen
- Level: First
- Dimensions: 8 x 6
Heating
- Central, Electric
Cooling
- Central Air, Ceiling Fan(s)
Appliances
- Included: Electric Cooktop, Electric Oven, Electric Water Heater
Features
- Main Level Primary, Tub Shower
Interior area
- Total structure area: 1,195
- Total interior livable area: 1,195 sqft
Property
Parking
- Parking features: Paved
Features
- Pool features: Community
Lot
- Features: Paved
Details
- Parcel number: 40000100058
- Zoning description: Resid Multi-Family
- Special conditions: Listed As-Is
Construction
Type & style
- Home type: Condo
- Architectural style: Low Rise
- Property subtype: Condominium
Materials
- Stucco
- Roof: Composition,Shingle
Condition
- New construction: No
- Year built: 2006
Utilities & green energy
- Sewer: Public Sewer
- Utilities for property: Electricity Available
Community & HOA
Community
- Features: Barbecue, Playground, Pool, Community Pool, Gated, Short Term Rental Allowed
- Security: Gated Community
- Subdivision: Nautilus Cove Condo
HOA
- Has HOA: Yes
- Amenities included: Gated
Location
- Region: Panama City Beach
Financial & listing details
- Price per square foot: $197/sqft
- Tax assessed value: $204,000
- Annual tax amount: $2,609
- Date on market: 1/23/2026
- Cumulative days on market: 188 days
- Electric utility on property: Yes
Estimated market value
$227,800
$216,000 - $239,000
$1,756/mo
Price history
| Date | Event | Price |
|---|---|---|
| 6/17/2026 | Price change | $235,000-1.7%$197/sqft |
Source:  CPAR #784103 Report a problem CPAR #784103 Report a problem | ||
| 5/30/2026 | Price change | $239,000-1.4%$200/sqft |
Source: CPAR #784103 Report a problem | ||
| 4/28/2026 | Price change | $242,500-3%$203/sqft |
Source: CPAR #784103 Report a problem | ||
| 2/17/2026 | Listing removed | $2,400$2/sqft |
Source: Zillow Rentals Report a problem | ||
| 1/23/2026 | Listed for sale | $250,000-7.4%$209/sqft |
Source: CPAR #784103 Report a problem | ||
| 1/10/2026 | Listed for rent | $2,400$2/sqft |
Source: Zillow Rentals Report a problem | ||
| 12/30/2025 | Listing removed | $2,400$2/sqft |
Source: Zillow Rentals Report a problem | ||
| 8/5/2025 | Listed for rent | $2,400$2/sqft |
Source: Zillow Rentals Report a problem | ||
| 2/1/2024 | Sold | $270,000$226/sqft |
Source: CPAR #750313 Report a problem | ||
| 12/27/2023 | Contingent | $270,000$226/sqft |
Source: CPAR #750313 Report a problem | ||
| 12/14/2023 | Listed for sale | $270,000+5.9%$226/sqft |
Source: CPAR #750313 Report a problem | ||
| 1/31/2023 | Sold | $255,000+2%$213/sqft |
Source: Public Record Report a problem | ||
| 11/11/2022 | Listed for sale | $250,000+35.1%$209/sqft |
Source:  Engel & Volkers #911794 Report a problem Engel & Volkers #911794 Report a problem | ||
| 7/15/2021 | Sold | $185,000+2.8%$155/sqft |
Source: Public Record Report a problem | ||
| 7/9/2021 | Pending sale | $180,000$151/sqft |
Source: CPAR #710298 Report a problem | ||
| 4/16/2021 | Contingent | $180,000$151/sqft |
Source: CPAR #710298 Report a problem | ||
| 4/16/2021 | Listed for sale | $180,000+24.1%$151/sqft |
Source: CPAR #710298 Report a problem | ||
| 5/31/2019 | Sold | $145,000+22.9%$121/sqft |
Source: CPAR #677262 Report a problem | ||
| 6/30/2017 | Sold | $118,000$99/sqft |
Source: CPAR #657723 Report a problem | ||
| 5/4/2017 | Pending sale | $118,000$99/sqft |
Source: Pelican Real Estate #657723 Report a problem | ||
| 4/19/2017 | Listed for sale | $118,000+45.7%$99/sqft |
Source: Pelican Real Estate #657723 Report a problem | ||
| 6/18/2012 | Sold | $81,000-50.3%$68/sqft |
Source: Public Record Report a problem | ||
| 12/15/2006 | Sold | $163,100$136/sqft |
Source: Public Record Report a problem | ||
Public tax history
| Year | Property taxes | Tax assessment |
|---|---|---|
| 2024 | $2,670 +6.7% | $204,000 +21.2% |
| 2023 | $2,503 +34.5% | $168,300 +10% |
| 2022 | $1,862 | $153,000 |
| 2021 | -- | -- |
| 2020 | $1,555 +6.5% | $121,550 +13% |
| 2019 | $1,460 | $107,525 +10% |
| 2018 | $1,460 +11.8% | $97,750 +15% |
| 2017 | $1,306 +27.8% | $85,000 -1.2% |
| 2016 | $1,021 -0.5% | $86,040 +2.2% |
| 2015 | $1,026 | $84,150 +8% |
| 2014 | $1,026 | $77,950 |
| 2013 | -- | $77,950 +11.4% |
| 2012 | -- | $70,000 -9.9% |
| 2011 | -- | $77,675 -28.5% |
| 2010 | -- | $108,579 -12% |
| 2009 | -- | $123,385 -11% |
| 2008 | -- | $138,635 |
| 2007 | -- | $138,635 |
Find assessor info on the county website
Monthly payment
Est. payment
Payment breakdown
Explore the cost of this home by adjusting the details. Changes won't be saved.Climate risks
Neighborhood: 32407
Nearby schools
GreatSchools rating
- 7/10Surfside Middle SchoolGrades: PK-12Distance: 0.4 mi
- 8/10Hutchison Beach Elementary SchoolGrades: K-5Distance: 1 mi
- 4/10J.R. Arnold High SchoolGrades: 9-12Distance: 2 mi
Schools provided by the listing agent
- Elementary: Hutchison Beach
- Middle: Surfside
- High: Arnold
Source: CPAR. This data may not be complete. We recommend contacting the local school district to confirm school assignments for this home.
- $215,5003 bd2 ba1.1k sqft601 Cape Cod Drive #601, Panama City Beach, FL 32407Off Market

- $235,0003 bd2 ba1.1k sqft601 Cape Cod Dr #NA, Panama City Beach, FL 32407For Sale
- $190,3003 bd2 ba1.1k sqft602 Cape Cod Dr, Panama City Beach, FL 32407Off Market
- $185,0003 bd2 ba1.2k sqft616 Cape Cod Dr, Panama City Beach, FL 32407Off Market
- $190,8003 bd2 ba1.2k sqft615 Cape Cod Dr, Panama City Beach, FL 32407Off Market
- $279,8003 bd2 ba1.1k sqft603 Cape Cod Dr, Panama City Beach, FL 32407Sold
- $187,7003 bd2 ba1.2k sqft614 Cape Cod Dr, Panama City Beach, FL 32407Off Market
- $208,0003 bd2 ba1.2k sqft613 Cape Cod Dr, Panama City Beach, FL 32407Sold
A local agent can set up tours, give advice and negotiate with sellers.
Similar homes
- $235,0003 bd2 ba1.1k sqft601 Cape Cod Dr #Na, Panama City Beach, FL 32407For Sale
 MLS ID #993611, Melissa A Haworth, EXP Realty LLC. ECAOR
 - $249,0003 bd2 ba1.1k sqft608 Cape Cod Dr, Panama City Beach, FL 32407For Sale
 MLS ID #791228, Heather Butler. CPAR
 - $210,0002 bd2 ba935 sqft507 Lighthouse Rd, Panama City Beach, FL 32407For Sale
 MLS ID #782451, Chris Pelly. CPAR
 - $213,0002 bd2 ba935 sqft507 Lighthouse Rd #507, Panama City Beach, FL 32407For Sale
 MLS ID #964207, Christopher J Pelly, Counts Real Estate Group Inc. ECAOR
 - $285,0004 bd3 ba1.4k sqft101 Cape Cod Dr, Panama City Beach, FL 32407For SaleMLS ID #791961, Tina Lamonica. CPAR
- $190,0002 bd2 ba965 sqft514 Lighthouse Rd, Panama City Beach, FL 32407For SaleMLS ID #791189, Roxanne Hayes. CPAR
- $259,0002 bd3 ba1.3k sqft8700 Front Beach Rd Unit 5104, Panama City Beach, FL 32407For SaleMLS ID #791528, Kelli M Sullivan. CPAR
- $245,0002 bd2 ba972 sqft151 Gulf Highlands Blvd, Panama City Beach, FL 32407For SaleMLS ID #779577, Scott Seidler. CPAR
- $249,9002 bd2 ba972 sqft179 Robin Ln, Panama City Beach, FL 32407For SaleMLS ID #792322, Christine Lance. CPAR
- $220,0002 bd3 ba1.4k sqft8206 Annabellas Ln, Panama City Beach, FL 32407For SaleMLS ID #786024, Dee Anderson. CPAR
- $215,0001 bd2 ba853 sqft520 N Richard Jackson Blvd Unit 956, Panama City Beach, FL 32407For SaleMLS ID #790843, Scott B Pelletier. CPAR
- $259,0002 bd2 ba972 sqft183 Gulf Highlands Blvd, Panama City Beach, FL 32407For SaleMLS ID #790400, The Wheeler Sauls Collective. CPAR
- $244,5002 bd2 ba1.1k sqft17751 Panama City Beach Pkwy Unit 3B, Panama City Beach, FL 32413For SaleMLS ID #791356, Josh D Maloy. CPAR
- $275,0004 bd2 ba1.4k sqft125 Damon Cir, Panama City Beach, FL 32407For SaleMLS ID #790360, Andrei Cunitin. CPAR
- $239,0002 bd2 ba1.1k sqft17751 Panama City Beach Pkwy Unit 15B, Panama City Beach, FL 32413For SaleMLS ID #773293, Marcy L O'Donnell. CPAR
- $219,0002 bd3 ba1.1k sqft17214 Front Beach Rd Unit T20, Panama City Beach, FL 32413For SaleMLS ID #791219, Scott A Moon. CPAR
- $212,0001 bd1 ba651 sqft134 Damon Cir Unit D, Panama City Beach, FL 32407For SaleMLS ID #788478, Abbott Martin Group. CPAR
- $310,0002 bd3 ba1.3k sqft520 Richard Jackson Blvd Unit 118, Panama City Beach, FL 32407For SaleMLS ID #790695, Martha Hobgood. CPAR
- $339,9003 bd2 ba1.3k sqft138 White Cap Way, Panama City Beach, FL 32407For SaleMLS ID #792988, The Beninateam. CPAR
- $295,0002 bd2 ba1.2k sqft520 Richard Jackson Blvd Unit 2409, Panama City Beach, FL 32407For SaleMLS ID #779246, Marc A Miller. CPAR
