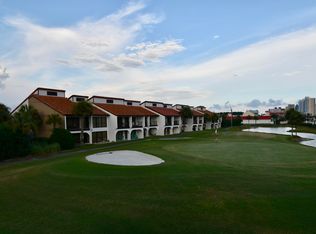
Tucked within the vibrant heart of Edgewater Beach Resort, this beautifully updated 2-bedroom, 2-bath condo offers 1,254 square feet of thoughtfully designed space—and a lifestyle that feels like a permanent vacation. Whether you're lounging by one of ELEVEN resort-style pools, teeing off at the executive par-3 golf course, or catching a sunset on the beach just steps away, this is the kind of place where every day feels like a getaway.
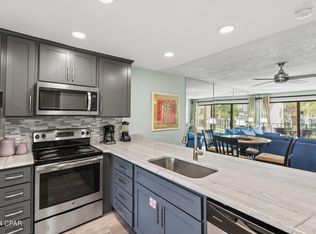
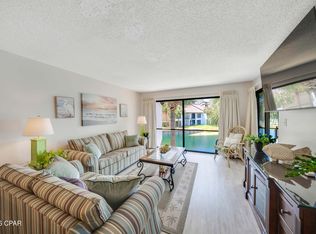
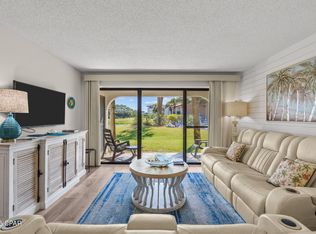
With a brand-new roof and a single-owner history of meticulous care, the condo itself is just as impressive as its surroundings. The interior has been tastefully updated to reflect coastal elegance, while generous balconies invite morning coffee with pond views or evening cocktails after a match on the nearby pickleball courts.
Edgewater's resort amenities are second to none: private beach access with equipment rentals, a full-service spa, fitness center, on-site dining, and a variety of courts for tennis, pickleball, basketball, and shuffleboard. Nestled between a tranquil pond and buzzing recreation courts, this unit offers the rare blend of peaceful retreat and active lifestyle—all in one unbeatable location.
Whether you're seeking a personal escape or a premium vacation rental, this condo checks all the boxes. Reach out to schedule your private showing today.
For sale
$269,900
520 Richard Jackson Blvd Unit 2409, Panama City Beach, FL 32407
2beds
1,254sqft
Condominium
Built in 1991
-- sqft lot
$260,300 Zestimate®
$215/sqft
$1,228/mo HOA
What's special
Tranquil pondPrivate beach accessCoastal elegancePickleball courtsThoughtfully designed spaceGenerous balconies
- 347 days
- 731
- 46
Zillow last checked:
Listing updated:
Listed by:
Marc A Miller 850-890-3432,
Scenic Sotheby's International Realty
Source: CPAR,MLS#: 779246 Originating MLS: Central Panhandle Association of REALTORS
Originating MLS: Central Panhandle Association of REALTORSFacts & features
Interior
Bedrooms & bathrooms
- Bedrooms: 2
- Bathrooms: 2
- Full bathrooms: 2
Rooms
- Room types: Bedroom, Dining Room, Kitchen, Living Room, Primary Bedroom
Primary bedroom
- Level: First
- Dimensions: 15.3 x 12.1
Bedroom
- Level: First
- Dimensions: 16.1 x 14.1
Dining room
- Level: First
- Dimensions: 8.3 x 13.1
Kitchen
- Level: First
- Dimensions: 13.9 x 9.9
Living room
- Level: First
- Dimensions: 13.8 x 13.1
Heating
- Central
Cooling
- Central Air
Appliances
- Included: Electric Range
Features
- Balcony, Double Vanity, Main Level Primary, Tub Shower, Walk-In Closet(s)
Interior area
- Total structure area: 1,254
- Total interior livable area: 1,254 sqft
Property
Features
- Levels: Two
- Stories: 2
- Patio & porch: Balcony
- Pool features: Electric Heat, In Ground, Community
- Spa features: Community
- Has view: Yes
- View description: Water
- Has water view: Yes
- Water view: Water
- Waterfront features: Other
Details
- Parcel number: 34799517000
- Special conditions: Listed As-Is
Construction
Type & style
- Home type: Condo
- Architectural style: Low Rise
- Property subtype: Condominium
Condition
- New construction: No
- Year built: 1991
Utilities & green energy
- Sewer: Public Sewer
Community & HOA
Community
- Features: Beach, Fitness Center, Golf, Pool, Shopping, Tennis Court(s), Waterfront, Community Pool, Gated, Short Term Rental Allowed
- Security: Security Gate, Gated Community, Security Guard, Security Service
- Subdivision: Wimbledon Tennis Villas
HOA
- Has HOA: Yes
- Amenities included: Beach Rights, Gated, Spa/Hot Tub
- Services included: Association Management, Cable TV, Fitness Facility, Golf, Insurance, Internet, Legal/Accounting, Maintenance Grounds, Pest Control, Pool(s), Sewer, Security, Tennis Courts, Trash, Water
- HOA fee: $3,685 quarterly
Location
- Region: Panama City Beach
Financial & listing details
- Price per square foot: $215/sqft
- Tax assessed value: $316,625
- Annual tax amount: $3,336
- Date on market: 4/30/2026
- Cumulative days on market: 347 days
Estimated market value
$260,300
$247,000 - $273,000
$2,639/mo
Price history
| Date | Event | Price |
|---|---|---|
| 8/5/2026 | Price change | $269,900-8.5%$215/sqft |
Source:  CPAR #779246 Report a problem CPAR #779246 Report a problem | ||
| 11/24/2025 | Price change | $295,000-0.8%$235/sqft |
Source: CPAR #779246 Report a problem | ||
| 10/20/2025 | Price change | $297,500-0.8%$237/sqft |
Source: CPAR #779246 Report a problem | ||
| 9/19/2025 | Listed for sale | $299,900+265.7%$239/sqft |
Source: CPAR #779246 Report a problem | ||
| 10/1/1991 | Sold | $82,000$65/sqft |
Source: Agent Provided Report a problem | ||
Public tax history
| Year | Property taxes | Tax assessment |
|---|---|---|
| 2024 | $3,336 +7.9% | $198,270 +10% |
| 2023 | $3,090 +29.3% | $180,245 +10% |
| 2022 | $2,391 | $163,859 |
| 2021 | -- | -- |
| 2020 | $1,834 +8% | $148,963 +9.9% |
| 2019 | $1,698 | $135,575 +10% |
| 2018 | $1,698 +7.2% | $123,250 +3.6% |
| 2017 | $1,584 +15.1% | $119,000 +0.7% |
| 2016 | $1,376 +3.3% | $118,150 +8.1% |
| 2015 | $1,332 | $109,330 +10% |
| 2014 | $1,332 | $99,391 +10% |
| 2013 | -- | $90,355 +2.3% |
| 2012 | -- | $88,358 |
| 2011 | -- | $88,358 -28.8% |
| 2010 | -- | $124,146 -18.9% |
| 2009 | -- | $152,988 -23.4% |
| 2008 | -- | $199,751 -20.4% |
| 2007 | -- | $251,101 -7% |
| 2006 | -- | $270,001 |
| 2005 | -- | $270,001 +119.5% |
| 2004 | -- | $123,001 |
| 2003 | -- | $123,001 +22.3% |
| 2002 | -- | $100,601 |
| 2001 | -- | $100,601 |
| 2000 | -- | $100,601 |
Find assessor info on the county website
Monthly payment
Est. payment
Payment breakdown
Explore the cost of this home by adjusting the details. Changes won't be saved.Climate risks
Neighborhood: 32407
Nearby schools
Schools provided by the listing agent
- Elementary: Hutchison Beach
- Middle: Surfside
- High: Arnold
Source: CPAR. This data may not be complete. We recommend contacting the local school district to confirm school assignments for this home.
- $226,4002 bd2 ba1k sqft520 N Richard Jackson Blvd UNIT 517, Panama City Beach, FL 32407Off Market
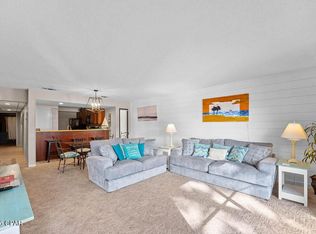
- $262,0002 bd2 ba1k sqft520 Richard Jackson Blvd UNIT 512, Panama City Beach, FL 32407Sold
- $291,6002 bd2 ba-- sqft11483 Front Beach Rd #I-105, Panama City Beach, FL 32407Off Market

- $299,0002 bd2 ba1.2k sqft520 N Richard Jackson Blvd UNIT 2905, Panama City Beach, FL 32407New Construction
Similar homes
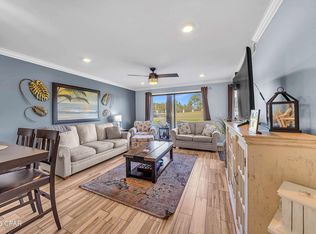
- $280,0002 bd2 ba1.2k sqft520 Richard Jackson Blvd Unit 1903, Panama City Beach, FL 32407For Sale
 MLS ID #793680, Hal Cook. CPAR
 - $274,9002 bd2 ba1.2k sqft520 N Richard Jackson Blvd Unit 2111, Panama City Beach, FL 32407For Sale
 MLS ID #789256, Hal Cook. CPAR
 - $290,0002 bd2 ba1.1k sqft520 N Richard Jackson Blvd Unit 1506, Panama City Beach, FL 32407For Sale
 MLS ID #793798, Christina Daniels. CPAR
 - $249,0002 bd2 ba1.2k sqft520 N Richard Jackson Blvd Unit 1904, Panama City Beach, FL 32407For Sale
 MLS ID #791378, Mia Nadeau. CPAR
