Live your Coastal Dream-making your BEACH LIFE even SWEETER !!!!
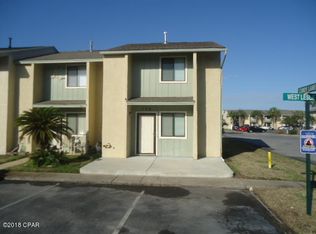
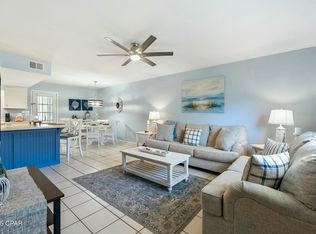
Just a short WALK to the sugar-white sands and emerald waters you'll want to soak up every day! Welcome to Leslie Lane -- a fully furnished 2-bedroom, 1.5-bath townhome tucked inside the gated resort community of Gulf Highlands Beach Resort. This light and airy beach retreat features a beautifully updated bright white kitchen with quartz countertops and an open layout that flows perfectly for entertaining after a day in the sun. The bathrooms are fresh and crisp, giving the entire home a clean coastal feel. For added convenience, this home also features its own private laundry area-no hauling laundry or leaving the comfort of your own home.

Outside your door, resort-style living awaits. Enjoy 11 sparkling pools (including a heated pool just steps away), tennis courts, shuffleboard, playgrounds, and plenty of space to unwind. Whether you're looking for a second home, vacation getaway, or investment property, this one checks all the boxes.
All of this just minutes from the stunning beaches, dining, shopping, and entertainment that make Panama City Beach such a sought-after coastal destination.
Life's better at the beach -- schedule your showing today!
For sale
Price cut: $10K (6/10)
$285,000
170 W Leslie Ln, Panama City Beach, FL 32407
2beds
972sqft
Townhouse
Built in 1987
1,476 Square Feet Lot
$274,800 Zestimate®
$293/sqft
$374/mo HOA
What's special
Private laundry area
- 180 days
- 82
- 10
Zillow last checked:
Listing updated:
Listed by:
Tabitha Garcia 850-866-4783,
CENTURY 21 Ryan Realty Inc
Source: CPAR,MLS#: 786289 Originating MLS: Central Panhandle Association of REALTORS
Originating MLS: Central Panhandle Association of REALTORSFacts & features
Interior
Bedrooms & bathrooms
- Bedrooms: 2
- Bathrooms: 2
- Full bathrooms: 1
- 1/2 bathrooms: 1
Rooms
- Room types: Bedroom, Dining Room, Full Bath, Half Bath, Kitchen, Living Room
Bedroom
- Level: Second
- Dimensions: 14 x 10
Dining room
- Level: First
- Dimensions: 10 x 9
Other
- Level: Second
- Dimensions: 8 x 5
Half bath
- Level: First
- Dimensions: 6 x 3
Kitchen
- Level: First
- Dimensions: 10 x 8
Living room
- Level: First
- Dimensions: 15 x 13
Heating
- Central, Natural Gas
Cooling
- Central Air
Appliances
- Included: Electric Cooktop
Features
- Balcony, Tub Shower
Interior area
- Total structure area: 972
- Total interior livable area: 972 sqft
Property
Parking
- Parking features: Additional Parking, Gated, Paved
Features
- Patio & porch: Balcony, Patio
- Exterior features: Patio
- Pool features: Community
Lot
- Size: 1,476 Square Feet
- Dimensions: 18 x 82
- Features: Sprinkler System, Paved
Details
- Parcel number: 34779026000
- Zoning description: Resid Multi-Family
- Special conditions: Listed As-Is
Construction
Type & style
- Home type: Townhouse
- Property subtype: Townhouse
- Attached to another structure: Yes
Materials
- Stucco
- Foundation: Slab
- Roof: Composition,Shingle
Condition
- New construction: No
- Year built: 1987
Utilities & green energy
- Sewer: Public Sewer
- Utilities for property: Electricity Available
Community & HOA
Community
- Features: Beach, Clubhouse, Fishing, Golf, Gated, Playground, Pool, Tennis Court(s), Community Pool, Short Term Rental Allowed
- Security: Security Gate, Smoke Detector(s), Security Service
- Subdivision: Gulf Highlands Beach Resort
HOA
- Has HOA: Yes
- Amenities included: Gated
- Services included: Cable TV, Laundry, Maintenance Grounds, Pest Control, Playground, Pool(s), Recreation Facilities, Tennis Courts, Trash
- HOA fee: $1,122 quarterly
Location
- Region: Panama City Beach
Financial & listing details
- Price per square foot: $293/sqft
- Tax assessed value: $277,273
- Annual tax amount: $3,239
- Date on market: 3/5/2026
- Cumulative days on market: 140 days
- Electric utility on property: Yes
Estimated market value
$274,800
$261,000 - $289,000
$1,720/mo
Price history
| Date | Event | Price |
|---|---|---|
| 6/10/2026 | Price change | $285,000-3.4%$293/sqft |
Source:  CPAR #786289 Report a problem CPAR #786289 Report a problem | ||
| 3/5/2026 | Listed for sale | $295,000-3.3%$303/sqft |
Source: CPAR #786289 Report a problem | ||
| 11/6/2025 | Listing removed | $305,000$314/sqft |
Source: CPAR #764685 Report a problem | ||
| 8/14/2025 | Price change | $305,000-5.6%$314/sqft |
Source: CPAR #764685 Report a problem | ||
| 7/29/2025 | Price change | $323,000-2.1%$332/sqft |
Source: CPAR #764685 Report a problem | ||
| 6/18/2025 | Price change | $329,900-2.9%$339/sqft |
Source: CPAR #764685 Report a problem | ||
| 4/6/2025 | Price change | $339,900-2.9%$350/sqft |
Source: CPAR #764685 Report a problem | ||
| 11/5/2024 | Listed for sale | $349,900+37.2%$360/sqft |
Source: CPAR #764685 Report a problem | ||
| 5/12/2021 | Sold | $255,000-1.9%$262/sqft |
Source: CPAR #709946 Report a problem | ||
| 4/29/2021 | Pending sale | $260,000$267/sqft |
Source:  Keller Williams #709946 Report a problem Keller Williams #709946 Report a problem | ||
| 4/23/2021 | Price change | $260,000-3.7%$267/sqft |
Source: Keller Williams #709946 Report a problem | ||
| 4/6/2021 | Listed for sale | $270,000$278/sqft |
Source: Keller Williams #709946 Report a problem | ||
Public tax history
| Year | Property taxes | Tax assessment |
|---|---|---|
| 2024 | $3,346 +6.2% | $258,170 +10% |
| 2023 | $3,151 +30.6% | $234,700 +10% |
| 2022 | $2,412 | $213,364 |
| 2021 | -- | -- |
| 2020 | $1,376 +10.4% | $105,841 +10% |
| 2019 | $1,247 | $96,219 +2.8% |
| 2018 | $1,247 +0.8% | $93,579 +3.9% |
| 2017 | $1,237 +15.8% | $90,090 -0.7% |
| 2016 | $1,068 -2.4% | $90,702 -0.5% |
| 2015 | $1,095 | $91,117 -0.2% |
| 2014 | $1,095 | $91,257 -1.2% |
| 2013 | -- | $92,332 -0.3% |
| 2012 | -- | $92,641 +0.1% |
| 2011 | -- | $92,507 -1% |
| 2010 | -- | $93,469 -16.7% |
| 2009 | -- | $112,149 -19.3% |
| 2008 | -- | $138,995 -0.1% |
| 2007 | -- | $139,123 -10.5% |
| 2006 | -- | $155,522 |
| 2005 | -- | $155,522 +126.5% |
| 2004 | -- | $68,654 |
| 2003 | -- | $68,654 +13.1% |
| 2002 | -- | $60,687 +13.3% |
| 2001 | -- | $53,562 +7.5% |
| 2000 | -- | $49,829 |
Find assessor info on the county website
Monthly payment
Est. payment
Payment breakdown
Explore the cost of this home by adjusting the details. Changes won't be saved.Climate risks
Neighborhood: 32407
Nearby schools
Schools provided by the listing agent
- Elementary: Hutchison Beach
- Middle: Surfside
- High: Arnold
Source: CPAR. This data may not be complete. We recommend contacting the local school district to confirm school assignments for this home.
- $236,8002 bd1 ba972 sqft168 W Leslie Ln, Panama City Beach, FL 32407Off Market
- $297,0002 bd2 ba1k sqft172 W Leslie Ln, Panama City Beach, FL 32407Off Market

- $251,3002 bd1 ba1.1k sqft166 W Leslie Ln, Panama City Beach, FL 32407Off Market
- $229,0002 bd2 ba1k sqft174 Leslie Ln, Panama City Beach, FL 32407Sold
Similar homes
- $289,0002 bd2 ba1k sqft122 W Leslie Ln, Panama City Beach, FL 32407For Sale
 MLS ID #793841, Whitney N Dubroca. CPAR
 - $299,9002 bd2 ba972 sqft150 Abbie Ln, Panama City Beach, FL 32407For Sale
 MLS ID #789400, Trina L Causley. CPAR
 - $275,0004 bd2 ba1.4k sqft125 Damon Cir, Panama City Beach, FL 32407For Sale
 MLS ID #790360, Andrei Cunitin. CPAR
 - $310,0002 bd2 ba972 sqft143 W Leslie Ln, Panama City Beach, FL 32407For Sale
 MLS ID #785392, Team Don and Bubba. CPAR
