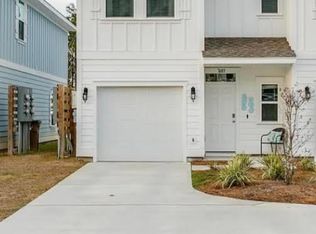
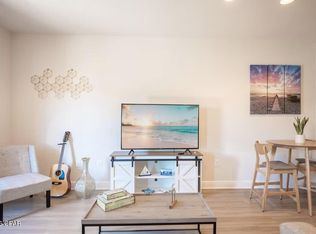
Welcome to your slice of coastal paradise at 7687 Shadow Lake Drive in beautiful Panama City Beach! This charming 3-bedroom, 2.5-bath home, built in 2020, perfectly blends modern style with laid-back beach living. With nearly 1,500 square feet of thoughtfully designed space, you'll love the open-concept layout that's ideal for entertaining or simply relaxing after a day on the water. The bright and airy kitchen features sleek finishes, ample cabinetry, and a spacious breakfast bar that flows seamlessly into the living and dining areas--perfect for hosting friends and family. Upstairs, the private primary suite offers a peaceful retreat, complete with a generous walk-in closet and en-suite bath. Two additional bedrooms provide flexibility for guests, a home office, or a growing family. Step outside and enjoy your low-maintenance yard or take advantage of the community amenities, including a sparkling pool just steps away--perfect for cooling off on those warm Florida days. Located just minutes from the world-famous sugar-white sands of Panama City Beach, dining, shopping, and entertainment, this home offers the perfect balance of convenience and coastal charm. Contact your favorite Realtor to set up a showing today!
For sale
Price cut: $14K (8/27)
$270,000
7687 Shadow Lake Dr, Panama City Beach, FL 32407
3beds
1,496sqft
Townhouse
Built in 2020
2,000 Square Feet Lot
$264,900 Zestimate®
$180/sqft
$400/mo HOA
What's special
Sleek finishesTwo additional bedroomsEn-suite bathOpen-concept layoutBright and airy kitchenSpacious breakfast barLow-maintenance yard
- 158 days
- 174
- 7
Zillow last checked:
Listing updated:
Listed by:
Daniel Hagen 402-504-0401,
LPT Realty LLC
Source: CPAR,MLS#: 787264 Originating MLS: Central Panhandle Association of REALTORS
Originating MLS: Central Panhandle Association of REALTORSFacts & features
Interior
Bedrooms & bathrooms
- Bedrooms: 3
- Bathrooms: 3
- Full bathrooms: 2
- 1/2 bathrooms: 1
Rooms
- Room types: Bedroom, Full Bath, Half Bath, Kitchen, Living Room, Primary Bathroom, Primary Bedroom, Patio
Primary bedroom
- Level: Second
- Dimensions: 16 x 15.5
Bedroom
- Level: Second
- Dimensions: 11 x 9
Bedroom
- Level: Second
- Dimensions: 11 x 9.5
Primary bathroom
- Level: Second
- Dimensions: 11 x 6
Other
- Level: Second
- Dimensions: 8 x 5
Half bath
- Level: First
- Dimensions: 8.5 x 3.5
Kitchen
- Level: First
- Dimensions: 19 x 8
Living room
- Level: First
- Dimensions: 12.5 x 19
Patio
- Level: First
- Dimensions: 12 x 8
Heating
- Central, Electric, Forced Air
Cooling
- Central Air, Ceiling Fan(s)
Appliances
- Included: Electric Range, Electric Water Heater
Features
- Double Vanity, Smart Home, Separate Shower, Smart Thermostat, Upper Level Primary, Walk-In Closet(s)
Interior area
- Total structure area: 1,496
- Total interior livable area: 1,496 sqft
Property
Parking
- Total spaces: 1
- Parking features: Additional Parking, Garage, Garage Door Opener
- Garage spaces: 1
Features
- Patio & porch: Patio
- Exterior features: Patio, Rain Gutters
- Pool features: Fenced, In Ground, Community
- Fencing: Fenced
- Has view: Yes
- View description: Lagoon
- Has water view: Yes
- Water view: Lagoon
Lot
- Size: 2,000 Square Feet
- Dimensions: 20 x 100
- Features: Sprinkler System, Paved
Details
- Parcel number: 27905100260
- Zoning description: Resid Multi-Family
- Special conditions: Listed As-Is
Construction
Type & style
- Home type: Townhouse
- Property subtype: Townhouse
- Attached to another structure: Yes
Materials
- HardiPlank Type, Wood Frame
- Foundation: Slab
- Roof: Shake
Condition
- New construction: No
- Year built: 2020
Utilities & green energy
- Sewer: Public Sewer
- Utilities for property: Electricity Available, Underground Utilities
Community & HOA
Community
- Features: Pool, Short Term Rental Allowed
- Security: Security System, Smoke Detector(s)
- Subdivision: Hathaway Townhomes
HOA
- Has HOA: Yes
- Services included: Association Management, Insurance, Legal/Accounting, Maintenance Grounds, Maintenance Structure, Pest Control, Pool(s), Sewer, Trash
- HOA fee: $400 monthly
Location
- Region: Panama City Beach
Financial & listing details
- Price per square foot: $180/sqft
- Tax assessed value: $296,238
- Annual tax amount: $3,372
- Date on market: 8/13/2026
- Cumulative days on market: 159 days
- Electric utility on property: Yes
Estimated market value
$264,900
$252,000 - $278,000
$2,166/mo
Price history
| Date | Event | Price |
|---|---|---|
| 8/27/2026 | Price change | $270,000-4.9%$180/sqft |
Source:  CPAR #787264 Report a problem CPAR #787264 Report a problem | ||
| 8/19/2026 | Price change | $284,000-1.7%$190/sqft |
Source: CPAR #787264 Report a problem | ||
| 8/13/2026 | Listed for sale | $289,000$193/sqft |
Source: CPAR #787264 Report a problem | ||
| 7/29/2026 | Pending sale | $289,000$193/sqft |
Source: CPAR #787264 Report a problem | ||
| 6/19/2026 | Price change | $289,000-2%$193/sqft |
Source: CPAR #787264 Report a problem | ||
| 3/23/2026 | Listed for sale | $295,000-14.5%$197/sqft |
Source: CPAR #787264 Report a problem | ||
| 5/2/2025 | Listing removed | $345,000$231/sqft |
Source: CPAR #758624 Report a problem | ||
| 1/8/2025 | Price change | $345,000+6.2%$231/sqft |
Source: CPAR #758624 Report a problem | ||
| 9/13/2024 | Price change | $325,000-4.1%$217/sqft |
Source: CPAR #758624 Report a problem | ||
| 6/14/2024 | Listed for sale | $339,000-4.5%$227/sqft |
Source: CPAR #758624 Report a problem | ||
| 10/21/2022 | Sold | $355,000$237/sqft |
Source: CPAR #729378 Report a problem | ||
| 8/9/2022 | Contingent | $355,000$237/sqft |
Source: CPAR #729378 Report a problem | ||
| 7/12/2022 | Listed for sale | $355,000+59.3%$237/sqft |
Source: CPAR #729378 Report a problem | ||
| 1/30/2020 | Sold | $222,850$149/sqft |
Source: Public Record Report a problem | ||
Public tax history
| Year | Property taxes | Tax assessment |
|---|---|---|
| 2024 | $3,680 -2% | $296,238 -0.3% |
| 2023 | $3,754 +105.6% | $297,085 +54.3% |
| 2022 | $1,826 | $192,517 |
| 2021 | -- | -- |
| 2020 | $158 +8.4% | $13,025 +9.8% |
| 2019 | $146 | $11,867 |
Find assessor info on the county website
Monthly payment
Est. payment
Payment breakdown
Explore the cost of this home by adjusting the details. Changes won't be saved.Climate risks
Neighborhood: 32407
Nearby schools
Schools provided by the listing agent
- Elementary: Breakfast Point
- Middle: Breakfast Point
- High: Arnold
Source: CPAR. This data may not be complete. We recommend contacting the local school district to confirm school assignments for this home.
- $2,1003 bd3 ba1.5k sqft7689 Shadow Lake Dr, Panama City Beach, FL 32407For Rent

- $305,9003 bd3 ba1.5k sqft7685 Shadow Lake Dr, Panama City Beach, FL 32407Off Market

- $292,6003 bd3 ba1.4k sqft7683 Shadow Lake Dr, Panama City Beach, FL 32407Off Market
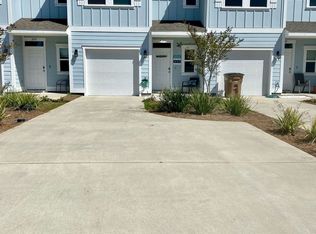
- $307,7003 bd3 ba1.4k sqft7693 Shadow Lake Dr, Panama City Beach, FL 32407Off Market
Similar homes
- $274,9993 bd3 ba1.4k sqft7512 Shadow Lake Dr, Panama City Beach, FL 32407For Sale
 MLS ID #789821, Keyela Hampton. CPAR
 - $270,0003 bd3 ba1.5k sqft1885 Pointe Dr, Panama City Beach, FL 32407New Construction
 MLS ID #767103, Ayesha Albibi. CPAR
 - $299,9003 bd3 ba1.4k sqft7482 Shadow Lake Dr, Panama City Beach, FL 32407For Sale
 MLS ID #764935, Mowayne Copeland. CPAR
 - $339,9003 bd3 ba1.4k sqft1887 Pointe Dr, Panama City Beach, FL 32407For Sale
 MLS ID #786690, Denis Rakov. CPAR
