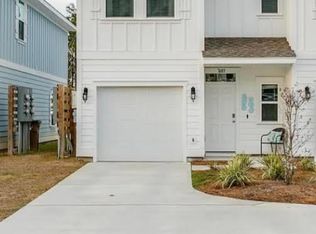
The Palm townhome is a two-floor D. R. Horton floor plan featuring 3 bedrooms, 2 and ½ bathrooms, a one-car garage and a back patio. As you enter the foyer of the first floor leads to the half bath and kitchen featuring a counter bar which opens up to the living and dining room. The second floor features a laundry closet and other closets. The master bedroom features a walk-in closet and the master bathroom includes dual sinks, a standing shower, and closet. The second and third bedrooms feature large closets with double doors. The second full bath features a shower/tub combo. The Palm townhome's foyer leads to the open kitchen, dining, and living area. The gourmet kitchen has a large pantry and ample counter space. Upstairs it the master bedroom complete with a walk-in closet. The master bath has a dual vanity and a walk-in shower.
This property is not currently displayed as for sale or rent on Zillow. This may be different from what's on other websites or public sources.