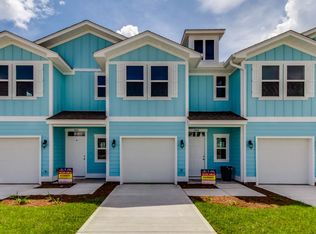
The Palm townhome is a two-floor D. R. Horton floor plan featuring 3 bedrooms, 2 and ½ bathrooms, a one-car garage and a back patio. As you enter the foyer of the first floor leads to the half bath and kitchen featuring a counter bar which opens up to the living and dining room. The second floor features a laundry closet and other closets. The master bedroom features a walk-in closet and the master bathroom includes dual sinks, a standing shower, and a closet. The second and third bedrooms feature large closets with double doors. The second full bath features a shower/tub combo. The Palm townhome's foyer leads to the open kitchen, dining, and living area. The gourmet kitchen has a large pantry and ample counter space. Upstairs it the master bedroom complete with a walk-in closet. The master bath has a dual vanity and a walk-in shower.For more information, please contact our New Home Specialists.
This property is not currently displayed as for sale or rent on Zillow. This may be different from what's on other websites or public sources.