Discover this charming, fully furnished coastal-style townhome offering 1,496 square feet, 3 bedrooms, 2 full baths, and 1 half bath in the highly desirable Hathaway Townhomes community. Whether you're searching for a primary residence, vacation getaway, or short-term rental investment, this property offers exceptional versatility and value.
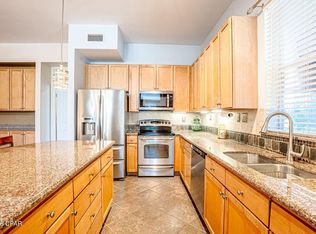
The interior features a well-appointed kitchen with stainless steel appliances and granite countertops, ideal for both everyday living and entertaining. The spacious primary suite includes a walk-in closet and double vanity, creating a comfortable private retreat. Outside, enjoy a unique back porch and the convenience of an attached one-car garage.
Perfectly located near the Navy base, restaurants, grocery stores, and just a short drive to the emerald waters of the Gulf of Mexico and the sugar-white sandy beaches, this home places you close to everything Panama City Beach has to offer. Nearby attractions include St. Andrews Bay, fishing charters, boating, and parasailing for endless coastal adventure.
Residents of Hathaway Townhomes enjoy a resort-style community pool surrounded by beautiful landscaping, along with HOA services that cover exterior insurance, grounds keeping, trash service, and maintenance of common areas. HOA fees are $399.70 per month.
Don't miss this opportunity to own a beautiful townhome in a prime location and enjoy the ultimate beach lifestyle.
For sale
$339,900
1887 Pointe Dr, Panama City Beach, FL 32407
3beds
1,496sqft
:
Get pre-qualified$2,183/mo
Townhouse
Built in 2019
2,500 Square Feet Lot
$325,400 Zestimate®
$227/sqft
$-- HOA
What's special
Attached one-car garageUnique back porchSpacious primary suiteDouble vanityWalk-in closet
- 143 days |
- 54 |
- 1 |
Zillow last checked:
Listing updated:
Listed by:
Denis Rakov 850-319-7412,
Beachy Beach Real Estate
Source: CPAR,MLS#: 786690 Originating MLS: Central Panhandle Association of REALTORS
Originating MLS: Central Panhandle Association of REALTORSFacts & features
Interior
Bedrooms & bathrooms
- Bedrooms: 3
- Bathrooms: 3
- Full bathrooms: 2
- 1/2 bathrooms: 1
Rooms
- Room types: Bedroom, Primary Bedroom
Primary bedroom
- Description: verified by buyers if important
- Level: Second
- Dimensions: 14.1 x 15.5
Bedroom
- Description: verified by buyers if important
- Level: Second
- Dimensions: 9.4 x 13.9
Bedroom
- Description: verified by buyers if important
- Level: Second
- Dimensions: 8.8 x 13.9
Features
- Upper Level Primary
Interior area
- Total structure area: 1,496
- Total interior livable area: 1,496 sqft
Property
Parking
- Total spaces: 1
- Parking features: Garage
- Garage spaces: 1
Features
- Pool features: Community
Lot
- Size: 2,500 Square Feet
- Dimensions: 25 x 100
Details
- Parcel number: 27905050690
Construction
Type & style
- Home type: Townhouse
- Property subtype: Townhouse
- Attached to another structure: Yes
Condition
- New construction: No
- Year built: 2019
Utilities & green energy
- Sewer: Public Sewer
Community & HOA
Community
- Features: Community Pool, Short Term Rental Allowed
- Subdivision: Hathaway Townhomes
HOA
- Has HOA: Yes
Location
- Region: Panama City Beach
Financial & listing details
- Price per square foot: $227/sqft
- Tax assessed value: $291,578
- Annual tax amount: $3,623
- Date on market: 3/12/2026
- Cumulative days on market: 131 days
Estimated market value
$325,400
$309,000 - $342,000
$2,125/mo
Price history
| Date | Event | Price |
|---|---|---|
| 4/8/2026 | Listing removed | $2,650$2/sqft |
Source: Zillow Rentals Report a problem | ||
| 3/12/2026 | Listed for sale | $339,900+1.5%$227/sqft |
Source:  CPAR #786690 Report a problem CPAR #786690 Report a problem | ||
| 3/6/2026 | Listed for rent | $2,650$2/sqft |
Source: Zillow Rentals Report a problem | ||
| 12/31/2022 | Sold | $335,000-4.1%$224/sqft |
Source:  ECAOR #914149 Report a problem ECAOR #914149 Report a problem | ||
| 9/12/2022 | Pending sale | $349,500$234/sqft |
Source: CPAR #728696 Report a problem | ||
| 8/18/2022 | Price change | $349,500-2.8%$234/sqft |
Source: CPAR #728696 Report a problem | ||
| 8/3/2022 | Price change | $359,500-1.2%$240/sqft |
Source: CPAR #728696 Report a problem | ||
| 7/23/2022 | Price change | $364,000-2.8%$243/sqft |
Source: CPAR #728696 Report a problem | ||
| 6/27/2022 | Listed for sale | $374,500+71.1%$250/sqft |
Source: CPAR #728696 Report a problem | ||
| 8/28/2019 | Sold | $218,850$146/sqft |
Source: CPAR #683985 Report a problem | ||
| 6/16/2019 | Listed for sale | $218,850$146/sqft |
Source: D.R. Horton - Panama City Report a problem | ||
Public tax history
| Year | Property taxes | Tax assessment |
|---|---|---|
| 2024 | $3,623 -2% | $291,578 -0.3% |
| 2023 | $3,696 +41.9% | $292,408 +40.1% |
| 2022 | $2,604 | $208,692 |
| 2021 | -- | -- |
| 2020 | $2,306 +1476.9% | $186,239 +1469.4% |
| 2019 | $146 | $11,867 -16.3% |
| 2018 | $146 | $14,184 |
Find assessor info on the county website
Monthly payment
Est. payment
Payment breakdown
Explore the cost of this home by adjusting the details. Changes won't be saved.Climate risks
Neighborhood: 32407
Nearby schools
GreatSchools rating
- 7/10Breakfast Point AcademyGrades: PK-8Distance: 3.2 mi
- 4/10J.R. Arnold High SchoolGrades: 9-12Distance: 3.1 mi
Schools provided by the listing agent
- Elementary: Breakfast Point
- Middle: Breakfast Point
- High: Arnold
Source: CPAR. This data may not be complete. We recommend contacting the local school district to confirm school assignments for this home.
- $270,0003 bd3 ba1.5k sqft1885 Pointe Dr, Panama City Beach, FL 32407New Construction

- $294,9003 bd3 ba1.5k sqft1889 Pointe Dr, Panama City Beach, FL 32407Sold

- $289,0003 bd3 ba1.4k sqft1883 Pointe Dr, Panama City Beach, FL 32407Off Market

- $295,3003 bd2 ba1.4k sqft1891 Pointe Dr, Panama City Beach, FL 32407Off Market
- $2,0503 bd3 ba1.4k sqft1881 Pointe Dr, Panama City Beach, FL 32407For Rent
- $299,5003 bd2 ba1.4k sqft1893 Pointe Dr, Panama City Beach, FL 32407Off Market
- $297,1003 bd3 ba1.5k sqft1879 Pointe Dr, Panama City Beach, FL 32407Off Market
- $265,0003 bd3 ba1.4k sqft1877 Pointe Dr, Panama City Beach, FL 32407Sold
A local agent can set up tours, give advice and negotiate with sellers.
Similar homes
- $299,9003 bd3 ba1.4k sqft7482 Shadow Lake Dr, Panama City Beach, FL 32407For Sale
 MLS ID #764935, Mowayne Copeland. CPAR
 - $274,9993 bd3 ba1.4k sqft7512 Shadow Lake Dr, Panama City Beach, FL 32407For Sale
 MLS ID #789821, Keyela Hampton. CPAR
 - $346,9003 bd3 ba1.7k sqft8700 Front Beach Rd Unit 7101, Panama City Beach, FL 32407For Sale
 MLS ID #790110, Marco Cooper. CPAR
 - $270,0003 bd3 ba1.5k sqft1885 Pointe Dr, Panama City Beach, FL 32407New ConstructionMLS ID #767103, Ayesha Albibi. CPAR
- $325,0002 bd3 ba1.1k sqft186 Robin Ln, Panama City Beach, FL 32407For SaleMLS ID #790022, Erica Ledford. CPAR
- $335,0002 bd2 ba972 sqft627 Laurel St, Panama City Beach, FL 32407For SaleMLS ID #786866, The Shields Group. CPAR
- $325,0002 bd3 ba1.1k sqft116 Linda Marie Ln, Panama City Beach, FL 32407For SaleMLS ID #783848, Darla Kurtz. CPAR
- $350,0002 bd3 ba1.1k sqft184 White Sandy Dr, Panama City Beach, FL 32407For SaleMLS ID #760943, Yuliia Mazur. CPAR
- $350,0002 bd3 ba1.1k sqft128 White Sandy Dr, Panama City Beach, FL 32407For SaleMLS ID #763589, Yuliia Mazur. CPAR
- $349,9002 bd3 ba1k sqft104 Gulf Highlands Blvd, Panama City Beach, FL 32407For SaleMLS ID #780313, Darla Kurtz. CPAR
- $285,0003 bd3 ba1.4k sqft122 Seagrass Way, Panama City Beach, FL 32407For SaleMLS ID #784064, Mowayne Copeland. CPAR
- $320,0002 bd3 ba1.2k sqft235 Saint Katherine Blvd, Panama City Beach, FL 32407For SaleMLS ID #775464, Thalia K Bradley. CPAR
- $299,9002 bd2 ba1.1k sqft163 W Leslie Ln, Panama City Beach, FL 32407For SaleMLS ID #785441, Darla Kurtz. CPAR
- $399,9002 bd3 ba1.6k sqft216 Grande Island Blvd, Panama City Beach, FL 32407For SaleMLS ID #792652, Karen A Marceaux. CPAR
- $374,9003 bd3 ba1.8k sqft6216 N Lagoon Dr, Panama City Beach, FL 32408For SaleMLS ID #784284, Ryan T Powell. CPAR
- $295,0002 bd2 ba972 sqft619 Laurel St, Panama City Beach, FL 32407For SaleMLS ID #783949, Buck F Henry. CPAR
- $331,9992 bd2 ba1.2k sqft520 Richard Jackson Blvd #1008, Panama City Beach, FL 32407For SaleMLS ID #776691, Helen I Ferrell. CPAR
- $329,0002 bd3 ba1.3k sqft6404 Thomas Dr APT 6DR, Panama City, FL 32408For SaleMLS ID #791346, The Sanchez Group. CPAR
- $279,9002 bd2 ba972 sqft132 W Leslie Ln, Panama City Beach, FL 32407For Sale
 MLS ID #1002210, Whitby D Jerkins, Serhant. ECAOR
 - $329,0003 bd2 ba1k sqft8730 Thomas Dr Unit 213, Panama City Beach, FL 32408For SaleMLS ID #789894, Jennifer Bond. CPAR
