Large END unit in Gulf Highlands Beach Resort with no elevators or long walks to the Beach and comes fully furnished. This unit has 2 privately owned parking spaces just steps from your front door and a golf cart approved parking pad. You'll find this Updated 2 Bedroom townhome has 2.5 Baths and is large enough for everyone to hang out and enjoy the comforts of a home away from home. The kitchen shines with White cabinets and granite counter tops. Upstairs there are 2 very comfortable bedrooms with private bathrooms, TVs, and large closets. The back patio is set up with table, chairs & gas grill. Updates include, paint, lighting, LVP flooring upstairs, microwave, dishwasher, washer & dryer to name a few. The Roof is about 3 yrs. old, HVAC and water heater were replaced last year. There are 11 pools in Gulf Highlands, 5 are heated and one pool is beach FRONT with a beach house restaurant. 3 tennis courts / 4 pickleball courts, 2 lighted tennis courts, fitness center, 18 hole mini golf, 2 playgrounds, shuffleboard courts, conference center. this GATED RESORT is centrally located with several attractions, dining, shopping, post office, and Walmart just minutes away. HOA fees are $1090.14/Qtr. and include household trash disposal, internet, lawn mowing, sprinklers, pest control, termite contract with HOA. Great for weekly and/or long-term rentals.
For sale
$399,900
216 Grande Island Blvd, Panama City Beach, FL 32407
2beds
1,600sqft
Townhouse
Built in 1997
871 Square Feet Lot
$380,200 Zestimate®
$250/sqft
$397/mo HOA
What's special
Fully furnishedGated resortLarge closets
- 43 days |
- 38 |
- 2 |
Zillow last checked:
Listing updated:
Listed by:
Karen A Marceaux 850-496-5115,
The Ketchersid Group, LLC
Source: CPAR,MLS#: 792652 Originating MLS: Central Panhandle Association of REALTORS
Originating MLS: Central Panhandle Association of REALTORSFacts & features
Interior
Bedrooms & bathrooms
- Bedrooms: 2
- Bathrooms: 3
- Full bathrooms: 2
- 1/2 bathrooms: 1
Rooms
- Room types: Great Room, Living Room, Primary Bedroom, Bonus Room
Primary bedroom
- Level: Second
- Dimensions: 20 x 17
Great room
- Level: Second
- Dimensions: 12 x 14
Living room
- Level: First
- Dimensions: 20 x 14
Heating
- Electric
Cooling
- Central Air
Appliances
- Included: Gas Oven, Gas Range, Ice Maker
Features
- Interior Steps, Upper Level Primary
Interior area
- Total structure area: 1,600
- Total interior livable area: 1,600 sqft
Property
Features
- Patio & porch: Patio
- Exterior features: Patio
- Pool features: Other, Community
Lot
- Size: 871 Square Feet
Details
- Parcel number: 34797809000
- Zoning description: Resid Multi-Family
- Special conditions: Listed As-Is
Construction
Type & style
- Home type: Townhouse
- Property subtype: Townhouse
- Attached to another structure: Yes
Materials
- Stucco
- Roof: Tile
Condition
- New construction: No
- Year built: 1997
Utilities & green energy
- Utilities for property: Electricity Available, Sewer Available, Underground Utilities
Community & HOA
Community
- Features: Beach, Clubhouse, Golf, Playground, Park, Pool, Tennis Court(s), Community Pool, Gated, Short Term Rental Allowed
- Security: Security Gate, Gated with Guard, Gated Community, 24 Hour Security, Security Guard, Smoke Detector(s), Security Service
- Subdivision: Gulf Highlands
HOA
- Has HOA: Yes
- Amenities included: Beach Rights, Business Center, Gated, Barbecue
- Services included: Clubhouse, Fitness Facility, Legal/Accounting, Maintenance Grounds, Tennis Courts, Trash
- HOA fee: $1,190 quarterly
Location
- Region: Panama City Beach
Financial & listing details
- Price per square foot: $250/sqft
- Date on market: 7/14/2026
- Cumulative days on market: 272 days
- Electric utility on property: Yes
Estimated market value
$380,200
$361,000 - $399,000
$2,301/mo
Price history
| Date | Event | Price |
|---|---|---|
| 7/14/2026 | Listed for sale | $399,900$250/sqft |
Source:  CPAR #792652 Report a problem CPAR #792652 Report a problem | ||
| 7/8/2026 | Listing removed | $399,900$250/sqft |
Source: CPAR #780191 Report a problem | ||
| 4/24/2026 | Listed for sale | $399,900$250/sqft |
Source: CPAR #780191 Report a problem | ||
| 4/8/2026 | Listing removed | $399,900$250/sqft |
Source: CPAR #780191 Report a problem | ||
| 2/13/2026 | Price change | $399,900-4.6%$250/sqft |
Source: CPAR #780191 Report a problem | ||
| 10/9/2025 | Listed for sale | $419,000+11.7%$262/sqft |
Source: CPAR #780191 Report a problem | ||
| 9/20/2024 | Sold | $375,000-9.6%$234/sqft |
Source: CPAR #757772 Report a problem | ||
| 8/29/2024 | Pending sale | $415,000$259/sqft |
Source: CPAR #757772 Report a problem | ||
| 7/26/2024 | Price change | $415,000-2.3%$259/sqft |
Source: CPAR #757772 Report a problem | ||
| 5/29/2024 | Listed for sale | $424,900$266/sqft |
Source: CPAR #757772 Report a problem | ||
Public tax history
Tax history is unavailable.
Monthly payment
Est. payment
Payment breakdown
Explore the cost of this home by adjusting the details. Changes won't be saved.Climate risks
Neighborhood: 32407
Nearby schools
GreatSchools rating
- 8/10Hutchison Beach Elementary SchoolGrades: K-5Distance: 1.9 mi
- 7/10Surfside Middle SchoolGrades: PK-12Distance: 3.1 mi
- 4/10J.R. Arnold High SchoolGrades: 9-12Distance: 1.6 mi
Schools provided by the listing agent
- Elementary: Hutchison Beach
- Middle: Surfside
- High: Arnold
Source: CPAR. This data may not be complete. We recommend contacting the local school district to confirm school assignments for this home.
- $386,8002 bd2 ba1.5k sqft224 Grand Island Blvd, Panama City Beach, FL 32407Off Market
- $365,8002 bd2 ba1.5k sqft220 Grand Island Blvd, Panama City Beach, FL 32407Off Market

- $---- bd-- ba-- sqft220 Grande Island Blvd, Panama City Beach, FL 32407Off Market
- $375,0002 bd3 ba1.5k sqft210 Grand Island Blvd, Panama City Beach, FL 32407For Sale
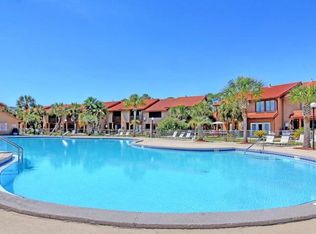
- $545,0003 bd4 ba2.2k sqft218 Grand Island Blvd, Panama City Beach, FL 32407Sold
- $418,5002 bd3 ba1.5k sqft226 Grande Island Blvd, Panama City Beach, FL 32407For Sale
- $545,0003 bd4 ba2.2k sqft218 Grande Island Blvd, Panama City Beach, FL 32407Sold
- $358,1002 bd3 ba1.5k sqft212 Grand Island Blvd, Panama City Beach, FL 32407Off Market
A local agent can set up tours, give advice and negotiate with sellers.
A local lender can help you make sure your offer is ready when you are.
Similar homes
- $415,0002 bd3 ba1.4k sqft131 Grand Island Blvd, Panama City Beach, FL 32407For Sale
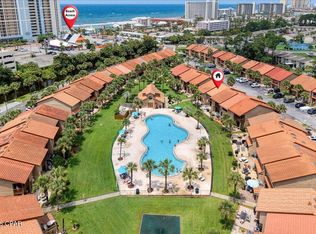 MLS ID #793715, TRAVIS TALLEY. CPAR
 - $418,5002 bd3 ba1.5k sqft226 Grande Island Blvd, Panama City Beach, FL 32407For Sale
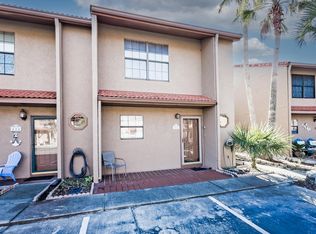 MLS ID #783989, Darlene B Smith. CPAR
 - $445,0003 bd4 ba1.6k sqft135 Grand Island Blvd, Panama City Beach, FL 32407For Sale
 MLS ID #788313, Viola Zhuravel. CPAR
 - $349,0003 bd4 ba1.3k sqft122 Robin Ln, Panama City Beach, FL 32407For Sale
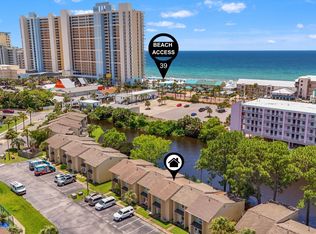 MLS ID #791068, Andrei Cunitin. CPAR
 - $350,0002 bd3 ba1.1k sqft128 White Sandy Dr, Panama City Beach, FL 32407For SaleMLS ID #763589, Yuliia Mazur. CPAR
- $377,9503 bd3 ba1.6k sqft330 Madison Cir, Panama City Beach, FL 32407For SaleMLS ID #794485, Christina Knox. CPAR
- $320,0002 bd3 ba1.2k sqft235 Saint Katherine Blvd, Panama City Beach, FL 32407For SaleMLS ID #775464, Thalia K Bradley. CPAR
- $335,0003 bd3 ba1.1k sqft181 Gulf Highlands Blvd, Panama City Beach, FL 32407For Sale
 MLS ID #1005739, Whitby D Jerkins, Serhant. ECAOR
 - $325,0002 bd3 ba1.1k sqft186 Robin Ln, Panama City Beach, FL 32407For SaleMLS ID #790022, Erica Ledford. CPAR
- $289,0002 bd2 ba1k sqft122 W Leslie Ln, Panama City Beach, FL 32407For SaleMLS ID #793841, Whitney N Dubroca. CPAR
- $319,0002 bd3 ba1k sqft172 White Sandy Dr, Panama City Beach, FL 32407For SaleMLS ID #787646, Cheri Bruckner. CPAR
- $299,9002 bd2 ba1.1k sqft163 W Leslie Ln, Panama City Beach, FL 32407For SaleMLS ID #785441, Darla Kurtz. CPAR
- $310,0002 bd3 ba1.1k sqft232 White Sandy Dr, Panama City Beach, FL 32407For SaleMLS ID #793649, Britt Matthews. CPAR
- $395,0002 bd3 ba1.8k sqft520 N Richard Jackson Blvd Unit 205, Panama City Beach, FL 32407For SaleMLS ID #766860, Maxim Sedov. CPAR
- $450,0003 bd2 ba1.5k sqft255 S Glades Trl, Panama City Beach, FL 32407For SaleMLS ID #791122, Renae R Brown. CPAR
- $285,0002 bd2 ba972 sqft170 W Leslie Ln, Panama City Beach, FL 32407For SaleMLS ID #786289, Tabitha Garcia. CPAR
- $329,9004 bd4 ba1.9k sqft1737 Annabellas Dr #1737, Panama City Beach, FL 32407For SaleMLS ID #790642, Amanda Vanover. CPAR
- $374,9902 bd2 ba1.2k sqft520 Richard Jackson Blvd Unit 3311, Panama City Beach, FL 32407For SaleMLS ID #785099, James R Holt. CPAR
- $275,0004 bd2 ba1.4k sqft125 Damon Cir, Panama City Beach, FL 32407For SaleMLS ID #790360, Andrei Cunitin. CPAR
- $244,9002 bd2 ba972 sqft117 Cindy Ln, Panama City Beach, FL 32407For SaleMLS ID #786590, Denis Rakov. CPAR
