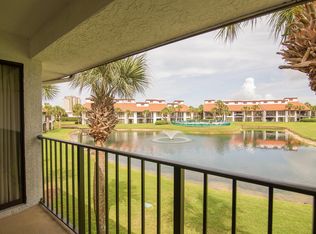
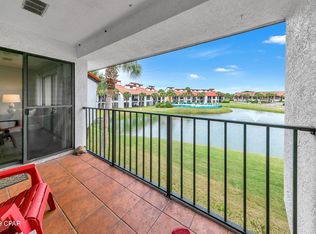
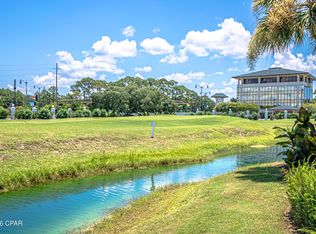
Turnkey Furnished Edgewater Villa with Pond View and Resort Amenities, this 2-bedroom, 2-bath Edgewater Beach Resort villa offers the convenience, condition, and resort lifestyle today's Panama City Beach buyers are looking for. Located on the second floor with 1,254 sq. ft., a desirable split-bedroom layout, and a private balcony overlooking the pond, this villa delivers a comfortable setting for second-home ownership, vacation use, or potential rental income.
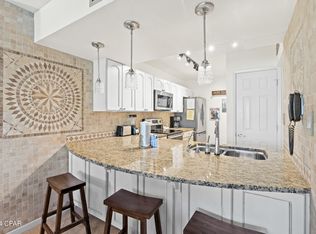
Major improvements have already been completed, including a 2022 interior renovation, HVAC replacement in 2020, dishwasher in 2023, and hot water heater in 2024. For buyers, that means fewer immediate update concerns and a smoother path to enjoying the property from day one. Offered fully furnished, the villa is well-positioned for a turnkey transition.
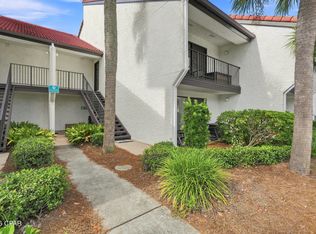
Edgewater Beach Resort remains one of Panama City Beach's most recognized full-service resorts, offering an extensive amenity package that includes multiple pools, golf, tennis, pickleball, fitness options, beachfront dining, and direct beach access. Its central location near shopping, restaurants, entertainment, and the Gulf makes it appealing for owners and vacation guests alike.
For buyers searching for an updated Edgewater villa in Panama City Beach with strong resort appeal, furnished convenience, and long-term ownership flexibility, Villa 1008 is a compelling opportunity.
For sale
$331,999
520 Richard Jackson Blvd #1008, Panama City Beach, FL 32407
2beds
1,254sqft
Condominium
Built in 1987
-- sqft lot
$308,900 Zestimate®
$265/sqft
$1,188/mo HOA
What's special
Direct beach accessBeachfront diningPond viewMultiple poolsTurnkey furnished edgewater villaOffered fully furnishedDesirable split-bedroom layout
- 400 days
- 51
- 3
Zillow last checked:
Listing updated:
Listed by:
Helen I Ferrell 850-541-3867,
CENTURY 21 Ryan Realty Inc
Source: CPAR,MLS#: 776691 Originating MLS: Central Panhandle Association of REALTORS
Originating MLS: Central Panhandle Association of REALTORSFacts & features
Interior
Bedrooms & bathrooms
- Bedrooms: 2
- Bathrooms: 2
- Full bathrooms: 2
Rooms
- Room types: Bedroom, Kitchen, Living Room
Bedroom
- Description: Buyer to verify
- Level: Second
- Dimensions: 14 x 15
Bedroom
- Description: Buyer to verify
- Level: Second
- Dimensions: 13 x 14
Kitchen
- Description: Buyer to verify
- Level: Second
- Dimensions: 9 x 13
Living room
- Description: Buyer to verify
- Level: Second
- Dimensions: 13 x 22
Heating
- Electric
Cooling
- Central Air, Ceiling Fan(s)
Appliances
- Included: Electric Range, Electric Water Heater
Features
- Balcony, Double Vanity, Walk-In Closet(s)
Interior area
- Total structure area: 1,254
- Total interior livable area: 1,254 sqft
Property
Parking
- Parking features: Additional Parking, Parking Lot
Features
- Levels: Two
- Stories: 2
- Patio & porch: Balcony
- Pool features: In Ground, Community
- Spa features: Community
- Has view: Yes
- View description: Water
- Has water view: Yes
- Water view: Water
Details
- Additional structures: Pool House, Tennis Court(s)
- Parcel number: 34801258000
- Zoning description: Resid Multi-Family
- Special conditions: Listed As-Is
Construction
Type & style
- Home type: Condo
- Architectural style: Low Rise
- Property subtype: Condominium
Materials
- Stucco
- Foundation: Slab
- Roof: Tile
Condition
- New construction: No
- Year built: 1987
Utilities & green energy
- Sewer: Public Sewer
- Utilities for property: Cable Connected, Electricity Available
Community & HOA
Community
- Features: Barbecue, Beach, Clubhouse, Conference/Meeting Room, Fitness Center, Golf, Game Room, Gated, Playground, Park, Pool, Shopping, Tennis Court(s), Waterfront, Community Pool, Short Term Rental Allowed
- Security: Security Gate, Gated with Guard, 24 Hour Security, Security Fence, Security Guard
- Subdivision: Edgewater Golf Villas IV
HOA
- Has HOA: Yes
- Amenities included: Beach Rights, Gated, Gazebo, Barbecue, Spa/Hot Tub
- Services included: Cable TV, Fitness Facility, Golf, Internet, Legal/Accounting, Pool(s), Recreation Facilities, Sewer, Security, Tennis Courts, Trash, Water
- HOA fee: $3,564 quarterly
Location
- Region: Panama City Beach
Financial & listing details
- Price per square foot: $265/sqft
- Tax assessed value: $316,625
- Annual tax amount: $4,004
- Date on market: 7/24/2025
- Cumulative days on market: 352 days
- Electric utility on property: Yes
Estimated market value
$308,900
$293,000 - $324,000
$1,965/mo
Price history
| Date | Event | Price |
|---|---|---|
| 1/2/2026 | Price change | $331,999-9%$265/sqft |
Source:  ECAOR #981597 Report a problem ECAOR #981597 Report a problem | ||
| 7/24/2025 | Listed for sale | $365,000+4.3%$291/sqft |
Source: ECAOR #981597 Report a problem | ||
| 3/15/2022 | Sold | $350,000+102.9%$279/sqft |
Source: Public Record Report a problem | ||
| 3/27/2015 | Sold | $172,500+23.2%$138/sqft |
Source:  CPAR #629645 Report a problem CPAR #629645 Report a problem | ||
| 10/3/2013 | Sold | $140,000+17.2%$112/sqft |
Source: CPAR #611602 Report a problem | ||
| 8/17/2012 | Sold | $119,500$95/sqft |
Source: CPAR #415104 Report a problem | ||
Public tax history
| Year | Property taxes | Tax assessment |
|---|---|---|
| 2024 | $4,004 +5.5% | $316,625 +4.9% |
| 2023 | $3,793 +54% | $301,708 +67.4% |
| 2022 | $2,463 | $180,245 |
| 2021 | -- | -- |
| 2020 | $1,857 +7.9% | $148,963 +9.9% |
| 2019 | $1,721 | $135,575 +10% |
| 2018 | $1,721 +7.1% | $123,250 +3.6% |
| 2017 | $1,606 +15% | $119,000 +0.7% |
| 2016 | $1,397 +4.5% | $118,150 +6.9% |
| 2015 | $1,337 | $110,500 +8.8% |
| 2014 | $1,337 | $101,575 +12.4% |
| 2013 | -- | $90,355 +2.3% |
| 2012 | -- | $88,358 |
| 2011 | -- | $88,358 -28.8% |
| 2010 | -- | $124,146 -18.9% |
| 2009 | -- | $152,988 -23.4% |
| 2008 | -- | $199,751 -20.4% |
| 2007 | -- | $251,101 -7% |
| 2006 | -- | $270,001 |
| 2005 | -- | $270,001 +119.5% |
| 2004 | -- | $123,001 |
| 2003 | -- | $123,001 +22.3% |
| 2002 | -- | $100,601 |
| 2001 | -- | $100,601 |
| 2000 | -- | $100,601 |
Find assessor info on the county website
Monthly payment
Est. payment
Payment breakdown
Explore the cost of this home by adjusting the details. Changes won't be saved.Climate risks
Neighborhood: 32407
Nearby schools
Schools provided by the listing agent
- Elementary: Hutchison Beach
- Middle: Surfside
- High: Arnold
Source: CPAR. This data may not be complete. We recommend contacting the local school district to confirm school assignments for this home.
- $259,2002 bd2 ba1.2k sqft520 N Richard Jackson Blvd UNIT 1107, Panama City Beach, FL 32407Off Market
- $280,0002 bd2 ba1.2k sqft520 N Richard Jackson Blvd UNIT 1007, Panama City Beach, FL 32407Sold
- $310,0002 bd3 ba1.3k sqft520 Richard Jackson Blvd UNIT 118, Panama City Beach, FL 32407For Sale

- $280,0001 bd2 ba853 sqft520 Richard Jackson Blvd UNIT 2008, Panama City Beach, FL 32407Sold
Similar homes
- $335,0003 bd3 ba1.4k sqft520 Richard Jackson Blvd Unit 2801, Panama City Beach, FL 32407For Sale
 MLS ID #794523, Courtney Pantalena. CPAR
 - $309,9002 bd2 ba1.2k sqft520 N Richard Jackson Blvd Unit 2706, Panama City Beach, FL 32407For Sale
 MLS ID #793787, SunCoast Home Group. CPAR
 - $310,0002 bd2 ba1.2k sqft520 N Richard Jackson Blvd Unit 1405, Panama City Beach, FL 32407For Sale
 MLS ID #792339, Jenny Nicola. CPAR
 - $315,0002 bd2 ba1.2k sqft520 N Richard Jackson Blvd Unit 905, Panama City Beach, FL 32407For Sale
 MLS ID #788582, The Beninateam. CPAR
