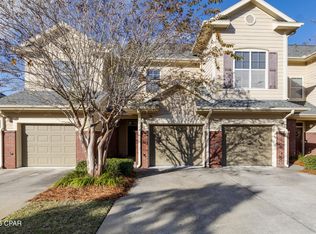
Welcome to this beautiful 2-bedroom, 2.5-bath townhome in the highly desirable gated community of Baldwin Rowe. Ideally positioned between Panama City and Lynn Haven, this inviting home offers convenient access to excellent schools, shopping, dining and parks.
The bright, open-concept floor plan creates a comfortable setting for both everyday living and entertaining. The kitchen features a breakfast bar, generous cabinet and pantry storage. Hardwood flooring, crown molding, updated fans and lighting add warmth and character throughout the main living area, while the sliding glass door opens to a peaceful screened patio, an ideal place to enjoy your morning coffee or unwind at the end of the day.
Upstairs, both spacious bedrooms offer the privacy and convenience of their own bathrooms. The primary suite includes a private en suite bath, double vanity, walk-in closet, and thoughtful storage. A versatile loft or den provides additional space for a home office, reading area, or second living room, while the conveniently located upstairs laundry makes daily routines easier.
Baldwin Rowe offers an exceptional low-maintenance lifestyle with a community pool, large clubhouse, scenic ponds, nearby guest parking, and a courtesy officer living on the premises. The HOA includes lawn care, landscaping, trash service, maintenance of common areas, access to the pool and clubhouse, and more, allowing you to spend less time on upkeep and more time enjoying your home.
With its desirable location, attractive updates, flexible living space, and wonderful community amenities, this townhome is one you will not want to miss. The seller is motivated, so contact your Realtor today to schedule a private showing.
All information and measurements are approximate and should be verified if important.
For sale
$219,900
402 Baldwin Rowe Cir, Panama City, FL 32405
2beds
1,562sqft
Townhouse
Built in 2007
855 Square Feet Lot
$214,200 Zestimate®
$141/sqft
$193/mo HOA
What's special
Scenic pondsLarge clubhouseBright open-concept floor planCommunity poolNearby guest parkingHardwood flooringCrown molding
- 47 days
- 305
- 17
Zillow last checked:
Listing updated:
Listed by:
Steve Davis 850-832-2929,
Counts Real Estate Group
Source: CPAR,MLS#: 792838 Originating MLS: Central Panhandle Association of REALTORS
Originating MLS: Central Panhandle Association of REALTORSFacts & features
Interior
Bedrooms & bathrooms
- Bedrooms: 2
- Bathrooms: 3
- Full bathrooms: 2
- 1/2 bathrooms: 1
Rooms
- Room types: Bedroom, Kitchen, Loft, Living Room
Bedroom
- Level: Second
- Dimensions: 13 x 12
Bedroom
- Level: Second
- Dimensions: 13 x 12
Kitchen
- Level: First
- Dimensions: 10 x 9
Living room
- Level: First
- Dimensions: 18 x 14
Loft
- Level: Second
- Dimensions: 13 x 10
Heating
- Central, Electric
Cooling
- Central Air, Ceiling Fan(s)
Appliances
- Included: Electric Oven, Electric Range, Electric Water Heater
Features
- Double Vanity, Tub Shower, Walk-In Closet(s), Loft
Interior area
- Total structure area: 1,562
- Total interior livable area: 1,562 sqft
Property
Parking
- Total spaces: 1
- Parking features: Garage, Garage Door Opener, Gated
- Garage spaces: 1
Features
- Patio & porch: Porch, Screened
- Exterior features: Porch
- Pool features: Fenced, In Ground, Community
- Fencing: Partial
Lot
- Size: 855 Square Feet
- Dimensions: 19 x 45
- Features: Sprinkler System, Paved
Details
- Parcel number: 12860148000
- Special conditions: Listed As-Is
Construction
Type & style
- Home type: Townhouse
- Property subtype: Townhouse
- Attached to another structure: Yes
Materials
- Brick Veneer, Vinyl Siding
- Foundation: Slab
- Roof: Composition,Shingle
Condition
- New construction: No
- Year built: 2007
Utilities & green energy
- Sewer: Public Sewer
- Utilities for property: Electricity Available, High Speed Internet Available
Community & HOA
Community
- Features: Clubhouse, Pool, Community Pool
- Security: Security Lights, Security Gate
- Subdivision: Baldwin Rowe
HOA
- Has HOA: Yes
- Amenities included: Gated
- Services included: Association Management, Clubhouse, Legal/Accounting, Maintenance Grounds, Pest Control, Pool(s), Trash
- HOA fee: $580 quarterly
Location
- Region: Panama City
Financial & listing details
- Price per square foot: $141/sqft
- Tax assessed value: $195,877
- Annual tax amount: $2,004
- Date on market: 7/18/2026
- Cumulative days on market: 47 days
- Electric utility on property: Yes
Estimated market value
$214,200
$203,000 - $225,000
$1,688/mo
Price history
| Date | Event | Price |
|---|---|---|
| 7/18/2026 | Listed for sale | $219,900+21.8%$141/sqft |
Source:  CPAR #792838 Report a problem CPAR #792838 Report a problem | ||
| 6/21/2021 | Sold | $180,500-15.4%$116/sqft |
Source: Public Record Report a problem | ||
| 4/25/2007 | Sold | $213,400$137/sqft |
Source: Public Record Report a problem | ||
Public tax history
| Year | Property taxes | Tax assessment |
|---|---|---|
| 2024 | $2,004 +3.3% | $168,549 +3% |
| 2023 | $1,941 +10.1% | $163,640 +3% |
| 2022 | $1,762 | $158,874 |
| 2021 | -- | -- |
| 2020 | $1,970 +2.8% | $131,882 -0.1% |
| 2019 | $1,916 | $131,976 +2.5% |
| 2018 | $1,916 +1.2% | $128,794 +3.1% |
| 2017 | $1,892 +1.6% | $124,950 -0.6% |
| 2016 | $1,863 -6.6% | $125,650 -1.1% |
| 2015 | $1,994 | $127,065 +7% |
| 2014 | $1,994 | $118,718 +1.2% |
| 2013 | -- | $117,336 -2.9% |
| 2012 | -- | $120,788 -17.9% |
| 2011 | -- | $147,193 -0.4% |
| 2010 | -- | $147,837 -0.4% |
| 2009 | -- | $148,481 +8.6% |
| 2008 | -- | $136,769 |
Find assessor info on the county website
Monthly payment
Est. payment
Payment breakdown
Explore the cost of this home by adjusting the details. Changes won't be saved.Climate risks
Neighborhood: 32405
Nearby schools
Schools provided by the listing agent
- Elementary: Hiland Park
- Middle: Mowat
- High: Mosley
Source: CPAR. This data may not be complete. We recommend contacting the local school district to confirm school assignments for this home.
- $244,2003 bd2 ba1.6k sqft404 Baldwin Rowe Cir, Panama City, FL 32405Off Market
- $226,3003 bd2 ba1.6k sqft404 Baldwin Rowe Cir, Panama City, FL 32405Off Market
- $283,7003 bd3 ba1.6k sqft403 Baldwin Rowe Cir, Panama City, FL 32405Off Market

- $---- bd-- ba-- sqft405 Baldwin Rowe Cir, Panama City, FL 32405Off Market
Similar homes
- $227,5002 bd3 ba1.5k sqft802 Baldwin Rowe Cir, Panama City, FL 32405For Sale
 MLS ID #782645, Ashton Wellborn. CPAR
 - $255,0003 bd3 ba1.6k sqft201 Baldwin Rowe Cir, Panama City, FL 32405For Sale
 MLS ID #790414, Ayesha Albibi. CPAR
 - $250,0003 bd3 ba1.4k sqft1762 Jakes Dr, Panama City, FL 32405For Sale
 MLS ID #788254, Thalia K Bradley. CPAR
 - $260,0004 bd2 ba1.8k sqft2903 Palmetto Ridge Way, Lynn Haven, FL 32444For Sale
 MLS ID #790904, Brittany Whittaker. CPAR
