CURRENTLY UNDER CONTRACT, SELLER WILL CONSIDER BACKUP OFFERS'
Move-in ready! This beautifully updated and meticulously cared-for Lynn Haven townhome offers the perfect blend of comfort, style, and low-maintenance living. Boasting a highly desirable layout and excellent rental potential, this property is a rare find in today's market.
Desirable First-Floor Primary Suite: A rare and luxurious main-level master bedroom featuring a beautifully updated ensuite bath, double sinks, a soaking tub, a separate walk-in shower, and a generous walk-in closet.
Spacious Living Areas: Enjoy a seamless flow from the dining room--which easily seats six--into a large, comfortable living room highlighted by brand-new hardwood floors and elegant crown molding.
Modern Kitchen: Fully equipped with brand-new stainless-steel appliances, including a double oven and updated lighting.
Room for Everyone: Three additional spacious bedrooms are located upstairs, bringing the home's total to 4 bedrooms and 2 full baths.
Step out from the living area into a relaxing screened porch that opens up to a beautiful, private, and fully fenced patio. The backyard features attractive, newer epoxy concrete--meaning zero grass to mow! Additional highlights include a good-sized laundry room, a 1-car garage, and a massive, unexpected dry storage space in the walk-in attic.
20 minutes to Tyndall Air Force Base
30 minutes to the world-famous Panama City Beach
Pending
$267,299
2917 Palmetto Ridge Way, Lynn Haven, FL 32444
4beds
1,885sqft
Townhouse
Built in 2008
1,742 Square Feet Lot
$261,600 Zestimate®
$142/sqft
$45/mo HOA
What's special
Three additional spacious bedroomsUpdated lightingGood-sized laundry roomElegant crown moldingLuxurious main-level master bedroomDesirable first-floor primary suiteSoaking tub
- 46 days
- 384
- 9
Zillow last checked:
Listing updated:
Listed by:
Andrew T Beckman 850-628-4447,
RE Florida Homes
Source: CPAR,MLS#: 792556 Originating MLS: Central Panhandle Association of REALTORS
Originating MLS: Central Panhandle Association of REALTORSFacts & features
Interior
Bedrooms & bathrooms
- Bedrooms: 4
- Bathrooms: 2
- Full bathrooms: 2
Rooms
- Room types: Bedroom, Dining Room, Living Room, Primary Bedroom
Primary bedroom
- Level: First
- Dimensions: 11 x 15
Bedroom
- Level: Second
- Dimensions: 11 x 13.9
Bedroom
- Level: Second
- Dimensions: 13 x 11
Bedroom
- Level: Second
- Dimensions: 19 x 16
Dining room
- Level: First
- Dimensions: 16 x 15
Living room
- Level: First
- Dimensions: 19 x 13
Heating
- Electric
Cooling
- Central Air, Ceiling Fan(s)
Appliances
- Included: Electric Oven, Electric Water Heater
Features
- Main Level Primary
Interior area
- Total structure area: 1,885
- Total interior livable area: 1,885 sqft
Property
Parking
- Total spaces: 1
- Parking features: Garage
- Garage spaces: 1
Features
- Patio & porch: Enclosed, Patio, Porch, Screened
- Exterior features: Patio, Porch
- Fencing: Full,Fenced
Lot
- Size: 1,742 Square Feet
- Features: Paved
Details
- Parcel number: 11801044090
- Special conditions: Listed As-Is
Construction
Type & style
- Home type: Townhouse
- Property subtype: Townhouse
- Attached to another structure: Yes
Materials
- Brick
- Roof: Shingle
Condition
- New construction: No
- Year built: 2008
Utilities & green energy
- Sewer: Public Sewer
- Utilities for property: Electricity Available
Community & HOA
Community
- Subdivision: Palmetto Ridge
HOA
- Has HOA: Yes
- Services included: Legal/Accounting
- HOA fee: $45 monthly
Location
- Region: Lynn Haven
Financial & listing details
- Price per square foot: $142/sqft
- Tax assessed value: $209,071
- Annual tax amount: $1,312
- Date on market: 7/13/2026
- Cumulative days on market: 253 days
- Electric utility on property: Yes
Estimated market value
$261,600
$249,000 - $275,000
$1,946/mo
Price history
| Date | Event | Price |
|---|---|---|
| 8/19/2026 | Pending sale | $267,299$142/sqft |
Source:  CPAR #792556 Report a problem CPAR #792556 Report a problem | ||
| 7/13/2026 | Listed for sale | $267,299-1%$142/sqft |
Source: CPAR #792556 Report a problem | ||
| 6/26/2026 | Listing removed | $269,995$143/sqft |
Source: CPAR #782097 Report a problem | ||
| 5/12/2026 | Price change | $269,995-1.8%$143/sqft |
Source: CPAR #782097 Report a problem | ||
| 4/15/2026 | Price change | $274,900-1.8%$146/sqft |
Source: CPAR #782097 Report a problem | ||
| 3/17/2026 | Price change | $279,900-0.7%$148/sqft |
Source: CPAR #782097 Report a problem | ||
| 3/9/2026 | Price change | $281,900-2.1%$150/sqft |
Source: CPAR #782097 Report a problem | ||
| 3/4/2026 | Price change | $287,900-0.7%$153/sqft |
Source: CPAR #782097 Report a problem | ||
| 2/12/2026 | Price change | $289,900-1.1%$154/sqft |
Source: CPAR #782097 Report a problem | ||
| 1/27/2026 | Price change | $293,000-0.3%$155/sqft |
Source: CPAR #782097 Report a problem | ||
| 12/30/2025 | Price change | $294,000-1.7%$156/sqft |
Source: CPAR #782097 Report a problem | ||
| 11/25/2025 | Listed for sale | $299,000+68%$159/sqft |
Source: CPAR #782097 Report a problem | ||
| 12/22/2008 | Sold | $178,000$94/sqft |
Source: Public Record Report a problem | ||
Public tax history
| Year | Property taxes | Tax assessment |
|---|---|---|
| 2024 | $1,312 +3.9% | $122,433 +3% |
| 2023 | $1,263 +10.6% | $118,867 +3% |
| 2022 | $1,142 | $115,405 |
| 2021 | -- | -- |
| 2020 | $1,034 -2.4% | $109,258 -3.1% |
| 2019 | $1,060 | $112,787 +1.9% |
| 2018 | $1,060 +1.5% | $110,684 +2.1% |
| 2017 | $1,045 +1.5% | $108,411 +2.1% |
| 2016 | $1,030 +2.8% | $106,181 +3.3% |
| 2015 | $1,002 | $102,818 +0.8% |
| 2014 | $1,002 | $102,002 +1.5% |
| 2013 | -- | $100,495 -1.3% |
| 2012 | -- | $101,779 +6.1% |
| 2011 | -- | $95,937 +1.5% |
| 2010 | -- | $94,519 +2.7% |
| 2009 | -- | $92,034 |
Find assessor info on the county website
Monthly payment
Est. payment
Payment breakdown
Explore the cost of this home by adjusting the details. Changes won't be saved.Climate risks
Neighborhood: 32444
Nearby schools
Schools provided by the listing agent
- Elementary: Hiland Park
- Middle: Mowat
- High: Mosley
Source: CPAR. This data may not be complete. We recommend contacting the local school district to confirm school assignments for this home.
- $292,0004 bd3 ba1.5k sqft2919 Palmetto Ridge Way #2919, Lynn Haven, FL 32444Off Market

- $274,6004 bd2 ba1.8k sqft2919 Palmetto Ridge Way, Lynn Haven, FL 32444Off Market

- $286,5004 bd2 ba1.9k sqft2915 Palmetto Ridge Way, Lynn Haven, FL 32444Off Market

- $320,5003 bd2 ba1.6k sqft2921 Palmetto Ridge Way, Lynn Haven, FL 32444Off Market
Similar homes
- $260,0004 bd2 ba1.8k sqft2903 Palmetto Ridge Way, Lynn Haven, FL 32444For Sale
 MLS ID #790904, Brittany Whittaker. CPAR
 - $233,5003 bd3 ba1.4k sqft1671 Caleigh Ct, Lynn Haven, FL 32444For Sale
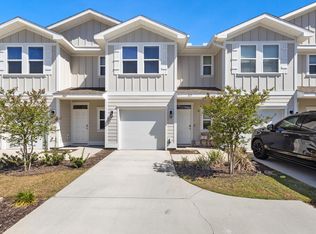
 MLS ID #1010483, Tevan Millette, 1st Class Panhandle. ECAOR
 - $235,0002 bd2 ba1.2k sqft3163 Meadow St, Lynn Haven, FL 32444For Sale
 MLS ID #793874, Steve E Butler. CPAR
 - $262,5003 bd2 ba1.2k sqft1419 Minnesota Ave, Lynn Haven, FL 32444For Sale
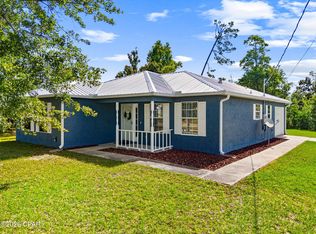 MLS ID #791496, Natalie A Ryan. CPAR
 - $345,0003 bd2 ba1.7k sqft1407 Rhode Island Avenue, Lynn Haven, FL 32444For Sale
 MLS ID #B26013304, Christina Mione Ramos, Florida Premier Realty of the Palm Beaches LLC. BeachesMLS
