CURRENTLY UNDER CONTRACT, SELLER WILL CONSIDER BACKUP OFFERS
Welcome to 6307 Babby Lane, a move-in-ready 3-bedroom, 2-bath home offering approximately 1,564 heated and cooled square feet on a spacious 0.23-acre lot.
Inside, the inviting living area features beautiful exposed wood ceiling beams and opens to the kitchen, creating a comfortable flow for everyday living and entertaining. The kitchen features granite countertops, while both bathrooms have coordinating granite countertops for a cohesive look throughout the home. Just off the kitchen and living area is a spacious heated and cooled Florida room offering approximately 288 square feet of additional living space, perfect for a second living area, home office, playroom, or flex space.
Recent improvements include brand-new carpet in all three bedrooms, a new garbage disposal, a new refrigerator, and fresh interior paint throughout in Sherwin-Williams Greek Villa. The doors, trim, and ceilings have also been freshly painted. Major updates include a roof replaced in February 2019 with 30-year dimensional shingles, HVAC installed in September 2019, dishwasher installed in 2023, and a water heater installed in February 2024.
Outside, the spacious backyard is enclosed by a privacy fence and features double-gate access on both sides of the home, providing convenient access to the backyard. A large storage shed offers plenty of room for tools and outdoor equipment. The property also includes a one-car garage with epoxy flooring.
With this convenient location, you're less than 10 minutes from Tyndall Air Force Base, Walmart, and a variety of restaurants, shopping, and everyday conveniences. Previously rented for $1,695 per month, this home offers versatility for an investor looking to add to a rental portfolio or an owner-occupant searching for a move-in-ready property. With approximately 1,564 heated and cooled square feet, numerous recent improvements, and a fully fenced backyard, 6307 Babby Lane is ready for its next chapter.
Pending
Price increase: $3.1K (8/10)
$263,000
6307 Babby Ln, Panama City, FL 32404
3beds
1,564sqft
Single Family Residence
Built in 1981
10,018 Square Feet Lot
$262,300 Zestimate®
$168/sqft
$-- HOA
What's special
Fully fenced backyard
- 22 days |
- 637 |
- 64 |
Zillow last checked:
Listing updated:
Listed by:
Kaci A Hawes 850-628-4537,
ERA Neubauer Real Estate, Inc
Source: CPAR,MLS#: 793134 Originating MLS: Central Panhandle Association of REALTORS
Originating MLS: Central Panhandle Association of REALTORSFacts & features
Interior
Bedrooms & bathrooms
- Bedrooms: 3
- Bathrooms: 2
- Full bathrooms: 2
Rooms
- Room types: Bedroom, Dining Room, Full Bath, Florida Room, Garage, Kitchen, Living Room, Primary Bathroom, Primary Bedroom, Porch
Primary bedroom
- Description: Measurements are not exact; Buyer to verify
- Level: First
- Dimensions: 12 x 11.8
Bedroom
- Description: Measurements are not exact; Buyer to verify
- Level: First
- Dimensions: 10 x 12.1
Bedroom
- Description: Measurements are not exact; Buyer to verify
- Level: First
- Dimensions: 11.11 x 12.1
Primary bathroom
- Description: Measurements are not exact; Buyer to verify
- Level: First
- Dimensions: 5.1 x 8.1
Dining room
- Description: Measurements are not exact; Buyer to verify
- Level: First
- Dimensions: 11.1 x 15.1
Florida room
- Description: Measurements are not exact; Buyer to verify
- Level: First
- Dimensions: 23.7 x 11.9
Other
- Description: Measurements are not exact; Buyer to verify
- Level: First
- Dimensions: 5 x 11.8
Garage
- Description: Measurements are not exact; Buyer to verify
- Level: First
- Dimensions: 11.5 x 27.7
Kitchen
- Description: Measurements are not exact; Buyer to verify
- Level: First
- Dimensions: 8.6 x 15.1
Living room
- Description: Measurements are not exact; Buyer to verify
- Level: First
- Dimensions: 18.6 x 12.1
Porch
- Description: Measurements are not exact; Buyer to verify
- Level: First
- Dimensions: 16.7 x 4.5
Heating
- Central, Electric
Cooling
- Central Air
Appliances
- Included: Electric Cooktop, Electric Oven, Electric Water Heater
Features
- Main Level Primary, Tub Shower
Interior area
- Total structure area: 1,564
- Total interior livable area: 1,564 sqft
Video & virtual tour
Property
Parking
- Total spaces: 1
- Parking features: Garage
- Garage spaces: 1
Features
- Levels: One
- Stories: 1
- Patio & porch: Enclosed, Patio
- Exterior features: Patio
- Fencing: Fenced,Privacy
Lot
- Size: 10,018 Square Feet
- Dimensions: 86.0 ft x 120.0 ft
- Features: Paved
Details
- Additional structures: Shed(s)
- Parcel number: 07228096000
- Zoning description: Resid Single Family
- Special conditions: Listed As-Is
Construction
Type & style
- Home type: SingleFamily
- Architectural style: Traditional
- Property subtype: Single Family Residence
Materials
- Brick
- Roof: Shingle
Condition
- New construction: No
- Year built: 1981
Utilities & green energy
- Sewer: Public Sewer
- Utilities for property: Electricity Available
Community & HOA
Community
- Features: Short Term Rental Allowed
- Subdivision: Forest Shores
HOA
- Has HOA: No
Location
- Region: Panama City
Financial & listing details
- Price per square foot: $168/sqft
- Tax assessed value: $159,227
- Annual tax amount: $2,046
- Date on market: 7/25/2026
- Cumulative days on market: 22 days
- Electric utility on property: Yes
Estimated market value
$262,300
$249,000 - $275,000
$1,954/mo
Price history
| Date | Event | Price |
|---|---|---|
| 8/10/2026 | Pending sale | $263,000+1.2%$168/sqft |
Source:  CPAR #793134 Report a problem CPAR #793134 Report a problem | ||
| 7/25/2026 | Listed for sale | $259,900+79.4%$166/sqft |
Source: CPAR #793134 Report a problem | ||
| 6/3/2019 | Listing removed | $1,395$1/sqft |
Source: Counts Real Estate Group, Inc #683897 Report a problem | ||
| 5/22/2019 | Listed for rent | $1,395$1/sqft |
Source: Counts-Oakes Resort Properties Report a problem | ||
| 8/27/2013 | Sold | $144,900-3.3%$93/sqft |
Source: CPAR #609980 Report a problem | ||
| 7/4/2013 | Price change | $149,900-3.2%$96/sqft |
Source: Linda Millard #609980 Report a problem | ||
| 6/13/2013 | Listed for sale | $154,900+38.3%$99/sqft |
Source: Linda Millard #609980 Report a problem | ||
| 1/31/2005 | Sold | $112,000-2.5%$72/sqft |
Source: Public Record Report a problem | ||
| 8/1/2003 | Sold | $114,900+29.1%$73/sqft |
Source: Public Record Report a problem | ||
| 5/3/2001 | Sold | $89,000$57/sqft |
Source: Public Record Report a problem | ||
Public tax history
| Year | Property taxes | Tax assessment |
|---|---|---|
| 2024 | $2,046 +5.7% | $142,793 +10% |
| 2023 | $1,936 +21% | $129,812 +10% |
| 2022 | $1,600 | $118,011 |
| 2021 | -- | -- |
| 2020 | $1,341 +61.3% | $100,190 -0.9% |
| 2019 | $831 | $101,070 -15.6% |
| 2018 | $831 -20.4% | $119,683 -0.7% |
| 2017 | $1,044 -4.6% | $120,563 -0.5% |
| 2016 | $1,094 -7.8% | $121,123 -0.9% |
| 2015 | $1,187 | $122,243 -1.1% |
| 2014 | $1,187 | $123,583 +20.1% |
| 2013 | -- | $102,906 -1.3% |
| 2012 | -- | $104,265 -1.3% |
| 2011 | -- | $105,623 -11.9% |
| 2010 | -- | $119,955 -3.3% |
| 2009 | -- | $124,049 -5.1% |
| 2008 | -- | $130,748 -1% |
| 2007 | -- | $132,020 +2.5% |
| 2006 | -- | $128,800 +28.6% |
| 2005 | -- | $100,154 +3% |
| 2004 | -- | $97,237 +16% |
| 2003 | -- | $83,843 +2.4% |
| 2002 | -- | $81,878 +13.3% |
| 2001 | -- | $72,288 -0.3% |
| 2000 | -- | $72,527 |
Find assessor info on the county website
Monthly payment
Est. payment
Payment breakdown
Explore the cost of this home by adjusting the details. Changes won't be saved.Climate risks
Neighborhood: 32404
Nearby schools
GreatSchools rating
- 4/10Parker Elementary SchoolGrades: PK-5Distance: 1.4 mi
- 2/10Rutherford High SchoolGrades: 6-12Distance: 3.5 mi
Schools provided by the listing agent
- Elementary: Parker
- Middle: Rutherford Middle
- High: Rutherford
Source: CPAR. This data may not be complete. We recommend contacting the local school district to confirm school assignments for this home.
- $269,7003 bd2 ba1.7k sqft6311 Babby Ln, Panama City, FL 32404Off Market
- $235,5003 bd2 ba1.1k sqft6301 Babby Ln, Panama City, FL 32404Off Market
- $290,0003 bd2 ba1.6k sqft1321 Riva Cir, Panama City, FL 32404Sold

- $304,6003 bd2 ba1.6k sqft1321 Riva Ct, Panama City, FL 32404Off Market
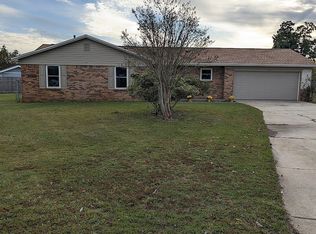
- $214,3003 bd2 ba1.1k sqft1317 Riva Ct, Panama City, FL 32404Off Market
- $243,4003 bd2 ba1.4k sqft6315 Babby Ln, Panama City, FL 32404Off Market
- $240,0003 bd2 ba1.4k sqft6310 Babby Ln, Panama City, FL 32404Off Market
- $235,6003 bd2 ba1.2k sqft6302 Babby Ln, Panama City, FL 32404Off Market
A local agent can set up tours, give advice and negotiate with sellers.
A local lender can help you make sure your offer is ready when you are.
Similar homes
- $249,9003 bd2 ba1.4k sqft5918 Enzor St, Panama City, FL 32404For Sale
 MLS ID #793104, Regina B Puckett. CPAR
 - $285,0003 bd2 ba1.6k sqft1525 Donna Ave, Panama City, FL 32404For Sale
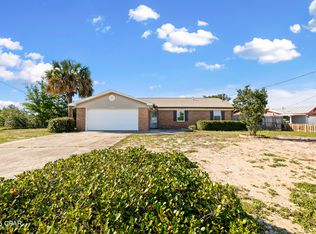 MLS ID #790151, Katelyn Dimond. CPAR
 - $260,0003 bd2 ba1.3k sqft505 Phillips Ct, Panama City, FL 32404For Sale
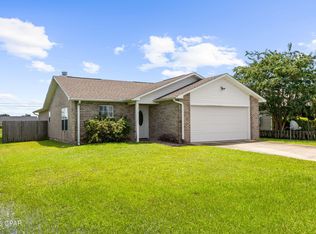 MLS ID #793613, Terry L Nutter. CPAR
 - $255,0003 bd2 ba1.2k sqft705 S Camellia Ave, Panama City, FL 32404For Sale
 MLS ID #791505, Dennis M Dunnigan. CPAR
 - $285,0003 bd2 ba1.4k sqft150 Lauren Ln, Panama City, FL 32404For SaleMLS ID #790782, Kelly Flanagan. CPAR
- $239,0003 bd2 ba1.2k sqft6524 Olokee St, Panama City, FL 32404For SaleMLS ID #791892, James R Baxter. CPAR
- $289,9003 bd2 ba1.5k sqft230 Collinfurst Sq, Panama City, FL 32404For SaleMLS ID #792053, Kelli White Garrett. CPAR
- $310,0004 bd3 ba1.7k sqft6521 Boat Race Rd, Panama City, FL 32404For SaleMLS ID #787082, Charles A Padula. CPAR
- $370,0003 bd2 ba1.8k sqft1321 S Berthe Ave, Panama City, FL 32404For SaleMLS ID #791735, Alice de La Penha. CPAR
- $275,0003 bd2 ba1.3k sqft7224 Cherry St, Panama City, FL 32404For SaleMLS ID #791142, Jeronimo J Drouet. CPAR
- $269,0003 bd2 ba1.6k sqft219 N East Ave, Panama City, FL 32401For SaleMLS ID #790376, Candace Garber. CPAR
- $249,9003 bd2 ba1.3k sqft2407 Volusia Ave, Panama City, FL 32404For SaleMLS ID #793492, Shelby S Husbands. CPAR
- $294,9003 bd2 ba1.4k sqft5206 Robins Ct, Panama City, FL 32404For SaleMLS ID #789578, Jeremy D Dawson. CPAR
- $260,0002 bd1 ba988 sqft257 Arlington Dr, Panama City, FL 32404For SaleMLS ID #789649, Johnathan L Ramsey. CPAR
- $225,0013 bd2 ba1k sqft5027 Willow St, Panama City, FL 32404For SaleMLS ID #790933, Liliia Kushnarev. CPAR
- $365,0004 bd2 ba1.8k sqft5022 Hagin Dr, Panama City, FL 32404For SaleMLS ID #793837, Michael Christie. CPAR
- $265,0003 bd2 ba1.9k sqft7124 Hatteras Blvd, Panama City, FL 32404For SaleMLS ID #793371, Lauren N Rygula. CPAR
- $260,0003 bd2 ba2.1k sqft920 Mulberry Ave, Panama City, FL 32401For SaleMLS ID #791920, Justin Raley. CPAR
- $272,0003 bd2 ba1.6k sqft7123 Riverbrooke St, Panama City, FL 32404For SaleMLS ID #793513, Michael A Johnson. CPAR
- $244,9003 bd3 ba1.3k sqft2605 Avondale Ct, Panama City, FL 32404For SaleMLS ID #785718, Justin Raley. CPAR
