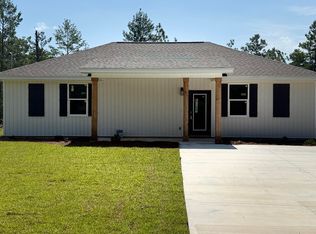
Welcome to Your Sunny Hills Dream Home! Brand-new construction, beautifully crafted 3-bedroom, 2-bathroom home offers over 1,200 sq. ft. of comfort and style. Step inside to a bright, open-concept layout elevated by 9' ceilings and a soaring vaulted living area, creating an incredibly spacious and welcoming atmosphere. The heart of the home features a thoughtfully designed kitchen complete with all-wood cabinetry, sleek stainless steel appliances, including fridge, and a functional flow perfect for both daily living and entertaining. Durable, high-end Luxury Vinyl Plank (LVP) flooring runs seamlessly throughout the entire home--offering effortless maintenance. The private master suite serves as your personal retreat, featuring a spacious closet and an en-suite bath with dual vanities. Two additional well-sized bedrooms provide excellent flexibility for family, guests, or a dedicated home office. Built to last with top-tier efficiency and safety in mind, this home features impact-rated doors and windows and a foam-insulated roof to keep your energy bills low and your peace of mind high. Don't miss the chance to be the very first to call this stunning property home. Schedule your private showing today!
For sale
Price increase: $6K (7/28)
$225,997
4183 Laur Ave, Chipley, FL 32428
3beds
1,219sqft
Single Family Residence
Built in 2026
0.26 Acres Lot
$-- Zestimate®
$185/sqft
$-- HOA
What's special
Two additional well-sized bedroomsPrivate master suiteBright open-concept layoutFoam-insulated roofImpact-rated doors and windowsThoughtfully designed kitchenSleek stainless steel appliances
- 30 days |
- 226 |
- 17 |
Zillow last checked:
Listing updated:
Listed by:
John R Cunningham 850-665-5646,
Realty Destination LLC
Source: ECAOR,MLS#: 1008351
Facts & features
Interior
Bedrooms & bathrooms
- Bedrooms: 3
- Bathrooms: 2
- Full bathrooms: 2
Bedroom
- Level: First
- Area: 132 Square Feet
- Dimensions: 12 x 11
Bedroom
- Level: First
- Area: 132 Square Feet
- Dimensions: 12 x 11
Primary bathroom
- Level: First
- Area: 181.25 Square Feet
- Dimensions: 12.5 x 14.5
Kitchen
- Level: First
- Area: 170 Square Feet
- Dimensions: 10 x 17
Living room
- Level: First
- Area: 204 Square Feet
- Dimensions: 12 x 17
Heating
- Heat Pump
Appliances
- Included: Dishwasher, Disposal, Microwave
Features
- Common walls with other units/homes: No Common Walls
Interior area
- Total structure area: 1,219
- Total interior livable area: 1,219 sqft
Property
Parking
- Total spaces: 4
Features
- Stories: 1
Lot
- Size: 0.26 Acres
- Dimensions: 125 x 92
Details
- Parcel number: 000000000100860015
- Zoning description: County
Construction
Type & style
- Home type: SingleFamily
- Architectural style: Florida Cottage
- Property subtype: Single Family Residence
Condition
- Construction Complete
- New construction: No
- Year built: 2026
Utilities & green energy
- Sewer: Septic Tank
- Water: Public
Community & HOA
Community
- Features: Golf
- Subdivision: SUNNY HILLS
Location
- Region: Chipley
Financial & listing details
- Price per square foot: $185/sqft
- Date on market: 7/23/2026
Estimated market value
Not available
Estimated sales range
Not available
Not available
Price history
| Date | Event | Price |
|---|---|---|
| 7/28/2026 | Price change | $225,997+2.7%$185/sqft |
Source:  ECAOR #1008351 Report a problem ECAOR #1008351 Report a problem | ||
| 7/23/2026 | Listed for sale | $219,997$180/sqft |
Source: ECAOR #1008351 Report a problem | ||
| 7/16/2026 | Listing removed | $219,997$180/sqft |
Source: ECAOR #994560 Report a problem | ||
| 6/18/2026 | Price change | $219,997+0%$180/sqft |
Source: ECAOR #994560 Report a problem | ||
| 2/5/2026 | Listed for sale | $219,900$180/sqft |
Source: ECAOR #994560 Report a problem | ||
Public tax history
Tax history is unavailable.
Monthly payment
Est. payment
Payment breakdown
Explore the cost of this home by adjusting the details. Changes won't be saved.Climate risks
Neighborhood: 32428
Nearby schools
GreatSchools rating
- 4/10Vernon Elementary SchoolGrades: PK-5Distance: 8 mi
- 5/10Vernon Middle SchoolGrades: 6-8Distance: 6.8 mi
- 3/10Vernon High SchoolGrades: 9-12Distance: 6.6 mi
- $225,9973 bd2 ba1.2k sqft4183 Luar Ave, Chipley, FL 32428New Construction
- $11,00010,018 sqft15 Laur Ave UNIT 1, Chipley, FL 32428Sold
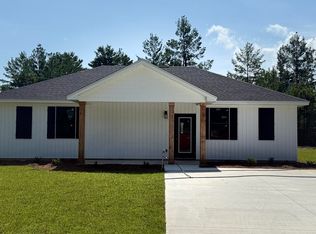
- $229,9973 bd2 ba1.2k sqft4181 Luar, Chipley, FL 32428Pending
- $11,0000.26 acres16 Laur Ave UNIT 1, Chipley, FL 32428Sold
- $17,00010,018 sqftLuar Ave, Chipley, FL 32428Lot/Land
- $12,5000.26 acresLOT 8 Rockford Dr LOT 8, Chipley, FL 32428Sold
- $14,0000.29 acresLOT 11 Pinehurst Ave, Chipley, FL 32428Sold
- $---- bd-- ba-- sqft11 Rickford St, Chipley, FL 32428Off Market
A local agent can set up tours, give advice and negotiate with sellers.
A local lender can help you make sure your offer is ready when you are.
Similar homes
- $217,9903 bd2 ba1.2k sqft2307 Shenandoah Blvd, Chipley, FL 32428New Construction
 CPAR
CPAR - $244,9003 bd2 ba1.5k sqft4127 Merrick Dr, Chipley, FL 32428New Construction
 CPAR
CPAR - $216,9903 bd2 ba1.2k sqft3977 Horizon Ave, Chipley, FL 32428New ConstructionCPAR
- $225,9903 bd2 ba1.4k sqft3966 Linwood Dr, Chipley, FL 32428New Construction
 CPAR
CPAR - $244,9003 bd2 ba1.3k sqft2186 Hague Ln, Chipley, FL 32428New ConstructionMLS ID #794146, Christina Melvin. CPAR
- $225,9903 bd2 ba1.4k sqft4009 Covington Pl, Chipley, FL 32428New ConstructionCPAR
- $254,9004 bd2 ba1.7k sqft4114 Irene Ln, Chipley, FL 32428New ConstructionCPAR
- $259,9904 bd2 ba1.7k sqft2294 Geraldine Cir, Chipley, FL 32428New ConstructionCPAR
- $250,9904 bd2 ba1.6k sqft4135 Aquarius Dr, Chipley, FL 32428New ConstructionCPAR
- $228,9903 bd2 ba1.4k sqft3571 Westbrook Dr, Chipley, FL 32428New ConstructionCPAR
- $214,9903 bd2 ba1.2k sqft4204 Challenger Blvd, Chipley, FL 32428New ConstructionCPAR
- $230,0003 bd2 ba1.4k sqft2442 Pinewood Dr, Chipley, FL 32428For SaleMLS ID #786985, Jessica J Albritton. CPAR
- $255,9904 bd2 ba1.6k sqft2231 Rockford Dr, Chipley, FL 32428New ConstructionCPAR
- $196,9902 bd2 ba1.2k sqft4184 Quincy Ave, Chipley, FL 32428New ConstructionCPAR
- $236,4003 bd2 ba1.2k sqft4066 Ramus Xing, Chipley, FL 32428New ConstructionCPAR
- $193,9902 bd2 ba1.2k sqft4190 Quincy Ave, Chipley, FL 32428New ConstructionCPAR
- $254,9004 bd2 ba1.7k sqft3890 Merger Dr, Chipley, FL 32428New ConstructionCPAR
- $229,7503 bd2 ba1.5k sqft4029 Zinnia Dr, Chipley, FL 32428New ConstructionCPAR
- $273,8003 bd2 ba1.2k sqft2272 Rockford Dr, Chipley, FL 32428New ConstructionCPAR
- $250,4004 bd2 ba1.4k sqft4069 Ramus Dr, Chipley, FL 32428New ConstructionCPAR
