Welcome to 4127 Merrick Drive at Sunny Hills in Chipley, Florida. This pre-construction homesite offers the opportunity to secure new construction prior to groundbreaking. This property will be developed with the Lismore floorplan and built to current design standards and specifications. Buyers may have the ability to personalize select finishes depending on the stage of construction. Estimated completion timelines and build details available upon request.
The Lismore has an inviting foyer that opens to a bright and functional living space designed for everyday comfort. Two secondary bedrooms and a full bathroom are conveniently located near the front of the home, offering flexible space for guests, family members, or a private home office--perfect for balancing work and play. Each room includes ample closet space and easy access to the shared bath.
At the heart of the home, an open concept living area brings everyone together. The kitchen features a center island with bar seating, creating a welcoming gathering place after a day on the golf course or enjoying nearby outdoor activities. The adjoining dining area flows seamlessly into the living room, making it easy to host casual dinners or relax with family and friends.
Tucked away at the rear of the home, the owner's suite provides a quiet retreat. This spacious bedroom is paired with an ensuite bathroom offering a dual vanity, walk-in shower, and a large walk-in closet--ideal for storing everything from golf attire to outdoor gear.
Pending
Price cut: $11.5K (8/19)
$244,900
4127 Merrick Dr, Chipley, FL 32428
3beds
1,580sqft
Single Family Residence
Built in 2026
10,018 Square Feet Lot
$244,400 Zestimate®
$155/sqft
$-- HOA
What's special
Two secondary bedroomsWalk-in showerInviting foyerLarge walk-in closetAmple closet space
- 55 days
- 76
- 7
Zillow last checked:
Listing updated:
Listed by:
Pamela K Hawkins 850-641-7679,
DR Horton Realty of Emerald Coast, LLC,
Paul Hanlon 850-517-7705,
DR Horton Realty of Emerald Coast, LLC
Source: CPAR,MLS#: 793760 Originating MLS: Central Panhandle Association of REALTORS
Originating MLS: Central Panhandle Association of REALTORSFacts & features
Interior
Bedrooms & bathrooms
- Bedrooms: 3
- Bathrooms: 2
- Full bathrooms: 2
Rooms
- Room types: Bedroom, Great Room, Kitchen, Primary Bedroom
Primary bedroom
- Dimensions: 14 x 13
Bedroom
- Dimensions: 10 x 13
Bedroom
- Dimensions: 12 x 12
Great room
- Dimensions: 14 x 24
Kitchen
- Dimensions: 11 x 14
Heating
- Central, Electric
Cooling
- Central Air
Appliances
- Included: Electric Oven, Electric Range
Features
- Smart Home, Separate Shower, Smart Thermostat, Walk-In Closet(s)
Interior area
- Total structure area: 1,580
- Total interior livable area: 1,580 sqft
Property
Parking
- Total spaces: 2
- Parking features: Garage
- Garage spaces: 2
Accessibility
- Accessibility features: Smart Technology
Features
- Patio & porch: Covered, Patio
Lot
- Size: 10,018 Square Feet
- Dimensions: 80 x 125
- Features: Paved
Details
- Parcel number: 000000000100780010
- Zoning description: Resid Single Family
Construction
Type & style
- Home type: SingleFamily
- Architectural style: Craftsman
- Property subtype: Single Family Residence
Materials
- Vinyl Siding
- Roof: Shingle
Condition
- New construction: Yes
- Year built: 2026
Utilities & green energy
- Utilities for property: Electricity Available, Sewer Available
Community & HOA
Community
- Features: Short Term Rental Allowed
- Security: Smoke Detector(s)
- Subdivision: Sunny Hills
HOA
- Has HOA: No
Location
- Region: Chipley
Financial & listing details
- Price per square foot: $155/sqft
- Date on market: 8/7/2026
- Cumulative days on market: 55 days
- Electric utility on property: Yes
Estimated market value
$244,400
$232,000 - $257,000
$1,958/mo
Price history
| Date | Event | Price |
|---|---|---|
| 9/25/2026 | Pending sale | $244,900$155/sqft |
Source:  CPAR #793760 Report a problem CPAR #793760 Report a problem | ||
| 8/19/2026 | Price change | $244,900-4.5%$155/sqft |
Source: CPAR #793760 Report a problem | ||
| 8/7/2026 | Listed for sale | $256,400$162/sqft |
Source: CPAR #793760 Report a problem | ||
Public tax history
Tax history is unavailable.
Monthly payment
Est. payment
Payment breakdown
Explore the cost of this home by adjusting the details. Changes won't be saved.Climate risks
Neighborhood: 32428
Nearby schools
Schools provided by the listing agent
- Elementary: Vernon Elementary
- Middle: Vernon
- High: Vernon
Source: CPAR. This data may not be complete. We recommend contacting the local school district to confirm school assignments for this home.

Similar homes
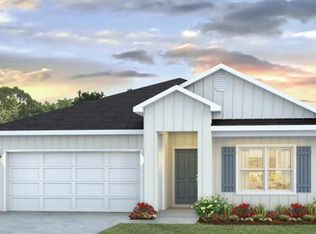
- $254,9004 bd2 ba1.7k sqft4114 Irene Ln, Chipley, FL 32428New Construction
 CPAR
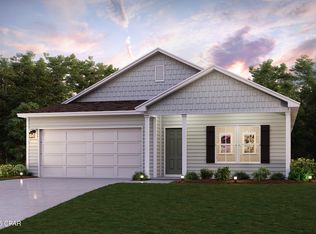
CPAR - $249,9904 bd2 ba1.6k sqft4135 Aquarius Dr, Chipley, FL 32428New Construction
 CPAR
CPAR - $259,9904 bd2 ba1.7k sqft2294 Geraldine Cir, Chipley, FL 32428New Construction
 CPAR
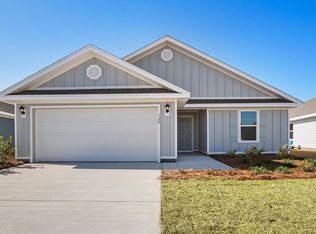
CPAR - from $247,4003 bd2 ba1.5k sqftLismore Plan, Sunny Hills, Chipley, FL 32428New Construction
 DR Horton
