Move right into this beautifully maintained 4-bedroom, 2-bath home offering 1,827 square feet of thoughtfully designed living space in the highly desirable Titus Park community. Unlike many new construction homes, this property is loaded with premium upgrades and move-in-ready conveniences already in place.
The open-concept floor plan is perfect for everyday living and entertaining, featuring a spacious kitchen with a large island, under-cabinet lighting, dimmable island lighting, pull-out cabinet drawers, abundant pantry shelving, and a refrigerator that conveys. The kitchen flows seamlessly into the dining and living areas, creating a bright and inviting gathering space.
The private owner's suite offers a relaxing retreat with double vanities, an oversized soaking tub, a separate walk-in shower, medicine cabinet, robe hooks, and a generous walk-in closet enhanced with custom shelving for exceptional storage.
The well-equipped laundry room includes upper cabinets, a hanging rod with decorative shelf, and the washer and dryer are included.
Throughout the home you'll find window blinds, curtain rods, remote-controlled ceiling fans, and Smart Home technology featuring keyless entry, smart thermostat, lighting controls, garage door access, security camera, smart locks, sensors, and an integrated alarm/control panel.
Outside, enjoy the durability and curb appeal of a four-sided brick exterior, covered front porch, covered rear patio, gutters, professionally landscaped yard, and a beautiful stained board-on-board privacy fence with heavy-duty gates on both sides. The painted two-car garage includes a bright shop light, while the extended driveway provides parking for multiple vehicles.
Located just outside Lynn Haven, Titus Park offers exceptional community amenities including sidewalks, expansive green spaces, a resort-style pool with pavilion and BBQ areas, lounge seating, and a dog park. The home is conveniently located near North Bay Haven Charter Academy, Highway 231, the new Publix Shopping Center with Starbucks, and Deer Point Lake.
Meticulously cared for and exceptionally clean, this home combines quality upgrades, modern convenience, and an unbeatable location. Better than new and truly move-in ready, it's ready to welcome its next owner.
For sale
Price cut: $10K (7/30)
$349,000
4720 Firefly Ln, Panama City, FL 32404
4beds
1,827sqft
:
Get pre-qualified$2,273/mo
Single Family Residence
Built in 2022
5,662 Square Feet Lot
$345,500 Zestimate®
$191/sqft
$54/mo HOA
What's special
Dimmable island lightingFour-sided brick exteriorOpen-concept floor planRefrigerator that conveysCovered front porchRobe hooksCovered rear patio
- 26 days |
- 561 |
- 23 |
Zillow last checked:
Listing updated:
Listed by:
Todd M Everhart 850-818-2118,
Sun Sand & Sea Beach Realty LLC
Source: CPAR,MLS#: 792698 Originating MLS: Central Panhandle Association of REALTORS
Originating MLS: Central Panhandle Association of REALTORSFacts & features
Interior
Bedrooms & bathrooms
- Bedrooms: 4
- Bathrooms: 2
- Full bathrooms: 2
Rooms
- Room types: Bedroom, Garage, Living Room, Primary Bedroom
Primary bedroom
- Description: Approx
- Level: First
- Dimensions: 12 x 15
Bedroom
- Description: Approx
- Level: First
- Dimensions: 11 x 12
Garage
- Description: Approx
- Level: First
- Dimensions: 20 x 20
Living room
- Description: Approx
- Level: First
- Dimensions: 15 x 16
Heating
- Central
Cooling
- Central Air, Ceiling Fan(s)
Appliances
- Included: Electric Range, Electric Water Heater
Features
- Double Vanity, Main Level Primary, Smart Home, Soaking Tub, Separate Shower, Smart Thermostat, Walk-In Closet(s)
- Doors: Storm Door(s)
- Windows: Double Pane Windows
Interior area
- Total structure area: 1,827
- Total interior livable area: 1,827 sqft
Property
Parking
- Total spaces: 2
- Parking features: Garage, Garage Door Opener
- Garage spaces: 2
Features
- Patio & porch: Covered, Patio, Porch
- Exterior features: Rain Gutters
- Pool features: Community
- Fencing: Fenced
Lot
- Size: 5,662 Square Feet
- Dimensions: 55.0 ft x 110.0 ft
- Features: Paved
Details
- Parcel number: 05830030134
- Zoning description: Resid Single Family
- Special conditions: Listed As-Is
Construction
Type & style
- Home type: SingleFamily
- Architectural style: Craftsman
- Property subtype: Single Family Residence
Materials
- Brick, Wood Frame
- Foundation: Slab
- Roof: Asphalt
Condition
- New construction: No
- Year built: 2022
Utilities & green energy
- Sewer: Public Sewer
- Utilities for property: Cable Connected, Underground Utilities
Community & HOA
Community
- Features: Barbecue, Park, Pool
- Security: Carbon Monoxide Detector(s), Secured Garage/Parking, Security Fence, Security Lights, Security System, Fire Alarm, Smoke Detector(s)
- Subdivision: Titus Park
HOA
- Has HOA: Yes
- Services included: Legal/Accounting, Maintenance Grounds, Pool(s)
- HOA fee: $162 quarterly
Location
- Region: Panama City
Financial & listing details
- Price per square foot: $191/sqft
- Tax assessed value: $283,222
- Annual tax amount: $3,053
- Date on market: 7/15/2026
- Cumulative days on market: 27 days
Estimated market value
$345,500
$328,000 - $363,000
$2,401/mo
Price history
| Date | Event | Price |
|---|---|---|
| 7/30/2026 | Price change | $349,000-2.8%$191/sqft |
Source:  CPAR #792698 Report a problem CPAR #792698 Report a problem | ||
| 7/15/2026 | Listed for sale | $359,000+8.6%$196/sqft |
Source: CPAR #792698 Report a problem | ||
| 5/24/2022 | Sold | $330,650$181/sqft |
Source: CPAR #721990 Report a problem | ||
| 3/22/2022 | Pending sale | $330,650$181/sqft |
Source: CPAR #721990 Report a problem | ||
Public tax history
| Year | Property taxes | Tax assessment |
|---|---|---|
| 2024 | $3,053 +0.6% | $283,222 +1.8% |
| 2023 | $3,034 +443.8% | $278,132 +475.6% |
| 2022 | $558 | $48,324 |
| 2021 | -- | -- |
| 2020 | $110 | $9,114 |
Find assessor info on the county website
Monthly payment
Est. payment
Payment breakdown
Explore the cost of this home by adjusting the details. Changes won't be saved.Climate risks
Neighborhood: Cedar Grove
Nearby schools
GreatSchools rating
- 4/10Deer Point Elementary SchoolGrades: PK-5Distance: 1.6 mi
- 4/10Merritt Brown Middle SchoolGrades: 6-8Distance: 1.4 mi
- 6/10A. Crawford Mosley High SchoolGrades: 9-12Distance: 3.9 mi
Schools provided by the listing agent
- Elementary: Deer Point
- Middle: Merritt Brown
- High: Mosley
Source: CPAR. This data may not be complete. We recommend contacting the local school district to confirm school assignments for this home.
- $378,5005 bd3 ba-- sqft4716 Firefly Ln, Panama City, FL 32404Off Market
- $--5 bd3 ba2.6k sqft4716 Firefly Ln SUITE 310, Panama City, FL 32404Off Market

- $342,5004 bd2 ba1.8k sqft4724 Firefly Ln, Panama City, FL 32404Off Market
- $342,3004 bd2 ba1.8k sqft4712 Firefly Ln, Panama City, FL 32404Off Market
- $386,8005 bd2 ba2.8k sqft4728 Firefly Ln, Panama City, FL 32404Off Market
- $---- bd-- ba-- sqft4792 Loblolly Way LOT 108, Panama City, FL 32404Off Market
- $---- bd-- ba-- sqft4788 Loblolly Way LOT 107, Panama City, FL 32404Off Market
- $316,3003 bd2 ba1.6k sqft4708 Firefly Ln, Panama City, FL 32404Off Market
A local agent can set up tours, give advice and negotiate with sellers.
A local lender can help you make sure your offer is ready when you are.
Similar homes
- $348,9003 bd2 ba1.7k sqft4250 Dairy Farm Rd, Panama City, FL 32404For Sale
 MLS ID #793629, Michael Blevins. CPAR
 - $360,0004 bd2 ba1.8k sqft4426 Bylsma Cir, Panama City, FL 32404For Sale
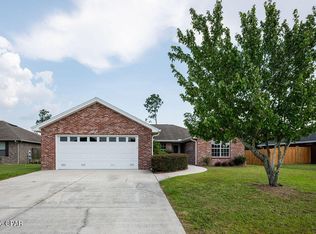 MLS ID #793360, Jarah J Chesnut. CPAR
 - $359,0004 bd2 ba1.8k sqft5517 Whitfield Rd, Panama City, FL 32404For Sale
 MLS ID #792869, Ronald Wilson. CPAR
 - $337,5004 bd2 ba1.8k sqft109 Saw Grass Way, Panama City, FL 32404For Sale
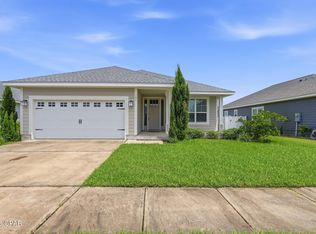 MLS ID #793313, Porcha Cooper. CPAR
 - $325,0003 bd2 ba1.4k sqft5505 Merritt Brown Rd, Panama City, FL 32404For SaleMLS ID #793733, Sahil Singh. CPAR
- $355,0004 bd2 ba2k sqft4894 Sweetspire Dr, Panama City, FL 32404For SaleMLS ID #790449, Heather H Neubauer. CPAR
- $354,9004 bd2 ba1.7k sqft4873 Windrow Way, Panama City, FL 32404New ConstructionMLS ID #792602, Mark A Miles. CPAR
- $335,0004 bd2 ba1.7k sqft4028 Brighton Blvd, Panama City, FL 32404For SaleMLS ID #789049, Jonathan R Wolaver. CPAR
- $371,9004 bd2 ba1.7k sqft4861 Windrow Way, Panama City, FL 32404New ConstructionMLS ID #793182, Mark A Miles. CPAR
- from $349,9004 bd2 ba1.7k sqftThe Rhett Plan, Titus Park, Panama City, FL 32404New ConstructionDR Horton
- $365,0004 bd2 ba1.8k sqft4862 Windrow Way, Panama City, FL 32404For SaleMLS ID #793132, Kayla McDaniel. CPAR
- $362,5003 bd2 ba2k sqft4421 Mill Bayou Rd, Panama City, FL 32404For SaleMLS ID #787730, Yvette Colona, GRI. CPAR
- $365,0005 bd3 ba2.5k sqft4068 Silver Spur Rd, Panama City, FL 32404For SaleMLS ID #792430, Ryan A Daniels. CPAR
- $344,9004 bd3 ba1.9k sqft4909 Rosemary St, Panama City, FL 32404New ConstructionCPAR
- $320,0004 bd2 ba1.7k sqft4016 Brighton Blvd, Panama City, FL 32404For SaleMLS ID #789523, James Fisher. CPAR
- $325,0004 bd2 ba1.7k sqft137 N Shoreview Dr, Panama City, FL 32404For SaleMLS ID #792004, Natalie A Ryan. CPAR
- $369,9004 bd2 ba1.7k sqft4845 Windrow Way, Panama City, FL 32404New ConstructionCPAR
- $354,9004 bd3 ba1.9k sqft4916 Rosemary St, Panama City, FL 32404New ConstructionMLS ID #791822, Mark A Miles. CPAR
- $336,4754 bd2 ba1.7k sqft4917 Rosemary St, Panama City, FL 32404New ConstructionMLS ID #791823, Mark A Miles. CPAR
- from $349,9004 bd3 ba2.2k sqftThe Penwell Plan, Titus Park, Panama City, FL 32404New ConstructionDR Horton
