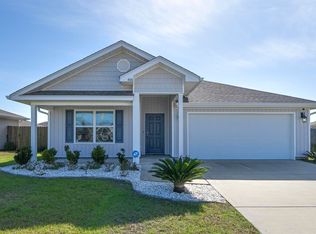
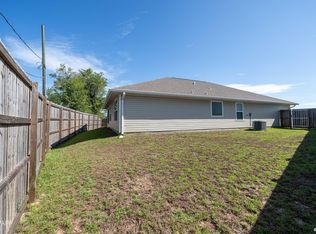
'CURRENTLY UNDER CONTRACT, SELLER WILL CONSIDER BACKUP OFFERS' Welcome to your dream home in Brighton Oaks! This beautifully maintained 4-year-old Craftsman-style gem seamlessly blends modern convenience with cozy charm. Boasting 1,714 square feet of thoughtfully designed space, this 4-bedroom, 2-bath residence offers everything you need for comfortable living. Step inside to find stylish vinyl plank hardwood-look flooring throughout, providing both durability and elegance. The kitchen is a true centerpiece, featuring wood cabinetry, a charming farmhouse sink, stainless steel appliances, and upgraded lighting—perfect for both cooking and entertaining. The open living area is anchored by a custom-built, code-compliant electric fireplace, setting the ideal ambiance for gatherings or cozy nights in. This home excels in functionality with smart storage solutions, including custom cabinets in the laundry room, added shelving in the pantry, and extra storage in the master bedroom. Every bedroom is outfitted with ceiling fans, ensuring year-round comfort. The home also comes equipped with a Ring Alarm system with video capabilities and smart switches, giving you modern security and convenience at your fingertips. Step outside to your private oasis: an enclosed, screened patio that invites you to relax while taking in serene water views. The meticulously landscaped backyard features an inground sprinkler system, fruit trees, a beautiful flower garden, and is fully enclosed with a wooden privacy fence—a perfect space for children to play. The home also includes an EV charging outlet, making it ready for your electric vehicle. Located on a quiet cul-de-sac, Brighton Oaks offers a wonderful sense of community and amenities such as a dog park for your furry friends. This peaceful neighborhood is conveniently close to shopping, dining, entertainment, and just 30 minutes from the pristine beaches of Panama City. It also provides easy access to Tyndall AFB, making it an ideal location for military families. Come see why this home offers the perfect blend of lifestyle, convenience, and beauty—you won't want to miss it!
Sold for $315,000
$315,000
4012 Brighton Blvd, Panama City, FL 32404
4beds
1,714sqft
Single Family Residence
Built in 2020
6,098 Square Feet Lot
$307,400 Zestimate®
$184/sqft
$2,278 Estimated rent
Home value
$307,400
$289,000 - $326,000
$2,278/mo
Zestimate® history
Owner options
List your home for rent
$2,278/mo
Rent Zestimate®
Find your next renter with Zillow Rental Manager. Plus, with online applications, you can quickly screen prospective tenants – for free.
$2,278/mo
Rent Zestimate®
Refinance and save
$2,070/mo
Est. payment
Refinancing to a lower rate could help reduce your monthly payments and save thousands over the life of the loan.
$2,070/mo
Est. payment
Explore your selling options
Work with a Zillow partner agent
Leverage their expertise and Zillow's premium Showcase listings to get your home seen by more buyers.
Get startedList with your own agent
Get your home in front of millions of buyers by listing it on Zillow.
Learn how to do itSell it yourself
Take full control of how buyers see your home on Zillow by listing For Sale by Owner (FSBO).
List your homeWhat's special
Fruit treesCharming farmhouse sinkWooden privacy fenceMeticulously landscaped backyardInground sprinkler systemCeiling fansBeautiful flower garden
Zillow last checked:
Listing updated:
Listed by:
Robert G Stalvey 850-319-4409,
CENTURY 21 AllPoints Realty
Bought with:
Alec Childres, 3550058
SweetBay Realty
Source: CPAR,MLS#: 763676 Originating MLS: Central Panhandle Association of REALTORS
Originating MLS: Central Panhandle Association of REALTORSFacts & features
Interior
Bedrooms & bathrooms
- Bedrooms: 4
- Bathrooms: 2
- Full bathrooms: 2
Rooms
- Room types: Bedroom, Dining Room, Family Room, Full Bath, Garage, Kitchen, Primary Bathroom, Primary Bedroom, Porch
Primary bedroom
- Level: First
- Dimensions: 15 x 12
Bedroom
- Level: First
- Dimensions: 13 x 11.5
Bedroom
- Level: First
- Dimensions: 11 x 10
Bedroom
- Level: First
- Dimensions: 11 x 10
Primary bathroom
- Level: First
- Dimensions: 11 x 10.5
Dining room
- Level: First
- Dimensions: 18 x 12
Family room
- Level: First
- Dimensions: 17 x 15
Other
- Level: First
- Dimensions: 7 x 8
Garage
- Level: First
- Dimensions: 20 x 20
Kitchen
- Level: First
- Dimensions: 18 x 13
Porch
- Level: First
- Dimensions: 11 x 8
Heating
- Central, Electric, Fireplace(s)
Cooling
- Central Air, Ceiling Fan(s)
Appliances
- Included: Electric Oven, Electric Range, Electric Water Heater
Features
- Smart Home
- Has fireplace: Yes
- Fireplace features: Electric
Interior area
- Total structure area: 1,714
- Total interior livable area: 1,714 sqft
Property
Parking
- Total spaces: 2
- Parking features: Garage
- Garage spaces: 2
Features
- Patio & porch: Porch, Screened
- Exterior features: Porch
- Fencing: Fenced
- Has view: Yes
- View description: Lake
- Has water view: Yes
- Water view: Lake
- Waterfront features: Lake, Lake Front
Lot
- Size: 6,098 Square Feet
- Dimensions: 37' x 100' x 100' x 100'
- Features: Cul-De-Sac, Paved
Details
- Parcel number: 11514350032
- Zoning description: Resid Single Family
- Special conditions: Listed As-Is
Construction
Type & style
- Home type: SingleFamily
- Architectural style: Craftsman
- Property subtype: Single Family Residence
Materials
- Wood Frame
- Foundation: Slab
- Roof: Composition,Shingle
Condition
- New construction: No
- Year built: 2020
Utilities & green energy
- Sewer: Public Sewer
- Utilities for property: Electricity Available, High Speed Internet Available
Community & HOA
Community
- Security: Security System
- Subdivision: Brighton Oaks
HOA
- Has HOA: Yes
Location
- Region: Panama City
Financial & listing details
- Price per square foot: $184/sqft
- Tax assessed value: $231,980
- Annual tax amount: $2,201
- Date on market: 10/18/2024
- Electric utility on property: Yes
Price history
| Date | Event | Price |
|---|---|---|
| 12/4/2024 | Sold | $315,000-1.5%$184/sqft |
Source:  CPAR #763676 Report a problem CPAR #763676 Report a problem | ||
| 11/6/2024 | Contingent | $319,900$187/sqft |
Source: CPAR #763676 Report a problem | ||
| 10/18/2024 | Listed for sale | $319,900+38.9%$187/sqft |
Source: CPAR #763676 Report a problem | ||
| 6/16/2020 | Sold | $230,375$134/sqft |
Source: CPAR #694491 Report a problem | ||
Public tax history
| Year | Property taxes | Tax assessment |
|---|---|---|
| 2024 | $2,247 +2.1% | $217,978 +3% |
| 2023 | $2,201 +12.7% | $211,629 +3.8% |
| 2022 | $1,954 | $203,818 |
| 2021 | -- | -- |
| 2020 | $69 | $5,750 |
Find assessor info on the county website
Neighborhood: Cedar Grove
Nearby homes
- $330,0004 bd2 ba1.7k sqft4016 Brighton Blvd, Panama City, FL 32404For Sale
- $347,0005 bd2 ba2.5k sqft4008 Brighton Blvd, Panama City, FL 32404Off Market
- $283,0004 bd2 ba1.5k sqft4020 Brighton Blvd, Panama City, FL 32404Off Market
- $211,8154 bd2 ba1.7k sqft4004 Brighton Blvd, Panama City, FL 32404Off Market
- $278,4004 bd2 ba1.5k sqft4024 Brighton Blvd, Panama City, FL 32404Off Market
- $347,2005 bd2 ba2.5k sqft4007 Brighton Blvd, Panama City, FL 32404Off Market
- $298,7004 bd2 ba1.7k sqft4011 Brighton Blvd, Panama City, FL 32404Off Market
- $335,0004 bd2 ba1.7k sqft4028 Brighton Blvd, Panama City, FL 32404For Sale
Nearby schools
GreatSchools rating
- 4/10Deer Point Elementary SchoolGrades: PK-5Distance: 2 mi
- 4/10Merritt Brown Middle SchoolGrades: 6-8Distance: 2.4 mi
- 6/10A. Crawford Mosley High SchoolGrades: 9-12Distance: 3 mi
Schools provided by the listing agent
- Elementary: Deer Point
- Middle: Merritt Brown
- High: Mosley
Source: CPAR. This data may not be complete. We recommend contacting the local school district to confirm school assignments for this home.


Get pre-qualified for a loan
At Zillow Home Loans, we can pre-qualify you in as little as 5 minutes with no impact to your credit score.An equal housing lender. NMLS #10287.
Sell for more on Zillow
Get a Zillow Showcase℠ listing at no additional cost and you could sell for .
$307,400
2% more
+$6,148
With Zillow Showcase(estimated)
$313,548
- Florida
- Bay County
- Panama City
- 32404
- Cedar Grove
- 4012 Brighton Blvd
Nearby cities
Nearby neighborhoods
Nearby zip codes
Other Panama City Topics
