Unforgettable updated home in Callaway with an easy drive to Tyndall AFB. Well laid out floor plan. Kitchen has stainless appliances, Covred patio, pool with deck, storage building, privacy fenced back yard. New roof after Hurricane Michael. in 2019 the following was also done to the home: New air condtioner with gas heat, new siding (vinyl), new flooring in kitchen, dining room and office. Plus new windows, front door, and garage door. Wait until you see the special screen door that lifts up out of the way in the garage.
The back yard is awesome! The pool and decking, the Pavilion, you really must come see this home. Grab it before someone else makes it theirs.
For sale
$300,000
7536 Kelsey Dr, Panama City, FL 32404
3beds
1,465sqft
Single Family Residence
Built in 1991
6,969 Square Feet Lot
$-- Zestimate®
$205/sqft
$-- HOA
What's special
New roofStorage buildingPool with deckNew windowsKitchen has stainless appliances
- 5 days
- 346
- 16
Zillow last checked:
Listing updated:
Listed by:
R. Skip E Koski 850-381-5795,
Keller Williams Success Realty
Source: CPAR,MLS#: 794462 Originating MLS: Central Panhandle Association of REALTORS
Originating MLS: Central Panhandle Association of REALTORSFacts & features
Interior
Bedrooms & bathrooms
- Bedrooms: 3
- Bathrooms: 2
- Full bathrooms: 2
Rooms
- Room types: Breakfast Room/Nook, Bedroom, Dining Room, Garage, Kitchen, Living Room
Bedroom
- Description: Primary
- Level: First
- Dimensions: 13 x 14
Bedroom
- Description: 2nd Bedroom
- Level: First
- Dimensions: 10 x 10
Bedroom
- Description: 3rd edroom
- Level: First
- Dimensions: 10 x 12
Breakfast room nook
- Level: First
- Dimensions: 9 x 10
Dining room
- Level: First
- Dimensions: 10 x 10
Garage
- Level: First
- Dimensions: 20 x 23
Kitchen
- Level: First
- Dimensions: 13 x 9
Living room
- Level: First
- Dimensions: 19 x 18
Heating
- Forced Air, Natural Gas
Cooling
- Central Air, Ceiling Fan(s)
Appliances
- Included: Electric Oven, Electric Range, Gas Water Heater
Features
- Main Level Primary, Walk-In Closet(s)
Interior area
- Total structure area: 1,465
- Total interior livable area: 1,465 sqft
Property
Parking
- Total spaces: 2
- Parking features: Garage, Garage Door Opener
- Garage spaces: 2
Features
- Patio & porch: Deck, Covered, Patio
- Exterior features: Deck, Rain Gutters
- Has private pool: Yes
- Pool features: Above Ground, Fenced, Private
- Fencing: Fenced
Lot
- Size: 6,969 Square Feet
- Dimensions: 62.0 ft x 115.0 ft
- Features: Paved
Details
- Additional structures: Shed(s)
- Parcel number: 06616566000
- Zoning description: Resid Single Family
- Special conditions: Listed As-Is
Construction
Type & style
- Home type: SingleFamily
- Architectural style: Contemporary
- Property subtype: Single Family Residence
Materials
- Vinyl Siding, Wood Frame
- Foundation: Slab
- Roof: Composition,Shingle
Condition
- New construction: No
- Year built: 1991
Utilities & green energy
- Sewer: Public Sewer
Community & HOA
Community
- Features: Short Term Rental Allowed
- Security: Smoke Detector(s)
- Subdivision: Shadow Bay Unt 3 & 4
HOA
- Has HOA: No
Location
- Region: Panama City
Financial & listing details
- Price per square foot: $205/sqft
- Tax assessed value: $203,227
- Annual tax amount: $1,906
- Date on market: 8/24/2026
Estimated market value
Not available
Estimated sales range
Not available
Not available
Price history
| Date | Event | Price |
|---|---|---|
| 8/24/2026 | Listed for sale | $300,000+58%$205/sqft |
Source:  CPAR #794462 Report a problem CPAR #794462 Report a problem | ||
| 4/17/2020 | Sold | $189,900$130/sqft |
Source: CPAR #694077 Report a problem | ||
| 2/13/2020 | Listed for sale | $189,900+11.8%$130/sqft |
Source: Full Sail Realty, LLC #694077 Report a problem | ||
| 10/27/2018 | Listing removed | $169,900$116/sqft |
Source: Full Sail Realty, LLC #676426 Report a problem | ||
| 9/29/2018 | Pending sale | $169,900$116/sqft |
Source: Full Sail Realty, LLC #676426 Report a problem | ||
| 9/16/2018 | Listed for sale | $169,900+3.6%$116/sqft |
Source: Full Sail Realty, LLC #676426 Report a problem | ||
| 8/3/2005 | Sold | $164,000+92.7%$112/sqft |
Source: Public Record Report a problem | ||
| 9/4/2003 | Sold | $85,100$58/sqft |
Source: Public Record Report a problem | ||
Public tax history
| Year | Property taxes | Tax assessment |
|---|---|---|
| 2024 | $1,826 -1.2% | $178,428 +3% |
| 2023 | $1,849 | $173,231 +3% |
| 2022 | -- | $168,185 |
| 2021 | -- | -- |
| 2020 | -- | $108,594 |
| 2019 | -- | -- |
| 2018 | $1,438 +3.5% | $108,779 -0.8% |
| 2017 | $1,390 -4.4% | $109,613 -1% |
| 2016 | $1,454 +39.9% | $110,720 -0.9% |
| 2015 | $1,039 | $111,708 -0.2% |
| 2014 | $1,039 | $111,878 -9.1% |
| 2013 | -- | $123,125 -2.1% |
| 2012 | -- | $125,797 -2% |
| 2011 | -- | $128,381 -14.8% |
| 2010 | -- | $150,692 +2.7% |
| 2009 | -- | $146,730 -6.3% |
| 2008 | -- | $156,619 +3% |
| 2007 | -- | $152,057 +2.5% |
| 2006 | -- | $148,348 +27.7% |
| 2005 | -- | $116,188 +2.8% |
| 2004 | -- | $113,036 +9.3% |
| 2003 | -- | $103,378 +12.7% |
| 2002 | -- | $91,699 +14.2% |
| 2001 | -- | $80,262 +1.2% |
| 2000 | -- | $79,338 |
Find assessor info on the county website
Monthly payment
Est. payment
Payment breakdown
Explore the cost of this home by adjusting the details. Changes won't be saved.Climate risks
Neighborhood: 32404
Nearby schools
Schools provided by the listing agent
- Elementary: Callaway
- Middle: Rutherford Middle
- High: Rutherford
Source: CPAR. This data may not be complete. We recommend contacting the local school district to confirm school assignments for this home.
- $295,9003 bd2 ba1.5k sqft7530 Kelsey Dr, Panama City, FL 32404Off Market
- $260,3003 bd2 ba1.4k sqft7540 Kelsey Dr, Panama City, FL 32404Off Market
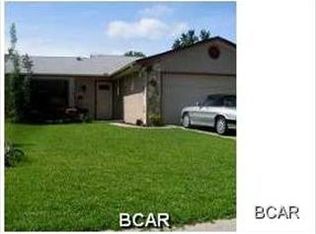
- $227,6003 bd2 ba1.3k sqft7535 Whisper Wood Dr, Panama City, FL 32404Off Market
- $290,8003 bd2 ba1.7k sqft7531 Whisper Wood Dr, Panama City, FL 32404Off Market
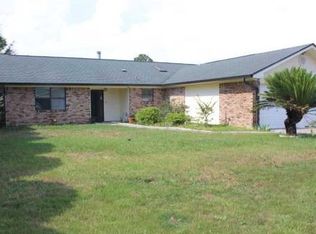
Similar homes
- $299,0003 bd2 ba1k sqft2536 E 37th Plz, Panama City, FL 32405For Sale
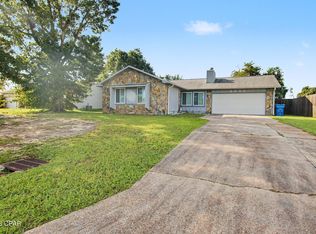 MLS ID #794571, Bruce T Mackay. CPAR
 - $300,0003 bd2 ba1.3k sqft1904 Rhett Pl, Lynn Haven, FL 32444For Sale
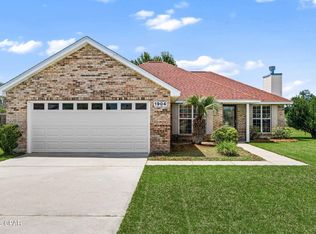 MLS ID #794501, Steve E Butler. CPAR
 - $240,0003 bd2 ba1k sqft7006 Fox Ct, Panama City, FL 32404For Sale
 MLS ID #786759, Lolita G Millyard. CPAR
 - $339,9003 bd2 ba1.7k sqft5407 Blue Dog Rd, Panama City, FL 32404For Sale
 MLS ID #794087, Steven Koleno. CPAR
 - $150,0003 bd2 ba1.2k sqft3114 E 2nd Ct, Panama City, FL 32401For Sale
 MLS ID #1009763, Hubert Albisa, Beach Realty of Florida. ECAOR
