Skip main navigation
Off market
  • $318,100

    124 Shoreview North Dr #125, Panama City, FL 32404

    3beds
    1,706sqft
    Single Family Residence
    Built in 2018
    6,534 Square Feet Lot
    $318,100 Zestimate®
    $186/sqft
    $2,202 Estimated rent

    Home value

    $318,100

    $302,000 - $334,000

    $2,202/mo

    Zestimate® history
    Loading
    Loading...

    Owner options

    List your home for rent

    $2,202/mo

    Rent Zestimate®

    Find your next renter with Zillow Rental Manager. Plus, with online applications, you can quickly screen prospective tenants – for free.

    Learn more

    $2,202/mo

    Rent Zestimate®

    Refinance and save

    $2,058/mo

    Est. payment

    Refinancing to a lower rate could help reduce your monthly payments and save thousands over the life of the loan.

    See today's rates

    $2,058/mo

    Est. payment

    Explore your selling options

    Work with a Zillow partner agent

    Leverage their expertise and Zillow's premium Showcase listings to get your home seen by more buyers.

    Get started

    List with your own agent

    Get your home in front of millions of buyers by listing it on Zillow.

    Learn how to do it

    Sell it yourself

    Take full control of how buyers see your home on Zillow by listing For Sale by Owner (FSBO).

    List your home

    What's special

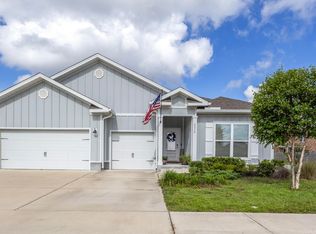
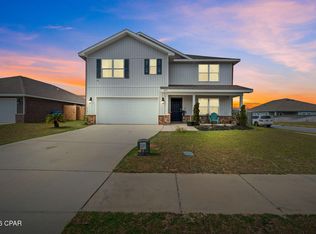
    Bring your family to the Villages of Mill Bayou and enjoy a unique lifestyle here in Lynn Haven, waterfront community with lots of amenities and is within walking distance of North Bay Haven Charter School. Upon entering the home, you're greeted by an extended foyer that opens to the kitchen with upgraded cabinets, granite countertops, kitchen island and spacious breakfast nook. The dining room is open to the living room. Off the living room you'll find the master bedroom that features tray ceilings and a master suite with a walk-in closet, garden tub, separate shower, double vanities and granite countertops. Additional three bedrooms are split and share second bathroom. Standard features include luxury vinyl flooring throughout main areas and bathrooms, carpet in bedrooms.

    This property is not currently displayed as for sale or rent on Zillow. This may be different from what's on other websites or public sources.

    Zillow last checked:

    Listing updated:

    Listed by:

    Emily A Natalio,

    DR Horton Inc.

    Bought with:

    Emily A Natalio

    DR Horton Inc.

    Source: CPAR,MLS#: 674263MLS LogoOriginating MLS: Central Panhandle Association of REALTORS

    Facts & features

    Interior

    Bedrooms & bathrooms
    • Bedrooms: 3
    • Bathrooms: 2
    • Full bathrooms: 2
    Rooms
    • Room types: Bedroom, Dining Room, Kitchen, Living Room, Primary Bathroom
    Bedroom
    • Level: First
    • Dimensions: 11.75 x 10.66
    Bedroom
    • Level: First
    • Dimensions: 11.75 x 10.66
    Primary bathroom
    • Level: First
    • Dimensions: 14.75 x 13
    Dining room
    • Level: First
    • Dimensions: 15.08 x 12.08
    Kitchen
    • Description: Dimensions: 8'11'' X 12;1''
    • Level: First
    Living room
    • Level: First
    • Dimensions: 16.08 x 12
    Heating
    • Central, Electric
    Cooling
    • Ceiling Fan(s), ENERGY STAR Qualified Equipment
    Appliances
    • Included: Electric Range, Electric Water Heater
    • Laundry: Washer Hookup, Dryer Hookup
    Features
    • Coffered Ceiling(s)
    Interior area
    • Total structure area: 1,706
    • Total interior livable area: 1,706 sqft

    Property

    Parking
    • Total spaces: 2
    • Parking features: Garage, Garage Door Opener
    • Garage spaces: 2
    Features
    • Patio & porch: Porch, Screened
    • Exterior features: Porch
    • Pool features: Community
    Lot
    • Size: 6,534 Square Feet
    • Dimensions: 54 x 120
    • Features: Paved
    Details
    • Parcel number: 11352765430
    • Zoning description: Resid Single Family

    Construction

    Type & style
    • Home type: SingleFamily
    • Architectural style: Craftsman
    • Property subtype: Single Family Residence
    Materials
    • Frame, HardiPlank Type, Vinyl Siding
    • Foundation: Slab
    • Roof: Shingle
    Condition
    • Year built: 2018
    Details
    • Warranty included: Yes

    Utilities & green energy

    • Sewer: Public Sewer
    • Utilities for property: Underground Utilities, Water Connected

    Community & HOA

    Community
    • Features: Barbecue, Dock, Fishing, Park, Pool, Home Owners Association
    • Security: Smoke Detector(s)
    • Subdivision: Village of Mill Bayou/Shoreline Village Ph 1C
    HOA
    • Has HOA: Yes
    • Amenities included: Other, See Remarks, Gazebo
    Location
    • Region: Panama City

    Financial & listing details

    • Price per square foot: $186/sqft
    • Date on market: 12/17/2018
    • Cumulative days on market: 13 days

    Price history

    DateEventPrice
    11/16/2018Sold$225,850$132/sqft
    Source: CPAR #674263 Report a problem

    Public tax history

    Tax history is unavailable.

    Neighborhood: Cedar Grove

    Nearby schools

    GreatSchools rating
    Schools provided by the listing agent
    • Elementary: Deer Point
    • Middle: Merritt Brown
    • High: Mosley

    Source: CPAR. This data may not be complete. We recommend contacting the local school district to confirm school assignments for this home.

    Sell for more on Zillow
    Get a Zillow Showcase℠ listing at no additional cost and you could sell for .
    $318,100
    2% more
    +$6,362
    With Zillow Showcase(estimated)
    $324,462
    Sell for more on Zillow
    Get a Zillow Showcase℠ listing at no additional cost and you could sell for .
    $318,100
    2% more
    +$6,362
    With Zillow Showcase(estimated)
    $324,462