This well-maintained home offers a functional open layout designed for comfortable everyday living. The main living areas feature durable vinyl flooring, while select bedrooms feature brand-new carpeting recently installed by the sellers, adding a fresh and comfortable feel to the home. The kitchen is centrally located and overlooks the living and dining areas, creating an inviting space for entertaining or spending time with family. It includes an island workspace, luna pearl granite countertops, and bright cabinetry with modern nickel hardware throughout.
Two guest bedrooms are located just off the foyer and share a full bath, providing separation from the primary suite. The spacious primary bedroom, situated at the front of the home, boasts an en-suite bathroom with a garden tub, a separate shower, dual vanities, and a large walk-in closet.
The backyard is set up for outdoor enjoyment, with the sellers including a fire pit and grill stand. The home is also equipped with solar panels that will be fully paid off after closing, offering the new owner the benefit of energy efficiency without the additional expense.
Sold for $350,000
$350,000
4777 Firefly Ln, Panama City, FL 32404
5beds
2,616sqft
Single Family Residence
Built in 2021
7,840 Square Feet Lot
$349,800 Zestimate®
$134/sqft
$2,862 Estimated rent
Home value
$349,800
$332,000 - $367,000
$2,862/mo
Zestimate® history
Owner options
List your home for rent
$2,862/mo
Rent Zestimate®
Find your next renter with Zillow Rental Manager. Plus, with online applications, you can quickly screen prospective tenants – for free.
$2,862/mo
Rent Zestimate®
Refinance and save
$2,281/mo
Est. payment
Refinancing to a lower rate could help reduce your monthly payments and save thousands over the life of the loan.
$2,281/mo
Est. payment
Explore your selling options
Work with a Zillow partner agent
Leverage their expertise and Zillow's premium Showcase listings to get your home seen by more buyers.
Get startedList with your own agent
Get your home in front of millions of buyers by listing it on Zillow.
Learn how to do itSell it yourself
Take full control of how buyers see your home on Zillow by listing For Sale by Owner (FSBO).
List your homeWhat's special
Island workspaceLuna pearl granite countertopsBrand-new carpetingGrill standFire pitFunctional open layoutDurable vinyl flooring
Zillow last checked:
Listing updated:
Listed by:
Jeronimo J Drouet 623-695-8524,
CENTURY 21 Commander Realty
Bought with:
Ashley Meadows, BK3342586
Keller Williams Success Realty
Source: CPAR,MLS#: 786516 Originating MLS: Central Panhandle Association of REALTORS
Originating MLS: Central Panhandle Association of REALTORSFacts & features
Interior
Bedrooms & bathrooms
- Bedrooms: 5
- Bathrooms: 3
- Full bathrooms: 3
Rooms
- Room types: Bedroom, Kitchen, Living Room
Bedroom
- Level: Second
- Dimensions: 13.1 x 20.1
Bedroom
- Level: First
- Dimensions: 10.9 x 11.9
Bedroom
- Level: Second
- Dimensions: 12.5 x 11.5
Bedroom
- Level: Second
- Dimensions: 13.5 x 11.9
Bedroom
- Level: Second
- Dimensions: 11.1 x 11.9
Kitchen
- Level: First
- Dimensions: 13.6 x 11.5
Living room
- Level: First
- Dimensions: 15.5 x 15.2
Heating
- Central, Electric
Cooling
- Central Air, Ceiling Fan(s)
Appliances
- Included: Electric Cooktop, Electric Oven, Electric Range, Electric Water Heater
Features
- Double Vanity, Tub Shower, Walk-In Closet(s)
Interior area
- Total structure area: 2,616
- Total interior livable area: 2,616 sqft
Property
Parking
- Total spaces: 2
- Parking features: Garage, Garage Door Opener
- Garage spaces: 2
Features
- Levels: Two
- Stories: 2
- Patio & porch: Covered, Porch
- Pool features: Community
- Fencing: Fenced
Lot
- Size: 7,840 Square Feet
- Dimensions: 50 x 110
- Features: Paved
Details
- Parcel number: 05830030162
- Zoning description: Resid Single Family
- Special conditions: Listed As-Is
Construction
Type & style
- Home type: SingleFamily
- Architectural style: Ranch
- Property subtype: Single Family Residence
Materials
- Vinyl Siding
- Foundation: Slab
Condition
- New construction: No
- Year built: 2021
Utilities & green energy
- Sewer: Public Sewer
- Utilities for property: Electricity Available
Green energy
- Energy efficient items: Solar Panel(s)
Community & HOA
Community
- Features: Pool, Short Term Rental Allowed
- Subdivision: Titus Park
HOA
- Has HOA: Yes
Location
- Region: Panama City
Financial & listing details
- Price per square foot: $134/sqft
- Tax assessed value: $285,297
- Annual tax amount: $2,791
- Date on market: 3/9/2026
- Cumulative days on market: 54 days
- Electric utility on property: Yes
Price history
| Date | Event | Price |
|---|---|---|
| 7/1/2026 | Sold | $350,000-6.7%$134/sqft |
Source:  CPAR #786516 Report a problem CPAR #786516 Report a problem | ||
| 5/2/2026 | Pending sale | $375,000$143/sqft |
Source: CPAR #786516 Report a problem | ||
| 4/14/2026 | Price change | $375,000-1.3%$143/sqft |
Source: CPAR #786516 Report a problem | ||
| 4/3/2026 | Price change | $380,000-3.8%$145/sqft |
Source: CPAR #786516 Report a problem | ||
| 3/20/2026 | Price change | $394,900-1.3%$151/sqft |
Source: CPAR #786516 Report a problem | ||
| 3/9/2026 | Listed for sale | $400,000+35.7%$153/sqft |
Source: CPAR #786516 Report a problem | ||
| 6/10/2021 | Sold | $294,675$113/sqft |
Source: CPAR #710085 Report a problem | ||
Public tax history
| Year | Property taxes | Tax assessment |
|---|---|---|
| 2024 | $2,812 +2% | $263,714 +3% |
| 2023 | $2,757 +11.6% | $256,033 +3% |
| 2022 | $2,470 | $248,576 |
| 2021 | -- | -- |
| 2020 | $110 | $9,114 |
Find assessor info on the county website
Neighborhood: Cedar Grove
Nearby homes
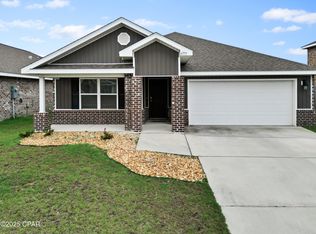
- $305,0004 bd2 ba1.8k sqft4773 Firefly Ln, Panama City, FL 32404Sold
- $326,8003 bd2 ba1.7k sqft124 Shoreview North Dr #125, Panama City, FL 32404Off Market

- $337,6004 bd2 ba2.1k sqft4769 Firefly Ln, Panama City, FL 32404Off Market

- $391,3005 bd3 ba2.6k sqft4812 Loblolly Way, Panama City, FL 32404Off Market
- $315,9004 bd2 ba1.8k sqft4808 Loblolly Way, Panama City, FL 32404Off Market
- $474,9005 bd4 ba2.8k sqft4792 Windrow Way, Panama City, FL 32404New Construction
- $404,9005 bd3 ba2.1k sqft4788 Windrow Way, Panama City, FL 32404New Construction
- $299,1003 bd2 ba1.6k sqft4804 Loblolly Way, Panama City, FL 32404Off Market
Nearby schools
GreatSchools rating
- 4/10Deer Point Elementary SchoolGrades: PK-5Distance: 1.5 mi
- 4/10Merritt Brown Middle SchoolGrades: 6-8Distance: 1.4 mi
- 6/10A. Crawford Mosley High SchoolGrades: 9-12Distance: 4 mi
Schools provided by the listing agent
- Elementary: Deer Point
- Middle: Merritt Brown
- High: Mosley
Source: CPAR. This data may not be complete. We recommend contacting the local school district to confirm school assignments for this home.


Get pre-qualified for a loan
At Zillow Home Loans, we can pre-qualify you in as little as 5 minutes with no impact to your credit score.An equal housing lender. NMLS #10287.
Sell for more on Zillow
Get a Zillow Showcase℠ listing at no additional cost and you could sell for .
$349,800
2% more
+$6,996
With Zillow Showcase(estimated)
$356,796
- Florida
- Bay County
- Panama City
- 32404
- Cedar Grove
- 4777 Firefly Ln
Nearby cities
Nearby neighborhoods
Nearby zip codes
Other Panama City Topics
