CURRENTLY UNDER CONTRACT, SELLER WILL CONSIDER BACKUP OFFERS. Pride of ownership is evident throughout this beautifully maintained home. Truly better than new this 4 bedroom, 2 bathroom home sits on a spacious lot in a community that offers amenities for everyone.
The seller has thoughtfully upgraded the home with a new kitchen sink and faucet, new garbage disposal, updated sink fixtures in both bathrooms, upgraded bathtub fixtures, a custom sliding glass shower door in the primary bath, upgraded shower heads and a stylish living room ceiling fan. A tasteful privacy fence adds both function and curb appeal.
The open concept living area flows seamlessly into the spacious kitchen featuring a large island with additional seating, creating the perfect space for casual dining, entertaining and everyday living.
The spacious primary suite offers a true retreat with dual vanities, a soaking tub, and a custom walk in shower with upgraded fixtures and a glass enclosure. You'll also appreciate the oversized his and hers walk in closets.
Step outside to enjoy the private fenced backyard overlooking a peaceful wooded preserve. The patio provides the perfect place to relax while enjoying added privacy from vinyl fencing on both sides.
This home is conveniently located near one of the community pools and amenity centers. Book your private showing today.
Community Amenities:
Basketball Court
Pickleball Courts
Fitness Center
Outdoor Kitchen and Pavilion
Amenity Center
Community Mailbox Station
Two Playgrounds
Two Community Pools
Splash Pad
Buyer to verify all information that is deemed important.
Sold for $315,000
Zestimate®
$315,000
6560 Slabinski Ln, Panama City, FL 32404
4beds
1,812sqft
Single Family Residence
Built in 2023
6,098 Square Feet Lot
$315,000 Zestimate®
$174/sqft
$2,353 Estimated rent
Home value
$315,000
$299,000 - $331,000
$2,353/mo
Zestimate® history
Owner options
List your home for rent
$2,353/mo
Rent Zestimate®
Find your next renter with Zillow Rental Manager. Plus, with online applications, you can quickly screen prospective tenants – for free.
$2,353/mo
Rent Zestimate®
Refinance and save
$2,311/mo
Est. payment
Refinancing to a lower rate could help reduce your monthly payments and save thousands over the life of the loan.
$2,311/mo
Est. payment
Explore your selling options
Work with a Zillow partner agent
Leverage their expertise and Zillow's premium Showcase listings to get your home seen by more buyers.
Get startedList with your own agent
Get your home in front of millions of buyers by listing it on Zillow.
Learn how to do itSell it yourself
Take full control of how buyers see your home on Zillow by listing For Sale by Owner (FSBO).
List your homeWhat's special
Spacious lotTasteful privacy fenceSoaking tubSpacious kitchenDual vanities
Zillow last checked:
Listing updated:
Listed by:
Kelli A Adams 850-832-8540,
ERA Neubauer Real Estate, Inc
Bought with:
Christina Daniels, 3221544
Keller Williams Success Realty
Source: CPAR,MLS#: 791440 Originating MLS: Central Panhandle Association of REALTORS
Originating MLS: Central Panhandle Association of REALTORSFacts & features
Interior
Bedrooms & bathrooms
- Bedrooms: 4
- Bathrooms: 2
- Full bathrooms: 2
Rooms
- Room types: Bedroom, Kitchen, Living Room, Primary Bedroom
Primary bedroom
- Level: First
- Dimensions: 12 x 15
Bedroom
- Level: First
- Dimensions: 10.4 x 11
Bedroom
- Level: First
- Dimensions: 10.4 x 11
Bedroom
- Level: First
- Dimensions: 11.1 x 11.8
Kitchen
- Level: First
- Dimensions: 18.3 x 11.3
Living room
- Level: First
- Dimensions: 15.1 x 16.4
Heating
- Central, Electric
Cooling
- Central Air
Appliances
- Included: Electric Range, Electric Water Heater
Features
- Double Vanity, Main Level Primary, Soaking Tub, Separate Shower, Walk-In Closet(s)
Interior area
- Total structure area: 1,812
- Total interior livable area: 1,812 sqft
Property
Parking
- Total spaces: 2
- Parking features: Garage
- Garage spaces: 2
Accessibility
- Accessibility features: Smart Technology
Features
- Patio & porch: Covered, Patio
- Pool features: Community
- Fencing: Full,Fenced
Lot
- Size: 6,098 Square Feet
- Dimensions: 50.0 ft x 125.0 ft
- Features: Paved
Details
- Parcel number: 05903150276
- Zoning description: Resid Single Family
- Special conditions: Listed As-Is
Construction
Type & style
- Home type: SingleFamily
- Architectural style: Contemporary
- Property subtype: Single Family Residence
Materials
- Vinyl Siding
- Foundation: Slab
- Roof: Shingle
Condition
- New construction: No
- Year built: 2023
Utilities & green energy
- Sewer: Public Sewer
- Utilities for property: Electricity Available, Underground Utilities
Community & HOA
Community
- Features: Basketball Court, Clubhouse, Playground, Pool, Community Pool
- Subdivision: Liberty
HOA
- Has HOA: Yes
- Services included: Clubhouse, Fitness Facility, Legal/Accounting, Maintenance Grounds, Playground, Pool(s), Tennis Courts
- HOA fee: $235 quarterly
Location
- Region: Panama City
Financial & listing details
- Price per square foot: $174/sqft
- Tax assessed value: $256,729
- Annual tax amount: $3,464
- Date on market: 6/16/2026
- Cumulative days on market: 11 days
- Electric utility on property: Yes
Price history
| Date | Event | Price |
|---|---|---|
| 7/24/2026 | Sold | $315,000$174/sqft |
Source:  CPAR #791440 Report a problem CPAR #791440 Report a problem | ||
| 6/29/2026 | Pending sale | $315,000$174/sqft |
Source: CPAR #791440 Report a problem | ||
| 6/16/2026 | Listed for sale | $315,000+1.6%$174/sqft |
Source: CPAR #791440 Report a problem | ||
| 11/17/2023 | Sold | $309,900$171/sqft |
Source: CPAR #747076 Report a problem | ||
| 11/10/2023 | Pending sale | $309,900$171/sqft |
Source:  DR Horton Report a problem DR Horton Report a problem | ||
| 11/2/2023 | Price change | $309,900-1%$171/sqft |
Source: CPAR #747076 Report a problem | ||
| 9/25/2023 | Listed for sale | $312,900$173/sqft |
Source: CPAR #747076 Report a problem | ||
Public tax history
| Year | Property taxes | Tax assessment |
|---|---|---|
| 2024 | $3,464 +1351.6% | $256,729 +10107.9% |
| 2023 | $239 | $2,515 |
Find assessor info on the county website
Neighborhood: 32404
Nearby homes
- $268,3503 bd2 ba1.3k sqft6598 Atkins Rd, Panama City, FL 32404Sold
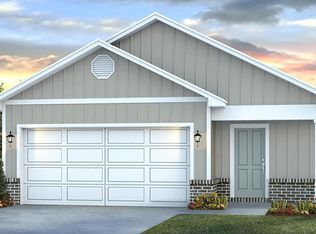
- $269,9003 bd2 ba1.3k sqft6630 Atkins Rd, Panama City, FL 32404Sold
- $274,9004 bd2 ba1.3k sqft6548 Slabinski Ln, Panama City, FL 32404Sold
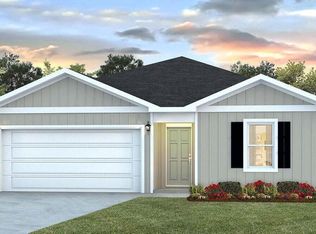
- $269,9003 bd2 ba1.2k sqft6516 Slabinski Ln, Panama City, FL 32404Sold
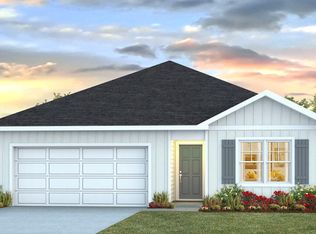
- $315,9004 bd2 ba1.7k sqft6493 Slabinski Ln, Panama City, FL 32404Sold
- $277,4003 bd2 ba1.4k sqft6654 Atkins Rd, Panama City, FL 32404Sold
- $313,9004 bd2 ba1.7k sqft6593 Slabinski Ln, Panama City, FL 32404Sold
- $267,4003 bd2 ba1.4k sqft6659 Atkins Rd, Panama City, FL 32404Sold
Nearby schools
GreatSchools rating
- 3/10Tommy Smith Elementary SchoolGrades: PK-5Distance: 1.5 mi
- 4/10Merritt Brown Middle SchoolGrades: 6-8Distance: 1.4 mi
- 2/10Rutherford High SchoolGrades: 6-12Distance: 6.6 mi
Schools provided by the listing agent
- Elementary: Tommy Smith
- Middle: Merritt Brown
- High: Rutherford
Source: CPAR. This data may not be complete. We recommend contacting the local school district to confirm school assignments for this home.


Get pre-qualified for a loan
At Zillow Home Loans, we can pre-qualify you in as little as 5 minutes with no impact to your credit score.An equal housing lender. NMLS #10287.
Sell for more on Zillow
Get a Zillow Showcase℠ listing at no additional cost and you could sell for .
$315,000
2% more
+$6,300
With Zillow Showcase(estimated)
$321,300
- Florida
- Bay County
- Panama City
- 32404
- 6560 Slabinski Ln
Nearby cities
Nearby neighborhoods
Nearby zip codes
Other Panama City Topics
