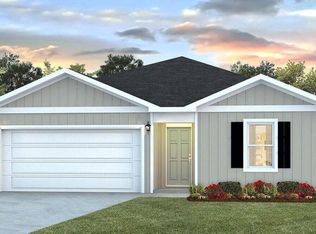
Upon entering the Burke floorplan you immediately notice the bright entry way afforded by the prairie door. This 3 bedroom 2 bath, 1384 square foot home is an open floorplan. The primary bedroom and bathroom are located off the entry at the front of the home. The primary bathroom has double sink vanity, large shower, and a huge closet. Proceed down the entry hallway passing the laundry area as you enter into the kitchen, dining, and family area. The kitchen offers an island with space for bar seating. On the opposite side of the home from the primary bedroom upfront, there are two spacious secondary bedrooms separated by another bathroom making this home a true split floorplan.
Liberty neighborhood is conveniently located in beautiful Panama City off Star Avenue near 231. Located just 25 minutes from Tyndall Airforce Base, 20 minutes to hospitals, and less than 15 minutes to shopping, restaurants, and grocery stores you will be amazed at the convenience once you enter the winding entrance to this beautiful sanctuary. Liberty, D.R. Horton's premier new lifestyle community, offers a 7,500 square foot community center with full gym, wellness rooms and much more. Additionally, behind the community center is a water wonderland with resort style pool, splash pads, and an outdoor grilling kitchen with seating.
Pre-foreclosure
Est. $264,900
6630 Atkins Rd, Panama City, FL 32404
3beds
1,384sqft
Single Family Residence
Built in 2023
6,098 Square Feet Lot
$264,900 Zestimate®
$191/sqft
$-- HOA
Overview
- 118 days
- 0
- 0
Zillow last checked:
Listing updated:
Listed by:
Mark A Miles 850-641-7576,
DR Horton Realty of Emerald Coast, LLC,
Emily A Natalio 850-660-1738,
DR Horton Realty of Emerald Coast, LLC
Source: CPAR,MLS#: 750664 Originating MLS: Central Panhandle Association of REALTORS
Facts & features
Interior
Bedrooms & bathrooms
- Bedrooms: 3
- Bathrooms: 2
- Full bathrooms: 2
Rooms
- Room types: Bedroom, Kitchen, Living Room
Bedroom
- Dimensions: 11.1 x 11.8
Bedroom
- Dimensions: 10.4 x 11
Bedroom
- Dimensions: 12 x 15
Bedroom
- Dimensions: 10.4 x 11
Kitchen
- Level: First
- Dimensions: 18.3 x 11.3
Living room
- Level: First
- Dimensions: 15.1 x 16.4
Cooling
- Central Air
Appliances
- Included: Electric Range, Electric Water Heater
- Laundry: Washer Hookup, Dryer Hookup
Interior area
- Total structure area: 1,384
- Total interior livable area: 1,384 sqft
Property
Parking
- Total spaces: 2
- Parking features: Garage, Garage Door Opener
- Garage spaces: 2
Accessibility
- Accessibility features: Smart Technology
Features
- Patio & porch: Covered, Patio
Lot
- Size: 6,098 Square Feet
- Dimensions: 50 x 125
- Features: Paved
Details
- Parcel number: 05903200182
- Zoning description: Resid Single Family
Construction
Type & style
- Home type: SingleFamily
- Architectural style: Craftsman
- Property subtype: Single Family Residence
Materials
- Vinyl Siding
- Foundation: Slab
- Roof: Shingle
Condition
- Year built: 2023
Utilities & green energy
- Sewer: Public Sewer
- Utilities for property: Electricity Available, Water Connected
Community & HOA
Community
- Security: Smoke Detector(s)
- Subdivision: Liberty
HOA
- Has HOA: Yes
Location
- Region: Panama City
Financial & listing details
- Price per square foot: $191/sqft
- Tax assessed value: $235,119
- Annual tax amount: $3,042
- Date on market: 12/27/2023
- Cumulative days on market: 48 days
- Electric utility on property: Yes
Foreclosure details
Estimated market value
$264,900
$252,000 - $278,000
$1,995/mo
Price history
| Date | Event | Price |
|---|---|---|
| 3/14/2024 | Sold | $269,900+0.9%$195/sqft |
Source:  CPAR #750664 Report a problem | ||
| 2/13/2024 | Pending sale | $267,400$193/sqft |
Source: CPAR #750664 Report a problem | ||
| 12/27/2023 | Listed for sale | $267,400$193/sqft |
Source: CPAR #750664 Report a problem | ||
Public tax history
| Year | Property taxes | Tax assessment |
|---|---|---|
| 2025 | $3,042 +189.1% | $225,123 +245.4% |
| 2024 | $1,052 +2524.7% | $65,175 +2491.5% |
| 2023 | $40 | $2,515 |
Find assessor info on the county website
Monthly payment
Climate risks
Neighborhood: 32404
Nearby schools
Schools provided by the listing agent
- Elementary: Tommy Smith
- Middle: Merritt Brown
- High: Rutherford
Source: CPAR. This data may not be complete. We recommend contacting the local school district to confirm school assignments for this home.


Similar homes
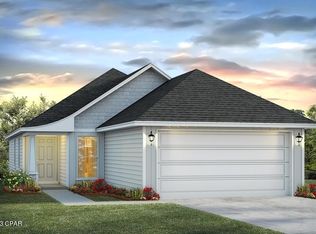
- $259,9003 bd2 ba1.4k sqft4910 Bernard Fisher Ct, Panama City, FL 32404New Construction
 MLS ID #797789, Mark A Miles. CPAR
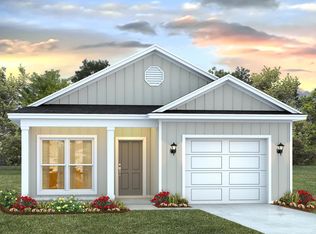
- $262,0003 bd2 ba1.2k sqft6413 Bellavia Ln, Panama City, FL 32404For Sale
 MLS ID #1010493, Jodie L Veilleux, Jon Howard Realty LLC. ECAOR
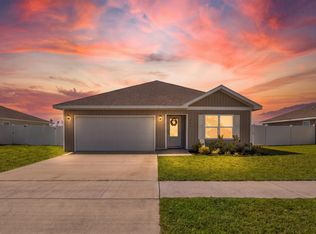
- $264,9004 bd2 ba1.5k sqft4914 Bernard Fisher Ct, Panama City, FL 32404New Construction
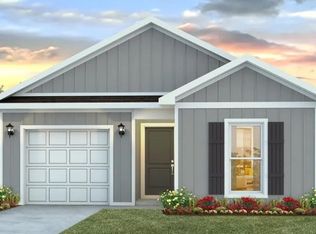 MLS ID #797790, Mark A Miles. CPAR
- $275,0003 bd2 ba1.4k sqft5434 Blue Dog Rd, Panama City, FL 32404For Sale
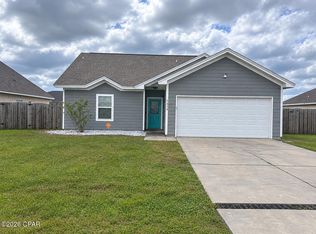 MLS ID #797383, Nia M Keel. CPAR
- $254,9003 bd2 ba1.5k sqft6509 LAKE JOANNA CIRCLE, PANAMA CITY, FL 32404For Sale
 MLS ID #TB8559910, Carlos Morales, LPT REALTY, LLC. Stellar MLS
