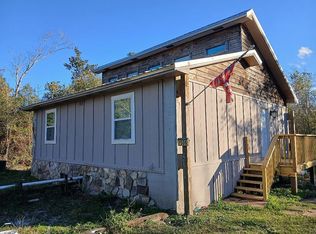
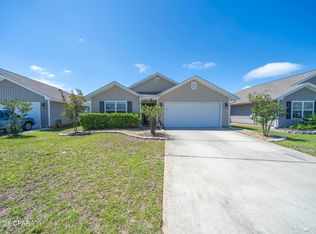
Welcome to 7296 Ellie B Drive! VA Assumable Mortgage at 4.95%. This home is a highly desirable Cali floor plan offering 1,785 square feet, 4 bedrooms, and 2 bathrooms in one of the neighborhood's most sought-after locations. Perfectly positioned at the very end of a quiet cul-de-sac, this home offers exceptional privacy with no through traffic, creating a peaceful setting that's ideal for outdoor play, evening walks, or simply enjoying a quieter lifestyle.
Inside, you'll find a spacious open-concept layout designed for both everyday living and entertaining. Thoughtful upgrades include a whole-home water softener and filtration system, along with a screened-in back patio that allows you to enjoy Florida evenings year-round without the bugs. Convenience is another standout feature. You're just minutes from the new Publix and Starbucks at Lindsey Crossing, approximately 15 minutes from Downtown Panama City, a short drive to Tyndall Air Force Base, and only 25 minutes from the sugar-white beaches of the Gulf Coast. For buyers considering new construction, this home presents an outstanding opportunity. Enjoy the benefits of a well-established home with more living space for your investment, valuable upgrades already in place, and a premium cul-de-sac location that's difficult to duplicate. Don't miss your chance to own one of the best values in the neighborhood. All measurements are approximate and should be verified if important.
For sale
Price cut: $1K (7/27)
$288,900
7296 Ellie B Dr, Panama City, FL 32404
4beds
1,788sqft
Single Family Residence
Built in 2021
6,534 Square Feet Lot
$287,500 Zestimate®
$162/sqft
$55/mo HOA
What's special
Premium cul-de-sac locationSpacious open-concept layoutScreened-in back patio
- 48 days
- 199
- 12
Zillow last checked:
Listing updated:
Listed by:
Michael A Johnson 850-691-7452,
Keller Williams Success Realty
Source: CPAR,MLS#: 792621 Originating MLS: Central Panhandle Association of REALTORS
Originating MLS: Central Panhandle Association of REALTORSFacts & features
Interior
Bedrooms & bathrooms
- Bedrooms: 4
- Bathrooms: 2
- Full bathrooms: 2
Rooms
- Room types: Bedroom
Bedroom
- Level: First
- Dimensions: 13 x 12
Bedroom
- Level: First
- Dimensions: 10 x 11
Bedroom
- Level: First
- Dimensions: 10 x 11
Bedroom
- Level: First
- Dimensions: 10 x 11
Heating
- Central, Electric
Cooling
- Central Air
Appliances
- Included: Electric Range, Electric Water Heater, Water Purifier Owned, Water Softener Owned
Interior area
- Total structure area: 1,788
- Total interior livable area: 1,788 sqft
Property
Parking
- Total spaces: 2
- Parking features: Garage
- Garage spaces: 2
Features
- Patio & porch: Porch, Screened
- Exterior features: Porch
- Fencing: Fenced
Lot
- Size: 6,534 Square Feet
- Dimensions: 53.0 ft x 124.0 ft
- Features: Cul-De-Sac, Paved
Details
- Parcel number: 05658400300
- Zoning description: Resid Single Family
- Special conditions: Listed As-Is
Construction
Type & style
- Home type: SingleFamily
- Architectural style: Traditional
- Property subtype: Single Family Residence
Materials
- Foundation: Slab
Condition
- New construction: No
- Year built: 2021
Utilities & green energy
- Sewer: Public Sewer
- Utilities for property: Electricity Available
Community & HOA
Community
- Subdivision: Olde Towne Village
HOA
- Has HOA: Yes
- Services included: Association Management
- HOA fee: $165 quarterly
Location
- Region: Panama City
Financial & listing details
- Price per square foot: $162/sqft
- Tax assessed value: $248,929
- Annual tax amount: $3,114
- Date on market: 7/13/2026
- Cumulative days on market: 35 days
- Electric utility on property: Yes
Estimated market value
$287,500
$273,000 - $302,000
$2,173/mo
Price history
| Date | Event | Price |
|---|---|---|
| 7/27/2026 | Price change | $288,900-0.3%$162/sqft |
Source:  CPAR #792621 Report a problem CPAR #792621 Report a problem | ||
| 7/13/2026 | Listed for sale | $289,900+1.7%$162/sqft |
Source: CPAR #792621 Report a problem | ||
| 12/22/2022 | Sold | $285,000$159/sqft |
Source: Public Record Report a problem | ||
| 12/16/2022 | Pending sale | $285,000$159/sqft |
Source: CPAR #733146 Report a problem | ||
| 11/3/2022 | Contingent | $285,000$159/sqft |
Source: CPAR #733146 Report a problem | ||
| 10/31/2022 | Price change | $285,000-5%$159/sqft |
Source: CPAR #733146 Report a problem | ||
| 10/22/2022 | Price change | $300,000-1.6%$168/sqft |
Source: CPAR #733146 Report a problem | ||
| 10/7/2022 | Listed for sale | $305,000-3.2%$171/sqft |
Source: CPAR #733146 Report a problem | ||
| 10/4/2022 | Listing removed | -- |
Source: CPAR #732026 Report a problem | ||
| 9/26/2022 | Price change | $315,000-1.6%$176/sqft |
Source:  ECAOR #907510 Report a problem ECAOR #907510 Report a problem | ||
| 9/6/2022 | Listed for sale | $320,000+27.6%$179/sqft |
Source: ECAOR #907510 Report a problem | ||
| 6/7/2021 | Sold | $250,875$140/sqft |
Source: CPAR #705375 Report a problem | ||
Public tax history
| Year | Property taxes | Tax assessment |
|---|---|---|
| 2024 | $3,114 -5.6% | $248,929 -4.3% |
| 2023 | $3,298 +62.4% | $260,146 +23.6% |
| 2022 | $2,031 | $210,505 |
| 2021 | -- | -- |
| 2020 | -- | $565 |
Find assessor info on the county website
Monthly payment
Est. payment
Payment breakdown
Explore the cost of this home by adjusting the details. Changes won't be saved.Climate risks
Neighborhood: 32404
Nearby schools
Schools provided by the listing agent
- Elementary: Tommy Smith
- Middle: Merritt Brown
- High: Deane Bozeman
Source: CPAR. This data may not be complete. We recommend contacting the local school district to confirm school assignments for this home.



Similar homes
- $285,5004 bd2 ba1.6k sqft5584 Lexa Ln, Panama City, FL 32404For Sale
 MLS ID #784229, Ricky L Ingram. CPAR
 - $309,0004 bd2 ba2k sqft7128 Hatteras Blvd, Panama City, FL 32404For Sale
 MLS ID #792284, Whitney Durham. CPAR
 - $299,9004 bd2 ba1.6k sqft7138 Hatteras Blvd, Panama City, FL 32404For Sale
 MLS ID #789958, Ashley Dunnigan. CPAR
 - $269,0003 bd1 ba1k sqft7506 Blueberry Rd, Panama City, FL 32404For Sale By Owner