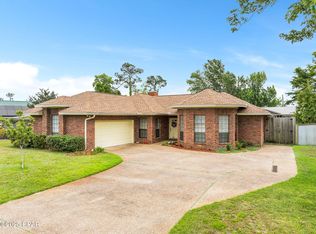
LOCATION, LOCATION, LOCATION! This traditional, solid brick home is just a mere 7 blocks to downtown St. Andrews and only 1 block to the Bay! Fantastic curb appeal with mature trees and wonderful foliage greet you when you arrive. This home features a full 2 car garage, new metal roof in 2019, new irrigation pump within the last 2-3 years and an attached carport. The inside has had a few improvements, but with the right imagination, there is no telling what a fantastic home this can become. Text for an appointment to view...
For sale
Price cut: $24.5K (10/2)
$425,000
910 Calhoun Ave, Panama City, FL 32401
4beds
1,671sqft
Single Family Residence
Built in 1950
9,147 Square Feet Lot
$407,400 Zestimate®
$254/sqft
$-- HOA
What's special
- 33 days
- 403
- 19
Zillow last checked:
Listing updated:
Listed by:
Barb J Hoyt 850-896-4137,
Investors Advantage RE
Source: CPAR,MLS#: 795384 Originating MLS: Central Panhandle Association of REALTORS
Originating MLS: Central Panhandle Association of REALTORSFacts & features
Interior
Bedrooms & bathrooms
- Bedrooms: 4
- Bathrooms: 2
- Full bathrooms: 2
Rooms
- Room types: Bedroom, Dining Room, Full Bath, Kitchen, Laundry, Living Room
Bedroom
- Level: First
- Dimensions: 14 x 11
Bedroom
- Level: First
- Dimensions: 16 x 19
Bedroom
- Level: Second
- Dimensions: 11.9 x 15
Bedroom
- Level: Second
- Dimensions: 11.9 x 15
Dining room
- Level: First
- Dimensions: 13.6 x 11
Other
- Level: First
- Dimensions: 6 x 7
Other
- Level: First
- Dimensions: 4.9 x 7
Kitchen
- Level: First
- Dimensions: 13.6 x 10.3
Laundry
- Level: First
- Dimensions: 6 x 5
Living room
- Level: First
- Dimensions: 13.6 x 14
Heating
- Central
Cooling
- Central Air
Appliances
- Included: Electric Range, Electric Water Heater
Features
- Interior Steps
Interior area
- Total structure area: 1,671
- Total interior livable area: 1,671 sqft
Property
Parking
- Total spaces: 2
- Parking features: Garage
- Garage spaces: 2
Features
- Fencing: Fenced
Lot
- Size: 9,147 Square Feet
- Dimensions: 75.0 ft x 122.0 ft
- Features: Sprinkler System, Paved
Details
- Parcel number: 30125000000
- Zoning description: Resid Single Family
- Special conditions: Listed As-Is
Construction
Type & style
- Home type: SingleFamily
- Architectural style: Contemporary
- Property subtype: Single Family Residence
Materials
- Brick
- Roof: Metal
Condition
- New construction: No
- Year built: 1950
Utilities & green energy
- Sewer: Public Sewer
- Utilities for property: Cable Connected, Phone Connected
Community & HOA
Community
- Features: Short Term Rental Allowed
- Subdivision: Gwaltney Estates
HOA
- Has HOA: No
Location
- Region: Panama City
Financial & listing details
- Price per square foot: $254/sqft
- Tax assessed value: $162,828
- Annual tax amount: $331
- Date on market: 9/14/2026
- Cumulative days on market: 33 days
Estimated market value
$407,400
$387,000 - $428,000
$2,149/mo
Price history
| Date | Event | Price |
|---|---|---|
| 10/2/2026 | Price change | $425,000-5.5%$254/sqft |
Source:  CPAR #795384 Report a problem CPAR #795384 Report a problem | ||
| 9/14/2026 | Listed for sale | $449,500$269/sqft |
Source: CPAR #795384 Report a problem | ||
Public tax history
| Year | Property taxes | Tax assessment |
|---|---|---|
| 2025 | $331 +5.1% | $96,899 +2.9% |
| 2024 | $315 -43.3% | $94,168 +3% |
| 2023 | $555 -42.8% | $91,425 +3% |
| 2022 | $971 | $88,762 |
| 2021 | -- | -- |
| 2020 | $905 +58.8% | $83,439 +2.3% |
| 2019 | $570 | $81,563 +1.9% |
| 2018 | $570 +7.1% | $80,042 +2.1% |
| 2017 | $532 +4.5% | $78,396 +2.1% |
| 2016 | $509 -13.2% | $76,784 +0.7% |
| 2015 | $587 | $76,250 +30.1% |
| 2014 | $587 | $58,604 +1.5% |
| 2013 | -- | $57,738 -1.3% |
| 2012 | -- | $58,476 +6.1% |
| 2011 | -- | $55,119 +1.5% |
| 2010 | -- | $54,304 -4.1% |
| 2009 | -- | $56,631 +0.1% |
| 2008 | -- | $56,575 +3% |
| 2007 | -- | $54,927 +2.5% |
| 2006 | -- | $53,587 +3% |
| 2005 | -- | $52,026 +3% |
| 2004 | -- | $50,511 +1.9% |
| 2003 | -- | $49,569 +2.4% |
| 2002 | -- | $48,407 +1.6% |
| 2001 | -- | $47,645 +3% |
| 2000 | -- | $46,257 |
Find assessor info on the county website
Monthly payment
Est. payment
Payment breakdown
Explore the cost of this home by adjusting the details. Changes won't be saved.Climate risks
Neighborhood: 32401
Nearby schools
Schools provided by the listing agent
- Elementary: Oakland Terrace
- Middle: Jinks
- High: Bay
Source: CPAR. This data may not be complete. We recommend contacting the local school district to confirm school assignments for this home.
Similar homes

- $418,9004 bd2 ba2.3k sqft2818 Woodmere Dr, Panama City, FL 32405For Sale
 MLS ID #796388, David R Dees. CPAR
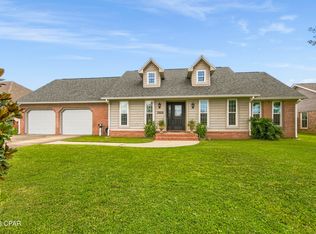
 - $375,0003 bd2 ba1.8k sqft205 Harmon Ave, Panama City, FL 32401For Sale
 MLS ID #793581, Johnathan L Ramsey. CPAR
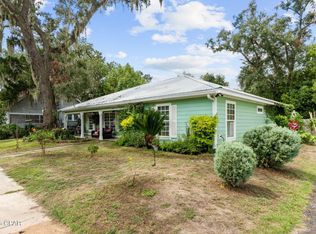
 - $484,0004 bd2 ba2k sqft622 Mallory Dr, Panama City, FL 32405For Sale
 MLS ID #795324, Tonia Hathaway. CPAR
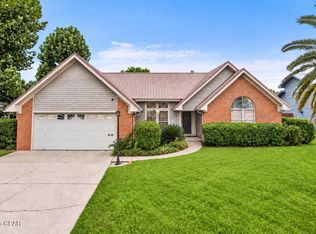
 - $425,0003 bd3 ba2.3k sqft2707 Pembroke Dr, Panama City, FL 32405For Sale
 MLS ID #781935, Jo Sapp. CPAR
