Welcome to 7505 Coleridge Road, a spacious brick road in Panama City offering comfort, character and an inviting Florida life style. Set on approximately .46 acres, this 4 bedroom, 2 bathroom residence features nearly 2983 square feet of living space, a screened in pool, a bright sunroom, generous 3 car garage and a 50 amp hook up on the side of the garage.
Inside, high tray ceilings create an open airy feel, while the traditional fireplace and mantel add warmth and charm to the living area The spacious floor plan provides plenty of room for everyday living, hosting guests and creating comfortable spaces for everyone to enjoy.
The primary suite offers a relaxing retreat with a garden jacuzzi tub and a separate walk in shower. Step outside to enjoy the screened in porch and sunroom-ideal for morning coffee, afternoon relaxation or entertaining family and friends in a comfortable setting.
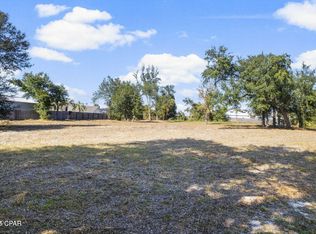
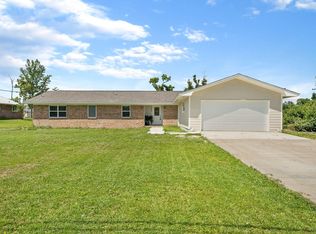
A full brick exterior, exposed fastener metal roof and an expansive lot add lasting appeal and functionality. With its generous living spaces, desirable outdoor amenities and welcoming atmosphere, 7505 Coleridge Rd is ready to become your next home.
Schedule your private showing today and experience all this Panama City property has to offer!
For sale
$520,000
7505 Coleridge Rd, Panama City, FL 32404
4beds
2,983sqft
Single Family Residence
Built in 1998
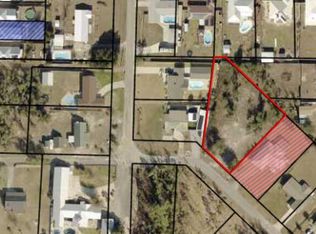
0.45 Acres Lot
$501,900 Zestimate®
$174/sqft
$-- HOA
What's special
Bright sunroomScreened in poolExposed fastener metal roofFull brick exterior
- 1 day
- 231
- 37
Zillow last checked:
Listing updated:
Listed by:
Stacey H Ellis 850-596-2122,
Hitchcock Real Estate LLC,
Monica M Kubisz 850-252-5756,
Hitchcock Real Estate LLC
Source: CPAR,MLS#: 796756 Originating MLS: Central Panhandle Association of REALTORS
Facts & features
Interior
Bedrooms & bathrooms
- Bedrooms: 4
- Bathrooms: 2
- Full bathrooms: 2
Rooms
- Room types: Bedroom, Dining Room, Family Room, Primary Bedroom
Primary bedroom
- Level: First
- Dimensions: 19 x 21
Bedroom
- Level: First
- Dimensions: 14.5 x 14.5
Dining room
- Level: First
- Dimensions: 24 x 16
Family room
- Level: First
- Dimensions: 20 x 21
Heating
- Fireplace(s)
Cooling
- Central Air
Appliances
- Included: Electric Cooktop, Electric Oven, Electric Range, Electric Water Heater, Ice Maker
Features
- Coffered Ceiling(s), Double Vanity, Main Level Primary, Soaking Tub, Separate Shower
- Has fireplace: Yes
Interior area
- Total structure area: 2,983
- Total interior livable area: 2,983 sqft
Property
Parking
- Total spaces: 3
- Parking features: RV Access/Parking
- Garage spaces: 3
Features
- Levels: One
- Stories: 1
- Patio & porch: Porch, Screened
- Exterior features: Porch
- Has private pool: Yes
- Pool features: In Ground, Screen Enclosure, Private
Lot
- Size: 0.45 Acres
- Dimensions: 100.0 ft x 200.0 ft
- Features: Paved
Details
- Parcel number: 06716136000
- Zoning description: Resid Single Family
- Special conditions: Listed As-Is
Construction
Type & style
- Home type: SingleFamily
- Architectural style: Ranch
- Property subtype: Single Family Residence
Materials
- Brick
- Roof: Metal
Condition
- New construction: No
- Year built: 1998
Community & HOA
Community
- Subdivision: Xanadu
HOA
- Has HOA: No
Location
- Region: Panama City
Financial & listing details
- Price per square foot: $174/sqft
- Tax assessed value: $372,814
- Annual tax amount: $4,162
- Date on market: 10/19/2026
Estimated market value
$501,900
$477,000 - $527,000
$3,527/mo
Price history
| Date | Event | Price |
|---|---|---|
| 10/19/2026 | Listed for sale | $520,000+19.5%$174/sqft |
Source:  CPAR #796756 Report a problem | ||
| 2/7/2024 | Sold | $435,000-3.1%$146/sqft |
Source: CPAR #749029 Report a problem | ||
| 1/11/2024 | Pending sale | $449,000$151/sqft |
Source: CPAR #749029 Report a problem | ||
| 12/19/2023 | Price change | $449,000-4.3%$151/sqft |
Source: CPAR #749029 Report a problem | ||
| 11/8/2023 | Listed for sale | $469,000$157/sqft |
Source: CPAR #749029 Report a problem | ||
Public tax history
| Year | Property taxes | Tax assessment |
|---|---|---|
| 2025 | $4,163 +22.7% | $372,814 +37.3% |
| 2024 | $3,393 +12.7% | $271,493 -1.7% |
| 2023 | $3,010 +11.6% | $276,190 +3% |
| 2022 | $2,696 | $268,146 |
| 2021 | -- | -- |
| 2020 | $1,919 -8.2% | $193,967 -7% |
| 2019 | $2,090 | $208,480 -16.6% |
| 2018 | $2,090 -20.4% | $249,937 +2.1% |
| 2017 | $2,627 +0.5% | $244,796 +2.1% |
| 2016 | $2,613 -2.9% | $239,761 +0.7% |
| 2015 | $2,691 | $238,094 +0.8% |
| 2014 | $2,691 | $236,204 +1.5% |
| 2013 | -- | $232,713 -1.3% |
| 2012 | -- | $235,688 +6.1% |
| 2011 | -- | $222,158 +1.5% |
| 2010 | -- | $218,875 +2.7% |
| 2009 | -- | $213,121 +0.1% |
| 2008 | -- | $212,908 +3% |
| 2007 | -- | $206,707 +2.5% |
| 2006 | -- | $201,665 +3% |
| 2005 | -- | $195,791 +3% |
| 2004 | -- | $190,088 +1.9% |
| 2003 | -- | $186,544 +2.4% |
| 2002 | -- | $182,172 +1.6% |
| 2001 | -- | $179,303 +3% |
| 2000 | -- | $174,081 |
Find assessor info on the county website
Monthly payment
Est. payment
Payment breakdown
Explore the cost of this home by adjusting the details. Changes won't be saved.Climate risks
Neighborhood: 32404
Nearby schools
Schools provided by the listing agent
- Elementary: Callaway
- Middle: Rutherford Middle
- High: Rutherford
Source: CPAR. This data may not be complete. We recommend contacting the local school district to confirm school assignments for this home.
Similar homes
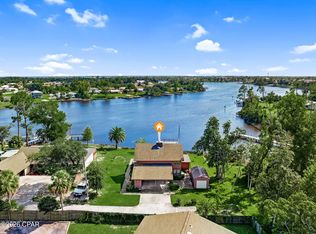
- $508,0004 bd2 ba2.1k sqft208 S Star Ave, Panama City, FL 32404For Sale
 MLS ID #795566, Amanda Mitchell. CPAR
- $320,0004 bd2 ba2.1k sqft917 Plantation Dr, Panama City, FL 32404For Sale
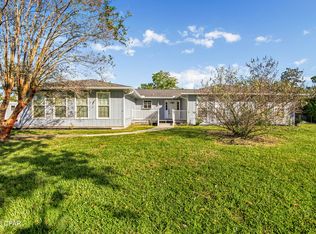 MLS ID #796677, Dien and Andrew Group. CPAR
- $499,0003 bd2 ba2k sqft7516 Chipewa St, Panama City, FL 32404For Sale
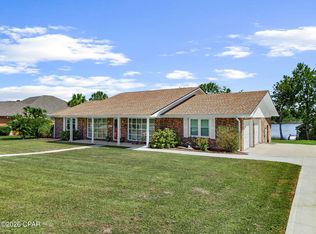 MLS ID #795023, Celia Bush. CPAR
- $425,0004 bd2 ba2.2k sqft7440 Oak Ridge Dr, Panama City, FL 32404For Sale
 MLS ID #796004, Nikki E Williams. CPAR
