'CURRENTLY UNDER CONTRACT, SELLER WILL CONSIDER BACKUP OFFERS' Welcome to your new DREAM home at 105 Heritage Court!
Nestled in the heart of Lynn Haven, this 4-bedroom, 3-bathroom home with a POOL offers a perfect blend of comfort, style, and convenience. Situated on a cul de sac, this home boasts generous living spaces and a beautifully landscaped lot, ideal for families looking for tranquility.
Stepping into the home you will be greeted with an abundance of natural light and HIGH ceilings, making the living space feel even more grand. This home features a split floor-plan, formal dining room, sitting room, gas fireplace and 10-12 ft ceilings throughout. The large master suite has en suite with his and her closets, separate vanities, plenty of built ins, large beautifully tiled shower with a rainfall shower-head and jacuzzi bathtub.
Step through the oversized archway into the kitchen where you will find stainless steel appliances, custom cabinetry, breakfast bar, gas stove and under-mount sink.
This home features a HUGE outdoor space, including a stunning heated POOL and hot tub that promises endless fun for all ages. The beautifully landscaped yard and patio area are perfect for entertaining or enjoying peaceful moments in a serene setting.
Whether you're enjoying a quiet afternoon by the pool or hosting gatherings in the expansive yard, this house is designed to accommodate all of life's moments. 105 Heritage Court is waiting for YOU!
All measurements approx., please verify if important.
Sold for $565,000
Street View
$565,000
105 Heritage Ct, Lynn Haven, FL 32444
4beds
2,532sqft
Single Family Residence
Built in 2003
0.41 Acres Lot
$585,900 Zestimate®
$223/sqft
$2,689 Estimated rent
Home value
$585,900
$557,000 - $615,000
$2,689/mo
Zestimate® history
Owner options
List your home for rent
$2,689/mo
Rent Zestimate®
Find your next renter with Zillow Rental Manager. Plus, with online applications, you can quickly screen prospective tenants – for free.
$2,689/mo
Rent Zestimate®
Refinance and save
$3,667/mo
Est. payment
Refinancing to a lower rate could help reduce your monthly payments and save thousands over the life of the loan.
$3,667/mo
Est. payment
Explore your selling options
Work with a Zillow partner agent
Leverage their expertise and Zillow's premium Showcase listings to get your home seen by more buyers.
Get startedList with your own agent
Get your home in front of millions of buyers by listing it on Zillow.
Learn how to do itSell it yourself
Take full control of how buyers see your home on Zillow by listing For Sale by Owner (FSBO).
List your homeWhat's special
Zillow last checked:
Listing updated:
Listed by:
Sostheim Group 850-814-4560,
Corcoran Reverie
Bought with:
Makayla E Lewis, SL3496792
CENTURY 21 Commander Realty
Source: CPAR,MLS#: 755767 Originating MLS: Central Panhandle Association of REALTORS
Originating MLS: Central Panhandle Association of REALTORSFacts & features
Interior
Bedrooms & bathrooms
- Bedrooms: 4
- Bathrooms: 3
- Full bathrooms: 3
Rooms
- Room types: Bedroom, Living Room, Primary Bathroom, Primary Bedroom
Primary bedroom
- Level: First
- Dimensions: 18 x 16
Bedroom
- Level: First
- Dimensions: 12 x 12
Bedroom
- Level: First
- Dimensions: 12 x 12
Bedroom
- Level: First
- Dimensions: 12 x 12
Primary bathroom
- Level: First
- Dimensions: 14.4 x 12.6
Living room
- Level: First
- Dimensions: 18 x 16
Heating
- Central
Cooling
- Central Air, Ceiling Fan(s)
Appliances
- Included: Electric Oven, Gas Cooktop
Features
- Flooring: Luxury Vinyl Plank
Interior area
- Total structure area: 2,532
- Total interior livable area: 2,532 sqft
Property
Parking
- Total spaces: 2
- Parking features: Garage
- Garage spaces: 2
Features
- Patio & porch: Covered, Patio, Porch
- Pool features: In Ground, Pool
- Fencing: Fenced,Privacy
Lot
- Size: 0.41 Acres
- Dimensions: 55 x 153.3 x 74.2 x 144.7 x 120
- Features: Cul-De-Sac, Paved
Details
- Parcel number: 11280041000
- Zoning description: Resid Single Family
Construction
Type & style
- Home type: SingleFamily
- Architectural style: Craftsman
- Property subtype: Single Family Residence
Materials
- Brick
- Foundation: Slab
- Roof: Composition,Shingle
Condition
- Year built: 2003
Utilities & green energy
- Sewer: Public Sewer
- Utilities for property: Water Connected
Community & HOA
Community
- Features: Gated
- Security: Gated Community
- Subdivision: The Landings
HOA
- Has HOA: Yes
Location
- Region: Lynn Haven
Financial & listing details
- Price per square foot: $223/sqft
- Tax assessed value: $446,193
- Annual tax amount: $6,955
- Date on market: 4/16/2024
- Cumulative days on market: 38 days
Price history
| Date | Event | Price |
|---|---|---|
| 6/28/2024 | Sold | $565,000-3.1%$223/sqft |
Source:  CPAR #755767 Report a problem CPAR #755767 Report a problem | ||
| 5/24/2024 | Contingent | $583,000$230/sqft |
Source: CPAR #755767 Report a problem | ||
| 5/14/2024 | Price change | $583,000-1.4%$230/sqft |
Source: CPAR #755767 Report a problem | ||
| 5/2/2024 | Price change | $591,000-1.3%$233/sqft |
Source: CPAR #755767 Report a problem | ||
| 4/16/2024 | Listed for sale | $599,000+12%$237/sqft |
Source: CPAR #755767 Report a problem | ||
| 7/1/2022 | Sold | $535,000+7%$211/sqft |
Source: CPAR #727724 Report a problem | ||
| 6/10/2022 | Pending sale | $499,900$197/sqft |
Source: CPAR #727724 Report a problem | ||
| 6/8/2022 | Listed for sale | $499,900+42.8%$197/sqft |
Source: CPAR #727724 Report a problem | ||
| 5/31/2016 | Sold | $350,000$138/sqft |
Source: CPAR #641499 Report a problem | ||
| 2/27/2016 | Listing removed | $350,000$138/sqft |
Source: Coldwell Banker Residential Real Estate #641499 Report a problem | ||
| 2/23/2016 | Listed for sale | $350,000+18.6%$138/sqft |
Source: Coldwell Banker Residential Real Estate - Panama City Beach - Thomas Dr. #641499 Report a problem | ||
| 10/18/2011 | Sold | $295,000-5.4%$117/sqft |
Source: Public Record Report a problem | ||
| 7/22/2011 | Listed for sale | $312,000-29.1%$123/sqft |
Source: United, Realtors #418638 Report a problem | ||
| 6/13/2006 | Sold | $440,000+55.2%$174/sqft |
Source: Public Record Report a problem | ||
| 8/25/2003 | Sold | $283,500+636.4%$112/sqft |
Source: Public Record Report a problem | ||
| 2/20/2003 | Sold | $38,500$15/sqft |
Source: Public Record Report a problem | ||
Public tax history
| Year | Property taxes | Tax assessment |
|---|---|---|
| 2024 | $6,955 +0.1% | $446,193 +0.5% |
| 2023 | $6,951 +40.8% | $443,797 +32% |
| 2022 | $4,937 | $336,229 |
| 2021 | -- | -- |
| 2020 | $4,383 +19.5% | $293,468 +16.1% |
| 2019 | $3,669 | $252,770 -15.5% |
| 2018 | $3,669 -16.5% | $299,123 -0.9% |
| 2017 | $4,395 -2.4% | $301,842 +19.1% |
| 2016 | $4,501 +34.7% | $253,518 +0.7% |
| 2015 | $3,341 | $251,851 -1.2% |
| 2014 | $3,341 | $254,938 +0.5% |
| 2013 | -- | $253,617 -0.7% |
| 2012 | -- | $255,291 -10.3% |
| 2011 | -- | $284,649 -4.3% |
| 2010 | -- | $297,352 -0.8% |
| 2009 | -- | $299,656 -17.3% |
| 2008 | -- | $362,341 +2.6% |
| 2007 | -- | $353,175 +36% |
| 2006 | -- | $259,716 +3% |
| 2005 | -- | $252,151 +3% |
| 2004 | -- | $244,807 |
Find assessor info on the county website
Neighborhood: 32444
Nearby homes
- $625,0004 bd4 ba3k sqft106 Fleming Ct, Lynn Haven, FL 32444For Sale
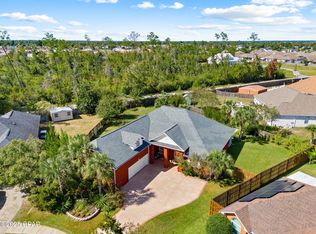
- $532,0004 bd3 ba2.6k sqft103 Heritage Ct, Lynn Haven, FL 32444Sold
- $484,9004 bd3 ba2.4k sqft108 Heritage Ct, Lynn Haven, FL 32444Off Market

- $504,3004 bd4 ba2.8k sqft104 Fleming Ct, Lynn Haven, FL 32444Off Market
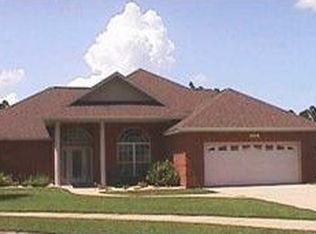
- $479,0004 bd3 ba2.4k sqft101 Heritage Ct, Lynn Haven, FL 32444Off Market
- $446,9004 bd3 ba2.4k sqft108 Fleming Ct, Lynn Haven, FL 32444Off Market
- $534,2004 bd3 ba2.8k sqft106 Heritage Ct, Lynn Haven, FL 32444Off Market
- $579,0004 bd3 ba2.6k sqft104 Heritage Ct, Lynn Haven, FL 32444Sold
Nearby schools
GreatSchools rating
- 4/10Deer Point Elementary SchoolGrades: PK-5Distance: 1.9 mi
- 4/10Merritt Brown Middle SchoolGrades: 6-8Distance: 3 mi
- 6/10A. Crawford Mosley High SchoolGrades: 9-12Distance: 2.6 mi
Schools provided by the listing agent
- Elementary: Deer Point
- Middle: Merritt Brown
- High: Mosley
Source: CPAR. This data may not be complete. We recommend contacting the local school district to confirm school assignments for this home.


Get pre-qualified for a loan
At Zillow Home Loans, we can pre-qualify you in as little as 5 minutes with no impact to your credit score.An equal housing lender. NMLS #10287.
Sell for more on Zillow
Get a Zillow Showcase℠ listing at no additional cost and you could sell for .
$585,900
2% more
+$11,718
With Zillow Showcase(estimated)
$597,618
- Florida
- Bay County
- Lynn Haven
- 32444
- 105 Heritage Ct
Nearby cities
Nearby zip codes
Other Lynn Haven Topics
