3BR/2.5BA home in The Glades in Panama City Beach. Pond-front with screened heated pool. Roof & AC 2019, appliances 2024-25. This 3 bedroom, 2.5 bath home with office in The Glades offers a 2,190 sq ft layout designed for full-time living or second-home use in Panama City Beach. Built in 1994 and located on a cul-de-sac south of Highway 98, the property sits on a freshwater pond with a screened, heated pool and extended lanai for outdoor use. The quiet dead-end street offers limited through traffic. Key updates include a roof and HVAC replaced in 2019, two water heaters installed in 2020 and 2021, and kitchen appliances updated between 2024 and 2025. The interior features a split floor plan with 10-foot ceilings throughout the home. The kitchen includes updated appliances, tile backsplash replaced in 2025, breakfast bar, and adjacent dining and breakfast areas. The primary suite includes private lanai access, mini-split AC, two walk-in closets, double vanity, makeup station, and a large walk-in shower with dual shower heads. Two guest bedrooms have new carpet and lighting, and a dedicated office supports work-from-home needs. The home has been extensively remodeled, well maintained, and kept in meticulously clean condition over time. System improvements focus on long-term ownership confidence. The home includes central air plus a mini-split system, propane fireplace, hurricane shutters, termite bond, and a portable generator connection. The portable generator conveys with the home. The property is pre-piped for future gas service if introduced to the neighborhood. Outdoor features include a screened in-ground pool heated by propane or solar, with a lanai extended 9 feet to add a sunning area. The backyard landscaping is well maintained, and the pond setting provides beautiful open water views. Most patio furnishings convey with the property, allowing the next owner to immediately enjoy the outdoor living spaces. The lot includes a circular driveway with parking for up to five vehicles, a two-car garage, and a golf cart garage with separate entrance and exit. Located in The Glades, a golf cart-friendly community in central Panama City Beach, the home provides access to shopping, dining, and beach routes within a short drive. The HOA is $550 annually and includes twice-weekly trash collection, semi-annual bulk item pickup, and Flock security camera coverage at all three neighborhood entrances. Short-term rentals are not permitted, supporting a more residential environment. Additional practical details include negotiable furnishings, all window coverings conveying, most patio furniture conveying (excluding one umbrella), attic access in the garage, and immediate occupancy availability. The home is offered as-is.
Pending
$599,900
109 Heron Turn Panama, Panama City Beach, FL 32407
3beds
2,190sqft
Single Family Residence
Built in 1994
0.25 Acres Lot
$574,300 Zestimate®
$274/sqft
$46/mo HOA
What's special
Propane fireplaceFreshwater pondTwo-car garageBreakfast barDedicated officeLocated on a cul-de-sacScreened heated pool
- 123 days
- 204
- 6
Zillow last checked:
Listing updated:
Listed by:
Cindy Morehouse 850-822-1055,
Counts Real Estate Group Inc,
Greg B Taylor 850-896-4173,
Counts Real Estate Group Inc
Source: CPAR,MLS#: 789245 Originating MLS: Central Panhandle Association of REALTORS
Originating MLS: Central Panhandle Association of REALTORSFacts & features
Interior
Bedrooms & bathrooms
- Bedrooms: 3
- Bathrooms: 3
- Full bathrooms: 2
- 1/2 bathrooms: 1
Rooms
- Room types: Breakfast Room/Nook, Bedroom, Dining Room, Family Room, Garage, Kitchen, Laundry, Living Room, Primary Bathroom, Primary Bedroom, Office
Primary bedroom
- Level: First
- Dimensions: 17 x 16
Bedroom
- Level: First
- Dimensions: 13.5 x 10
Bedroom
- Level: First
- Dimensions: 13.5 x 10
Primary bathroom
- Level: First
- Dimensions: 19 x 19
Breakfast room nook
- Level: First
- Dimensions: 9.42 x 18
Dining room
- Level: First
- Dimensions: 14 x 12.5
Family room
- Level: First
- Dimensions: 12.5 x 20
Garage
- Level: First
- Dimensions: 21 x 24.5
Kitchen
- Level: First
- Dimensions: 15 x 10
Laundry
- Level: First
- Dimensions: 7.5 x 9
Living room
- Level: First
- Dimensions: 14 x 14
Office
- Level: First
- Dimensions: 9.75 x 12
Heating
- Central, Fireplace(s)
Cooling
- Central Air, Ceiling Fan(s), Ductless
Appliances
- Included: Electric Oven, Electric Range, Electric Water Heater
Features
- Double Vanity, Main Level Primary, Walk-In Closet(s)
- Has fireplace: Yes
- Fireplace features: Gas
Interior area
- Total structure area: 2,190
- Total interior livable area: 2,190 sqft
Property
Parking
- Total spaces: 3
- Parking features: Circular Driveway, Garage, Garage Door Opener
- Garage spaces: 3
- Has uncovered spaces: Yes
Features
- Patio & porch: Enclosed, Patio
- Exterior features: Patio, Rain Gutters
- Has private pool: Yes
- Pool features: Gas Heat, In Ground, Screen Enclosure, Solar Heat, Private
- Has view: Yes
- View description: Lake
- Has water view: Yes
- Water view: Lake
Lot
- Size: 0.25 Acres
- Dimensions: 78 x 140 x 95 x 135
- Features: Cul-De-Sac, Sprinkler System, Paved
Details
- Parcel number: 34882113000
- Zoning description: Resid Single Family
- Special conditions: Listed As-Is
Construction
Type & style
- Home type: SingleFamily
- Architectural style: Contemporary
- Property subtype: Single Family Residence
Materials
- Stucco, Vinyl Siding
- Foundation: Slab
- Roof: Shingle
Condition
- New construction: No
- Year built: 1994
Utilities & green energy
- Sewer: Public Sewer
- Utilities for property: Cable Connected, Phone Connected
Community & HOA
Community
- Security: Smoke Detector(s)
- Subdivision: The Glades
HOA
- Has HOA: Yes
- Services included: Association Management, Other, See Remarks
- HOA fee: $550 annually
Location
- Region: Panama City Beach
Financial & listing details
- Price per square foot: $274/sqft
- Tax assessed value: $431,914
- Annual tax amount: $5,029
- Date on market: 5/1/2026
- Cumulative days on market: 121 days
Estimated market value
$574,300
$546,000 - $603,000
$4,034/mo
Price history
| Date | Event | Price |
|---|---|---|
| 8/5/2026 | Pending sale | $599,900$274/sqft |
Source:  CPAR #789245 Report a problem CPAR #789245 Report a problem | ||
| 5/29/2026 | Price change | $599,900-4%$274/sqft |
Source: CPAR #789245 Report a problem | ||
| 5/1/2026 | Listed for sale | $625,000+29.2%$285/sqft |
Source: CPAR #789245 Report a problem | ||
| 5/10/2021 | Sold | $483,750-3.2%$221/sqft |
Source: CPAR #709417 Report a problem | ||
| 3/28/2021 | Contingent | $499,900$228/sqft |
Source: CPAR #709417 Report a problem | ||
| 3/23/2021 | Listed for sale | $499,900$228/sqft |
Source: CPAR #709417 Report a problem | ||
Public tax history
| Year | Property taxes | Tax assessment |
|---|---|---|
| 2024 | $4,891 +1.6% | $431,914 +2.5% |
| 2023 | $4,816 +13.8% | $421,416 +4% |
| 2022 | $4,230 | $405,210 |
| 2021 | -- | -- |
| 2020 | $803 +18.5% | $265,035 +45.6% |
| 2019 | $677 | $181,995 -29.8% |
| 2018 | $677 -20.2% | $259,193 +2.1% |
| 2017 | $849 +38.4% | $253,862 +2.1% |
| 2016 | $614 +7.5% | $248,641 +0.7% |
| 2015 | $571 | $246,913 +0.8% |
| 2014 | $571 | $244,953 +1.5% |
| 2013 | -- | $241,333 -0.4% |
| 2012 | -- | $242,392 +6.1% |
| 2011 | -- | $228,478 +1.5% |
| 2010 | -- | $225,101 +2.7% |
| 2009 | -- | $219,183 +0.1% |
| 2008 | -- | $218,964 +4.4% |
| 2007 | -- | $209,645 +2.5% |
| 2006 | -- | $204,532 +3% |
| 2005 | -- | $198,575 +3% |
| 2004 | -- | $192,791 +1.9% |
| 2003 | -- | $189,196 +2.4% |
| 2002 | -- | $184,762 |
| 2001 | -- | $184,762 -0.1% |
| 2000 | -- | $184,891 |
Find assessor info on the county website
Monthly payment
Est. payment
Payment breakdown
Explore the cost of this home by adjusting the details. Changes won't be saved.Climate risks
Neighborhood: 32407
Nearby schools
Schools provided by the listing agent
- Elementary: Hutchison Beach
- Middle: Surfside
- High: Arnold
Source: CPAR. This data may not be complete. We recommend contacting the local school district to confirm school assignments for this home.
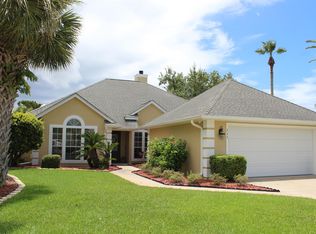
- $637,7004 bd3 ba3k sqft107 Heron Turn Panama, Panama City Beach, FL 32407Off Market

- $554,0004 bd3 ba3k sqft107 Heron Turn, Panama City Beach, FL 32407Off Market

- $609,9004 bd3 ba2.3k sqft111 Heron Turn Panama, Panama City Beach, FL 32407Off Market
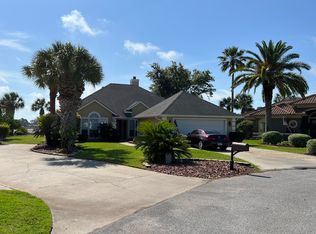
- $--4 bd3 ba2.3k sqft111 Heron Turn, Panama City Beach, FL 32407Off Market
Similar homes
- $555,0004 bd3 ba2.2k sqft12227 Lyndell Plantation Dr, Panama City Beach, FL 32407For Sale
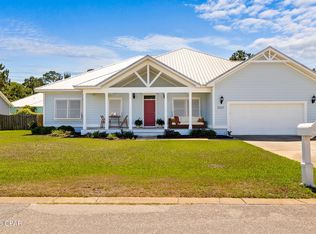 MLS ID #788879, Barbara A Wade. CPAR
 - $740,0004 bd3 ba3.2k sqft152 Grand Heron Dr, Panama City Beach, FL 32407For Sale
 MLS ID #791937, Tricia McGrath. CPAR
 - $649,9003 bd2 ba3.2k sqft258 Eagle Dr E, Panama City Beach, FL 32407For Sale
 MLS ID #787964, Brad Amerson LLC. CPAR
 - $549,0004 bd3 ba2k sqft302 Basin Bayou Dr, Panama City Beach, FL 32407For Sale
 MLS ID #785610, Joan C Altenpohl. CPAR
