Custom-built home, featured in the 2015 Panama City Parade of Homes, located in the gated community of Lake Merial. This home has been meticulously maintained and still shows like new.
Loaded with upgrades including spray foam attic insulation, tray ceilings in the master, great room, and dining room, and handscraped engineered wood flooring throughout the main living areas and primary suite. The kitchen features a custom glass tile backsplash.
The spa-like primary suite offers his-and-hers closets, double vanities, a soaking tub, and an oversized custom walk-in shower. All bathrooms feature upgraded decorative tile. Additional highlights include a shallow well for the sprinkler system.
Conveniently located near Panama City Beach, Tyndall AFB, and the Naval Support Activity, while enjoying the peace of Lake Merial's 300-acre spring-fed lake community in north Bay County.
Don't miss this beautiful custom homeâ”schedule your showing today.
For sale
Price cut: $25K (5/22)
$570,000
12805 Merial Green Way, Southport, FL 32409
4beds
2,509sqft
:
Get pre-qualified$3,624/mo
Single Family Residence
Built in 2015
0.33 Acres Lot
$562,200 Zestimate®
$227/sqft
$-- HOA
What's special
Spa-like primary suiteSoaking tubSpray foam attic insulationDouble vanitiesOversized custom walk-in showerHis-and-hers closets
- 165 days |
- 129 |
- 4 |
Zillow last checked:
Listing updated:
Listed by:
Selma Hill 850-774-3442,
Hilltop Legacy Realty
Source: CPAR,MLS#: 785255 Originating MLS: Central Panhandle Association of REALTORS
Originating MLS: Central Panhandle Association of REALTORSFacts & features
Interior
Bedrooms & bathrooms
- Bedrooms: 4
- Bathrooms: 3
- Full bathrooms: 3
Rooms
- Room types: Breakfast Room/Nook, Bonus Room, Bedroom, Dining Room, Full Bath, Foyer, Kitchen, Laundry, Living Room, Primary Bathroom, Primary Bedroom, Pantry, Screened Porch
Primary bedroom
- Level: First
- Dimensions: 14.4 x 17.5
Bedroom
- Level: First
- Dimensions: 13.3 x 12.7
Bedroom
- Level: First
- Dimensions: 11.3 x 12.8
Bedroom
- Level: First
- Dimensions: 11.7 x 12.3
Primary bathroom
- Level: Fifth
- Dimensions: 11.1 x 11.11
Bonus room
- Description: Office/4th Bedroom
- Level: First
- Dimensions: 11 x 13.5
Breakfast room nook
- Description: Breakfast Nook
- Level: First
- Dimensions: 12.4 x 8.11
Dining room
- Description: Formal Dining
- Level: First
- Dimensions: 11.8 x 13.5
Foyer
- Level: First
- Dimensions: 5.9 x 13.5
Other
- Description: Jack n Jill
- Level: First
- Dimensions: 10 x 10
Other
- Level: First
- Dimensions: 5.11 x 12.1
Kitchen
- Description: Lots Of Cabinets
- Level: First
- Dimensions: 11.5 x 14.11
Laundry
- Level: First
- Dimensions: 10.6 x 5.1
Living room
- Description: Open concept
- Level: First
- Dimensions: 17.6 x 23.4
Pantry
- Description: Large Pantry
- Level: First
- Dimensions: 4 x 3.72
Screened porch
- Level: First
- Dimensions: 18.1 x 10.1
Heating
- Electric, ENERGY STAR Qualified Equipment
Cooling
- Central Air, Ceiling Fan(s), ENERGY STAR Qualified Equipment
Appliances
- Included: Electric Cooktop, Electric Oven, Electric Range, Electric Water Heater, Ice Maker
Features
- Coffered Ceiling(s), Entrance Foyer, Pantry
Interior area
- Total structure area: 2,509
- Total interior livable area: 2,509 sqft
Property
Parking
- Total spaces: 2
- Parking features: Garage, Garage Door Opener, Paved, Gated
- Garage spaces: 2
Accessibility
- Accessibility features: Accessible Central Living Area
Features
- Patio & porch: Enclosed, Patio, Covered, Porch, Screened
- Exterior features: Patio
- Fencing: Full,Fenced
Lot
- Size: 0.33 Acres
- Dimensions: 90 x 160
- Features: Sprinkler System, Paved
Details
- Parcel number: 07504165000
Construction
Type & style
- Home type: SingleFamily
- Architectural style: Craftsman
- Property subtype: Single Family Residence
Materials
- Brick, Vinyl Siding
- Foundation: Slab
- Roof: Composition,Shingle
Condition
- New construction: No
- Year built: 2015
Utilities & green energy
- Sewer: Public Sewer
Community & HOA
Community
- Features: Gated
- Security: Gated Community, 24 Hour Security, Security Gate
- Subdivision: Lake Merial Phase One
HOA
- Has HOA: Yes
- Amenities included: Gated, Picnic Area
Location
- Region: Southport
Financial & listing details
- Price per square foot: $227/sqft
- Tax assessed value: $357,421
- Annual tax amount: $3,749
- Date on market: 6/9/2026
- Cumulative days on market: 166 days
Estimated market value
$562,200
$534,000 - $590,000
$2,887/mo
Price history
| Date | Event | Price |
|---|---|---|
| 6/9/2026 | Listed for sale | $570,000$227/sqft |
Source:  CPAR #785255 Report a problem CPAR #785255 Report a problem | ||
| 6/2/2026 | Pending sale | $570,000$227/sqft |
Source: CPAR #785255 Report a problem | ||
| 5/22/2026 | Price change | $570,000-4.2%$227/sqft |
Source: CPAR #785255 Report a problem | ||
| 2/14/2026 | Listed for sale | $595,000+46.9%$237/sqft |
Source: CPAR #785255 Report a problem | ||
| 9/7/2021 | Sold | $405,000-3.3%$161/sqft |
Source: CPAR #714176 Report a problem | ||
| 8/27/2021 | Pending sale | $419,000$167/sqft |
Source: CPAR #714176 Report a problem | ||
| 8/6/2021 | Contingent | $419,000$167/sqft |
Source: CPAR #714176 Report a problem | ||
| 7/14/2021 | Listed for sale | $419,000+37.4%$167/sqft |
Source: CPAR #714176 Report a problem | ||
| 8/14/2015 | Sold | $305,000-7.5%$122/sqft |
Source: CPAR #631991 Report a problem | ||
| 7/10/2015 | Price change | $329,900-2.9%$131/sqft |
Source: Coldwell Banker Carroll Realty, Inc. #631991 Report a problem | ||
| 5/14/2015 | Listed for sale | $339,900+1480.9%$135/sqft |
Source: Coldwell Banker/Carroll Realty #631991 Report a problem | ||
| 2/22/2013 | Sold | $21,500$9/sqft |
Source: CPAR #605774 Report a problem | ||
Public tax history
| Year | Property taxes | Tax assessment |
|---|---|---|
| 2024 | $3,628 +1.9% | $329,780 +3% |
| 2023 | $3,560 -13.7% | $320,175 -9.5% |
| 2022 | $4,126 | $353,837 |
| 2021 | -- | -- |
| 2020 | $1,314 -13.9% | $144,121 -11% |
| 2019 | $1,526 | $161,946 +1.9% |
| 2018 | $1,526 +0.8% | $158,926 +2.1% |
| 2017 | $1,513 +0.7% | $155,657 +2.1% |
| 2016 | $1,502 +212.7% | $152,455 +318.2% |
| 2015 | $480 | $36,455 +7.2% |
| 2014 | $480 | $34,005 |
Find assessor info on the county website
Monthly payment
Est. payment
Payment breakdown
Explore the cost of this home by adjusting the details. Changes won't be saved.Climate risks
Neighborhood: 32409
Nearby schools
GreatSchools rating
- 6/10Deane Bozeman SchoolGrades: PK-12Distance: 0.9 mi
Schools provided by the listing agent
- Elementary: Deane Bozeman
- Middle: Deane Bozeman
- High: Deane Bozeman
Source: CPAR. This data may not be complete. We recommend contacting the local school district to confirm school assignments for this home.
- $667,9004 bd4 ba3k sqft12803 Merial Green Way, Southport, FL 32409Off Market

- $387,5003 bd2 ba2.2k sqft12807 Merial Green Way, Southport, FL 32409Off Market
- $468,6003 bd2 ba2.5k sqft12804 Merial Pass, Southport, FL 32409Off Market
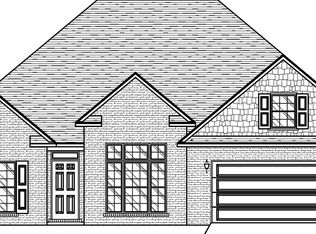
- $550,0004 bd5 ba3.5k sqft12809 Merial Green Way, Southport, FL 32409Sold
- $440,9003 bd2 ba2.3k sqft12801 Merial Green Way, Southport, FL 32409Off Market
- $523,5005 bd3 ba3k sqft12806 Merial Pass, Southport, FL 32409Off Market
- $453,1004 bd3 ba2.3k sqft12802 Merial Pass, Southport, FL 32409Off Market
- $411,0003 bd2 ba2.1k sqft12800 Merial Pass, Southport, FL 32409Off Market
A local agent can set up tours, give advice and negotiate with sellers.
A local lender can help you make sure your offer is ready when you are.
Similar homes
- $579,0005 bd3 ba3.1k sqft133 Talbot St, Southport, FL 32409For Sale
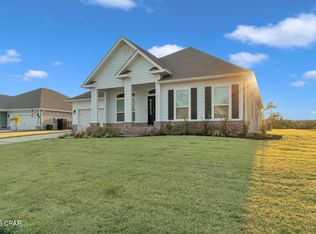 MLS ID #784155, Wesley S Prothro. CPAR
 - $525,0004 bd3 ba2.3k sqft160 Confidence Way, Southport, FL 32409For Sale
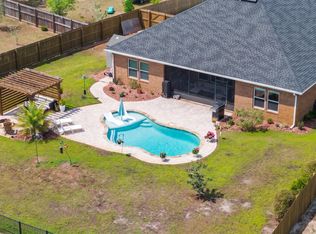 MLS ID #789684, The Jarrett Group. CPAR
 - $575,0004 bd3 ba2.6k sqft5108 Deep Bayou Dr, Panama City, FL 32404For Sale
 MLS ID #792455, Kimberly E Smith. CPAR
 - $550,0005 bd3 ba2.8k sqft611 Shady Oaks Ln, Lynn Haven, FL 32444For Sale
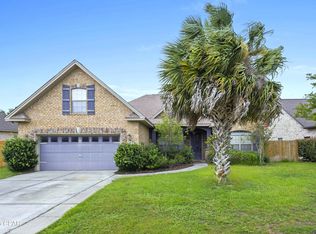 MLS ID #793050, Kelli White Garrett. CPAR
 - $430,0004 bd3 ba2.3k sqft171 Grafton St, Southport, FL 32409For SaleMLS ID #784834, Jessica B Cowell. CPAR
- $559,0004 bd3 ba2.2k sqft501 Wood Trl, Panama City, FL 32405For SaleMLS ID #776778, Catriese M Johnson. CPAR
- $579,0003 bd3 ba2.2k sqft4403 Bluewater Dr, Panama City, FL 32404For SaleMLS ID #786925, Jessica J Albritton. CPAR
- $750,0004 bd3 ba2.9k sqft82 Alegro Dr, Southport, FL 32409For SaleMLS ID #786111, Victoria Gillman. CPAR
- $540,0004 bd3 ba2.4k sqft2907 Tupelo Dr, Panama City, FL 32405For SaleMLS ID #791524, Denise E Vickers. CPAR
- $555,0004 bd3 ba2.2k sqft12227 Lyndell Plantation Dr, Panama City Beach, FL 32407For SaleMLS ID #788879, Barbara A Wade. CPAR
- $574,9003 bd2 ba2.2k sqft437 W Baldwin Rd, Panama City, FL 32405For SaleMLS ID #784768, Jane Fillingim. CPAR
- $535,0005 bd3 ba3k sqft4904 Christy Ln, Panama City, FL 32404For SaleMLS ID #790552, Matthew J Gainer. CPAR
- $585,0004 bd3 ba2.3k sqft230 Boca Shores Dr, Panama City Beach, FL 32408For SaleMLS ID #788248, Stephanie R Richardson. CPAR
- $569,0004 bd3 ba2.2k sqft655 16th St, Panama City Beach, FL 32413For SaleMLS ID #790106, Shelley M Smith. CPAR
- $549,0004 bd2 ba2.4k sqft3522 Fox Run Blvd, Panama City Beach, FL 32408For SaleMLS ID #783966, Frank Trenholm. CPAR
- $526,9003 bd2 ba2.2k sqft7248 W Lakeland Dr, Panama City, FL 32404For SaleMLS ID #790710, Kimberly E Smith. CPAR
- $484,9004 bd2 ba2.2k sqft7927 Highpoint Rd, Panama City, FL 32404For SaleMLS ID #792131, Team Don and Bubba. CPAR
- $599,9994 bd3 ba2.5k sqft316 Johnson Bayou Dr, Panama City Beach, FL 32407For SaleMLS ID #785508, Craig Duran. CPAR
- $580,0003 bd3 ba3.2k sqft140 Cottonwood Cir, Lynn Haven, FL 32444For SaleMLS ID #784201, Heather H Neubauer. CPAR
- $595,0004 bd3 ba2.9k sqft8236 Grand Bay Blvd, Panama City Beach, FL 32408For SaleMLS ID #787516, Sostheim Group. CPAR
