Home is located in the Preserve on the Bay, a gated neighborhood that is very quiet and well-maintained, with a well established HOA. This home is a perfect fit for the couple looking to retire or a young couple starting their family. Flooring is a combination of tile and plank flooring for easy maintenance and cleaning. Open floor plan, which is perfect for entertaining guests while keeping the bedrooms private. Enjoy the gas fireplace to make the most of those cool winter evenings. The kitchen is equipped to prepare everything from a bowl of cereal to a gourmet dinner. With a walk-in pantry with space to keep your kitchen very organized. New granite countertops, sink, faucet and lighting finish off the kitchen. The large master bedroom has a walk-in closet and bathroom that includes a double vanity with new granite countertops, sinks and faucets. Rounding out this is a jacuzzi tub, a walk-in shower, and a water closet with a linen closet. Bedrooms 2 and 3 are in the other side of the house and share a bathroom with new Granite countertops, sink and faucet.
This bathroom also has access to the pool area.
The 4th bedroom, across from the master bedroom, can be used as a bedroom, guest room, office or hobby room. There is shelving in the closet that can be removed to create a clothes closet.
The laundry room is a spacious with a large storage closet. The laundry room is spacious with a large storage closet. The laundry room leads to the garage, which has both upper and lower cabinets, and a nice countertop along one side. It provides you with lots of of extra storage and workspace for any projects.
The home sits on .33 acres surrounded by lots of vegetation and mature trees that add privacy to the inground pool and Jacuzzi. The pool was resurfaced in 2019, a new heater ( for pool and spa), and a sand filter in 2025. At the end of 2025, the owner replaced a pump motor.
This home was built by Ledman Construction known for their exceptional quality. They were awarded BBIA Builder of the Year in1989, 1990, 2001 and 2009. They also won the Aurora Award in 2009. They currently build homes on 30A.
Pending
Price cut: $46K (7/8)
$549,000
3522 Fox Run Blvd, Panama City Beach, FL 32408
4beds
2,475sqft
:
Get pre-qualified$3,620/mo
Single Family Residence
Built in 2001
0.33 Acres Lot
$530,300 Zestimate®
$222/sqft
$170/mo HOA
What's special
Gas fireplaceOpen floor planInground pool and jacuzziWalk-in pantryLarge master bedroom
- 201 days |
- 649 |
- 37 |
Zillow last checked:
Listing updated:
Listed by:
Frank Trenholm 850-774-8944,
Coldwell Banker Realty,
Anastasiia Dmytrenko 443-668-2388,
Coldwell Banker Realty
Source: CPAR,MLS#: 783966 Originating MLS: Central Panhandle Association of REALTORS
Originating MLS: Central Panhandle Association of REALTORSFacts & features
Interior
Bedrooms & bathrooms
- Bedrooms: 4
- Bathrooms: 2
- Full bathrooms: 2
Rooms
- Room types: Bedroom, Dining Room, Full Bath, Garage, Great Room, Primary Bathroom, Primary Bedroom, Office
Primary bedroom
- Level: First
- Dimensions: 13 x 16
Bedroom
- Level: First
- Dimensions: 13 x 12
Bedroom
- Level: First
- Dimensions: 13 x 11
Primary bathroom
- Level: First
- Dimensions: 10 x 7
Dining room
- Level: First
- Dimensions: 13 x 11
Other
- Level: First
- Dimensions: 10 x 5.5
Garage
- Dimensions: 22 x 21
Great room
- Level: First
- Dimensions: 21 x 20
Office
- Description: can be used for a fourth bedroom
- Level: First
- Dimensions: 14 x 12
Heating
- Fireplace(s), Natural Gas
Cooling
- Central Air, Ceiling Fan(s)
Appliances
- Included: Convection Oven, Gas Cooktop, Gas Oven, Ice Maker
Features
- Double Vanity, Jetted Tub, Main Level Primary, Separate Shower, Walk-In Closet(s)
- Windows: Double Pane Windows
- Has fireplace: Yes
- Fireplace features: Electric
Interior area
- Total structure area: 2,475
- Total interior livable area: 2,475 sqft
Property
Parking
- Total spaces: 2
- Parking features: Garage, Garage Door Opener
- Garage spaces: 2
Features
- Levels: One
- Stories: 1
- Patio & porch: Deck, Patio, Covered, Porch
- Exterior features: Deck, Patio, Outdoor Shower
- Has private pool: Yes
- Pool features: Fenced, Gunite, Gas Heat, In Ground, Private
- Has spa: Yes
- Fencing: Full,Fenced
Lot
- Size: 0.33 Acres
- Dimensions: 50 x 155 x 110 x 55 x 118
- Features: Sprinkler System, Paved
Details
- Parcel number: 31365662000
- Zoning description: Resid Single Family
- Special conditions: Listed As-Is
Construction
Type & style
- Home type: SingleFamily
- Architectural style: Contemporary
- Property subtype: Single Family Residence
Materials
- Stucco, Vinyl Siding
- Foundation: Slab
- Roof: Composition,Shingle
Condition
- New construction: No
- Year built: 2001
Utilities & green energy
- Sewer: Public Sewer
Community & HOA
Community
- Security: Gated with Guard, 24 Hour Security, Smoke Detector(s)
- Subdivision: Preserve On The Bay Ph II
HOA
- Has HOA: Yes
- Amenities included: Gated
- Services included: Legal/Accounting, Maintenance Grounds, Security
- HOA fee: $2,038 annually
Location
- Region: Panama City Beach
Financial & listing details
- Price per square foot: $222/sqft
- Tax assessed value: $419,577
- Annual tax amount: $3,220
- Date on market: 7/24/2026
- Cumulative days on market: 201 days
Estimated market value
$530,300
$504,000 - $557,000
$2,948/mo
Price history
| Date | Event | Price |
|---|---|---|
| 7/31/2026 | Pending sale | $549,000$222/sqft |
Source:  CPAR #783966 Report a problem CPAR #783966 Report a problem | ||
| 7/24/2026 | Listed for sale | $549,000$222/sqft |
Source: CPAR #783966 Report a problem | ||
| 7/15/2026 | Pending sale | $549,000$222/sqft |
Source: CPAR #783966 Report a problem | ||
| 7/8/2026 | Price change | $549,000-7.7%$222/sqft |
Source: CPAR #783966 Report a problem | ||
| 5/7/2026 | Price change | $595,000-0.7%$240/sqft |
Source: CPAR #783966 Report a problem | ||
| 4/21/2026 | Price change | $599,000-4.2%$242/sqft |
Source: CPAR #783966 Report a problem | ||
| 3/13/2026 | Price change | $625,000-3.8%$253/sqft |
Source: CPAR #783966 Report a problem | ||
| 3/3/2026 | Price change | $649,900-0.8%$263/sqft |
Source: CPAR #783966 Report a problem | ||
| 1/21/2026 | Listed for sale | $655,000-0.8%$265/sqft |
Source: CPAR #783966 Report a problem | ||
| 12/2/2025 | Listing removed | $659,999$267/sqft |
Source: CPAR #741624 Report a problem | ||
| 11/12/2025 | Price change | $659,999-2.2%$267/sqft |
Source: CPAR #741624 Report a problem | ||
| 10/31/2025 | Price change | $675,000-0.6%$273/sqft |
Source: CPAR #741624 Report a problem | ||
| 9/29/2025 | Price change | $679,000-2.9%$274/sqft |
Source: CPAR #741624 Report a problem | ||
| 8/12/2025 | Pending sale | $699,000$282/sqft |
Source: CPAR #741624 Report a problem | ||
| 6/13/2025 | Price change | $699,000-3.6%$282/sqft |
Source: CPAR #741624 Report a problem | ||
| 4/21/2025 | Price change | $725,000-3.2%$293/sqft |
Source: CPAR #741624 Report a problem | ||
| 12/23/2024 | Price change | $749,000+8.9%$303/sqft |
Source: CPAR #741624 Report a problem | ||
| 5/16/2024 | Price change | $688,000-1.6%$278/sqft |
Source: CPAR #741624 Report a problem | ||
| 11/27/2023 | Price change | $699,000-0.9%$282/sqft |
Source: CPAR #741624 Report a problem | ||
| 8/21/2023 | Price change | $705,000+1.4%$285/sqft |
Source: CPAR #741624 Report a problem | ||
| 8/3/2023 | Price change | $695,000-4.1%$281/sqft |
Source: CPAR #741624 Report a problem | ||
| 7/11/2023 | Price change | $725,000-3.3%$293/sqft |
Source: CPAR #741624 Report a problem | ||
| 5/18/2023 | Listed for sale | $750,000+158.7%$303/sqft |
Source: CPAR #741624 Report a problem | ||
| 10/31/2003 | Sold | $289,900+590.2%$117/sqft |
Source: Public Record Report a problem | ||
| 7/12/2001 | Sold | $42,000$17/sqft |
Source: Public Record Report a problem | ||
Public tax history
| Year | Property taxes | Tax assessment |
|---|---|---|
| 2024 | $3,115 +1.6% | $289,419 +3% |
| 2023 | $3,065 +11.3% | $280,989 +3% |
| 2022 | $2,755 | $272,805 |
| 2021 | -- | -- |
| 2020 | $2,759 +15.9% | $261,202 +14.6% |
| 2019 | $2,381 | $227,950 -8.5% |
| 2018 | $2,381 -11.3% | $249,103 +2.1% |
| 2017 | $2,685 +1.6% | $243,979 +0.9% |
| 2016 | $2,643 -4.9% | $241,830 -1% |
| 2015 | $2,778 | $244,381 -3.7% |
| 2014 | $2,778 | $253,707 -1.9% |
| 2013 | -- | $258,566 -1.3% |
| 2012 | -- | $261,871 +6.1% |
| 2011 | -- | $246,839 +2.4% |
| 2010 | -- | $241,145 +2.7% |
| 2009 | -- | $234,805 +0.1% |
| 2008 | -- | $234,570 +3% |
| 2007 | -- | $227,738 +2.5% |
| 2006 | -- | $222,183 +3% |
| 2005 | -- | $215,712 +3% |
| 2004 | -- | $209,429 +6.9% |
| 2003 | -- | $195,880 +2.4% |
| 2002 | -- | $191,289 |
Find assessor info on the county website
Monthly payment
Est. payment
Payment breakdown
Explore the cost of this home by adjusting the details. Changes won't be saved.Climate risks
Neighborhood: Upper Grand Lagoon
Nearby schools
GreatSchools rating
- 9/10Patronis Elementary SchoolGrades: K-5Distance: 2.4 mi
- 7/10Surfside Middle SchoolGrades: PK-12Distance: 8.3 mi
- 4/10J.R. Arnold High SchoolGrades: 9-12Distance: 6.2 mi
Schools provided by the listing agent
- Elementary: Patronis
- Middle: Surfside
- High: Arnold
Source: CPAR. This data may not be complete. We recommend contacting the local school district to confirm school assignments for this home.
- $720,1004 bd3 ba2.9k sqft3520 Fox Run Blvd, Panama City Beach, FL 32408Off Market
- $470,0003 bd2 ba2.4k sqft3524 Fox Run Blvd, Panama City Beach, FL 32408Sold

- $563,9004 bd3 ba2.1k sqft3526 Fox Run Blvd, Panama City Beach, FL 32408Off Market
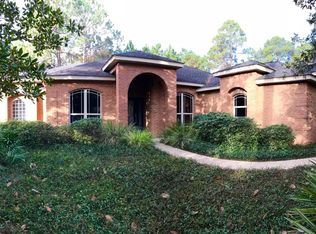
- $242,7358.85 acres3111 Delwood Beach Rd, Panama city beach, FL 32408Off Market
- $102,2971.78 acres3111 Delwood Beach Rd, Panama city beach, FL 32408Off Market
- $10.28 acres3111 Delwood Beach Rd, Panama city beach, FL 32408Off Market
- $157,8252.74 acres3111 Delwood Beach Rd, Panama city beach, FL 32408Off Market
- $10.9 acres3111 Delwood Beach Rd, Panama city beach, FL 32408Off Market
A local agent can set up tours, give advice and negotiate with sellers.
Similar homes
- $535,0003 bd2 ba1.8k sqft4601 Magnolia Beach Rd, Panama City Beach, FL 32408For Sale
 MLS ID #792043, Marcy L O'Donnell. CPAR
 - $619,9004 bd4 ba2.6k sqft1004 Barracuda Dr, Panama City Beach, FL 32408For Sale
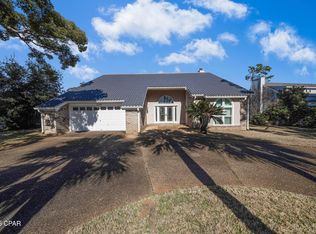 MLS ID #783193, Ray E Young. CPAR
 - $565,0004 bd3 ba2.3k sqft230 Boca Shores Dr, Panama City Beach, FL 32408For Sale
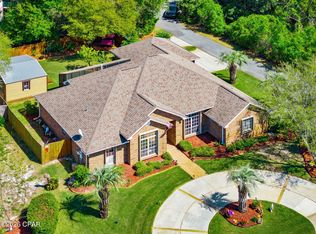 MLS ID #788248, Stephanie R Richardson. CPAR
 - $559,9993 bd3 ba2.2k sqft138 Palm Grove Blvd, Panama City Beach, FL 32408For Sale
 MLS ID #785807, Laurie R Martin. CPAR
 - $595,0004 bd3 ba2.9k sqft8236 Grand Bay Blvd, Panama City Beach, FL 32408For SaleMLS ID #787516, Sostheim Group. CPAR
- $399,0003 bd3 ba1.8k sqft4839 Stellata Ln, Panama City Beach, FL 32408For SaleMLS ID #793489, Nathan Lawrence. CPAR
- $545,0004 bd3 ba2.3k sqft120 Hombre Cir, Panama City Beach, FL 32407For Sale
 MLS ID #1005822, Morgan B Feagin, R&R Realty Homes Inc. ECAOR
 - $485,0003 bd3 ba1.9k sqft101 Palm Harbour Blvd, Panama City Beach, FL 32408For SaleMLS ID #791467, Sandi Smith. CPAR
- $479,0003 bd2 ba1.9k sqft431 Hidden Island Dr, Panama City Beach, FL 32408For SaleMLS ID #792064, Ida Hargaray. CPAR
- $540,0004 bd3 ba2.4k sqft2907 Tupelo Dr, Panama City, FL 32405For SaleMLS ID #791524, Denise E Vickers. CPAR
- $498,0003 bd2 ba2.1k sqft127 Palm Bay Blvd, Panama City Beach, FL 32408For SaleMLS ID #782631, Natalie A Ryan. CPAR
- $585,0004 bd4 ba3k sqft147 Palm Grove Blvd, Panama City Beach, FL 32408For SaleMLS ID #781865, Trina L Causley. CPAR
- $555,0004 bd3 ba2.2k sqft12227 Lyndell Plantation Dr, Panama City Beach, FL 32407For SaleMLS ID #788879, Barbara A Wade. CPAR
- $809,9003 bd2 ba2.6k sqft100 Legend Lakes Dr, Panama City Beach, FL 32408For SaleMLS ID #786710, Ashlie James. CPAR
- $524,9003 bd2 ba1.6k sqft7222 Sunset Ave, Panama City Beach, FL 32408For SaleMLS ID #789878, Sandi Smith. CPAR
- $530,0003 bd2 ba1.5k sqft208 Azalea St, Panama City Beach, FL 32407For SaleMLS ID #793713, Charles Sowers. CPAR
- $559,0004 bd3 ba2.2k sqft501 Wood Trl, Panama City, FL 32405For SaleMLS ID #776778, Catriese M Johnson. CPAR
- $585,0003 bd2 ba1.9k sqft3410 Hillcrest Dr, Panama City, FL 32405For SaleMLS ID #793599, Christina Knox. CPAR
- $624,0003 bd3 ba1.6k sqft4113 Cobalt Cir Unit P072, Panama City Beach, FL 32408For SaleMLS ID #791328, Tina L Gates. CPAR
- $525,0004 bd2 ba2.1k sqft356 Fairway Blvd, Panama City Beach, FL 32407For SaleMLS ID #788291, William L Mansey. CPAR
