Some homes simply offer square footage; others offer a sense of permanence. This charming retreat offers both. Built by respected craftsman Ron Putnam, this custom Hillcrest residence pairs quality construction with thoughtful design, creating a home that feels both substantial and inviting from the moment you step inside. Natural light pours through oversized windows, highlighting soaring ceilings, crown molding and a pass-through fireplace that serves as a striking focal point between the living spaces. The partially open layout strikes a comfortable balance between connection and definition, allowing conversations to flow while preserving distinct spaces for gathering, dining and everyday living. In the kitchen, solid wood cabinetry, generous storage and abundant workspace provide a practical foundation for everything from busy mornings to holiday entertaining. Just beyond, the dining area easily accommodates a large table, ready for celebrations, Sunday dinners and the moments in between. Privately positioned, the primary suite offers room to unwind with direct access to the covered back patio, an oversized walk-in closet and a spacious bath featuring a Jacuzzi tub, separate shower and double vanity. Outside, the fully fenced backyard and mature landscaping create a peaceful backdrop for pets, play or quiet evenings spent outdoors. Located across from the Nature Walk Golf Course in a quiet, established setting, the home offers the convenience of nearby shopping, easy access to Tyndall Air Force Base and a quick drive into town via Highway 231. Combining craftsmanship, comfort and everyday convenience, this is a residence designed to be enjoyed for years to come. Solar system conveys with the home, and the seller will satisfy the solar loan at closing.
Sold for $415,000
$415,000
3407 Hillcrest Dr, Panama City, FL 32405
4beds
2,322sqft
Single Family Residence
Built in 2005
10,018 Square Feet Lot
$414,800 Zestimate®
$179/sqft
$2,610 Estimated rent
Home value
$414,800
$390,000 - $440,000
$2,610/mo
Zestimate® history
Owner options
List your home for rent
$2,610/mo
Rent Zestimate®
Find your next renter with Zillow Rental Manager. Plus, with online applications, you can quickly screen prospective tenants – for free.
$2,610/mo
Rent Zestimate®
Refinance and save
$2,695/mo
Est. payment
Refinancing to a lower rate could help reduce your monthly payments and save thousands over the life of the loan.
$2,695/mo
Est. payment
Explore your selling options
Work with a Zillow partner agent
Leverage their expertise and Zillow's premium Showcase listings to get your home seen by more buyers.
Get startedList with your own agent
Get your home in front of millions of buyers by listing it on Zillow.
Learn how to do itSell it yourself
Take full control of how buyers see your home on Zillow by listing For Sale by Owner (FSBO).
List your homeWhat's special
Abundant workspaceGenerous storageSoaring ceilingsPartially open layoutCrown moldingFully fenced backyardOversized walk-in closet
Zillow last checked:
Listing updated:
Listed by:
Christina Knox 850-814-9940,
Scenic Sotheby's International Realty
Bought with:
Heather A Cole, SL3521551
Keller Williams Realty Emerald Coast
Source: CPAR,MLS#: 790825 Originating MLS: Central Panhandle Association of REALTORS
Originating MLS: Central Panhandle Association of REALTORSFacts & features
Interior
Bedrooms & bathrooms
- Bedrooms: 4
- Bathrooms: 3
- Full bathrooms: 2
- 1/2 bathrooms: 1
Rooms
- Room types: Bedroom, Primary Bedroom
Primary bedroom
- Level: First
- Dimensions: 13 x 17
Bedroom
- Level: First
- Dimensions: 12 x 10
Bedroom
- Level: First
- Dimensions: 11 x 14
Bedroom
- Level: First
- Dimensions: 11 x 12
Heating
- Central, Fireplace(s)
Cooling
- Central Air
Features
- Main Level Primary
- Has fireplace: Yes
Interior area
- Total structure area: 2,322
- Total interior livable area: 2,322 sqft
Property
Parking
- Total spaces: 2
- Parking features: Garage
- Garage spaces: 2
Features
- Fencing: Fenced
Lot
- Size: 10,018 Square Feet
- Dimensions: 75 x 150
Details
- Parcel number: 11528320000
- Zoning description: Resid Single Family
- Special conditions: Listed As-Is
Construction
Type & style
- Home type: SingleFamily
- Architectural style: Contemporary
- Property subtype: Single Family Residence
Materials
- Brick
- Foundation: Slab
- Roof: Shingle
Condition
- New construction: No
- Year built: 2005
Utilities & green energy
- Sewer: Public Sewer
Community & HOA
Community
- Subdivision: Hillcrest
HOA
- Has HOA: No
Location
- Region: Panama City
Financial & listing details
- Price per square foot: $179/sqft
- Tax assessed value: $336,982
- Annual tax amount: $3,600
- Date on market: 6/5/2026
- Cumulative days on market: 3 days
Price history
| Date | Event | Price |
|---|---|---|
| 7/1/2026 | Sold | $415,000$179/sqft |
Source:  CPAR #790825 Report a problem CPAR #790825 Report a problem | ||
| 6/8/2026 | Pending sale | $415,000$179/sqft |
Source: CPAR #790825 Report a problem | ||
| 6/5/2026 | Listed for sale | $415,000+31.7%$179/sqft |
Source: CPAR #790825 Report a problem | ||
| 6/5/2020 | Sold | $315,000-1.5%$136/sqft |
Source: CPAR #692684 Report a problem | ||
| 3/21/2020 | Price change | $319,900-4.2%$138/sqft |
Source: Coldwell Banker Carroll Realty, Inc. #692684 Report a problem | ||
| 3/13/2020 | Price change | $333,9000%$144/sqft |
Source: Coldwell Banker Carroll Realty, Inc. #692684 Report a problem | ||
| 3/8/2020 | Price change | $334,000-1.4%$144/sqft |
Source: Coldwell Banker Carroll Realty, Inc. #692684 Report a problem | ||
| 3/4/2020 | Price change | $338,9000%$146/sqft |
Source: Coldwell Banker Carroll Realty, Inc. #692684 Report a problem | ||
| 2/20/2020 | Price change | $339,000-1.1%$146/sqft |
Source: Coldwell Banker Carroll Realty, Inc. #692684 Report a problem | ||
| 2/4/2020 | Price change | $342,9000%$148/sqft |
Source: Coldwell Banker Carroll Realty, Inc. #692684 Report a problem | ||
| 1/11/2020 | Listed for sale | $343,000+25.7%$148/sqft |
Source: Coldwell Banker/Carroll Realty #692684 Report a problem | ||
| 1/13/2005 | Sold | $272,800+647.4%$117/sqft |
Source: Public Record Report a problem | ||
| 10/28/2003 | Sold | $36,500$16/sqft |
Source: Public Record Report a problem | ||
Public tax history
| Year | Property taxes | Tax assessment |
|---|---|---|
| 2024 | $4,108 +10.3% | $323,737 +10% |
| 2023 | $3,725 +14.9% | $294,306 +6.1% |
| 2022 | $3,244 | $277,464 |
| 2021 | -- | -- |
| 2020 | $2,372 +1% | $194,055 +0.9% |
| 2019 | $2,347 | $192,324 -13.5% |
| 2018 | $2,347 -14.5% | $222,326 -0.9% |
| 2017 | $2,746 -2.7% | $224,404 -0.9% |
| 2016 | $2,821 -7.7% | $226,481 -1.1% |
| 2015 | $3,057 | $228,996 -1.2% |
| 2014 | $3,057 | $231,779 -2.5% |
| 2013 | -- | $237,728 -0.4% |
| 2012 | -- | $238,774 -1.7% |
| 2011 | -- | $242,929 -9% |
| 2010 | -- | $267,037 -0.4% |
| 2009 | -- | $268,076 -9.3% |
| 2008 | -- | $295,625 -5.4% |
| 2007 | -- | $312,544 +60.7% |
| 2006 | -- | $194,489 |
Find assessor info on the county website
Neighborhood: 32405
Nearby homes
- $455,8004 bd3 ba2.3k sqft3405 Hillcrest Dr, Panama City, FL 32405Off Market
- $371,7004 bd2 ba1.8k sqft3409 Hillcrest Dr, Panama City, FL 32405Off Market

- $43,5353 bd3 ba2k sqft3412 Hillcrest Dr, Panama City, FL 32405Off Market
- $425,0003 bd2 ba1.8k sqft3425 Hillcrest Dr, Panama City, FL 32405Sold
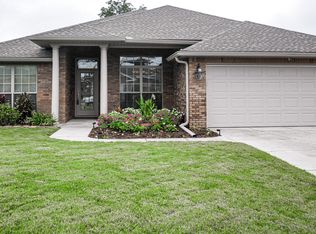
- $459,9004 bd2 ba2.4k sqft3403 Hillcrest Dr, Panama City, FL 32405Off Market
- $416,6004 bd2 ba2.4k sqft3427 Hillcrest Dr, Panama City, FL 32405Off Market
- $364,5003 bd3 ba1.9k sqft3423 Hillcrest Dr, Panama City, FL 32405Sold
- $449,5004 bd3 ba2.4k sqft3429 Hillcrest Dr, Panama City, FL 32405Off Market
Nearby schools
GreatSchools rating
- 4/10Deer Point Elementary SchoolGrades: PK-5Distance: 2 mi
- 4/10Merritt Brown Middle SchoolGrades: 6-8Distance: 2.8 mi
- 6/10A. Crawford Mosley High SchoolGrades: 9-12Distance: 2.6 mi
Schools provided by the listing agent
- Elementary: Deer Point
- Middle: Merritt Brown
- High: Mosley
Source: CPAR. This data may not be complete. We recommend contacting the local school district to confirm school assignments for this home.


Get pre-qualified for a loan
At Zillow Home Loans, we can pre-qualify you in as little as 5 minutes with no impact to your credit score.An equal housing lender. NMLS #10287.
Sell for more on Zillow
Get a Zillow Showcase℠ listing at no additional cost and you could sell for .
$414,800
2% more
+$8,296
With Zillow Showcase(estimated)
$423,096
- Florida
- Bay County
- Panama City
- 32405
- 3407 Hillcrest Dr
Nearby cities
Nearby neighborhoods
Nearby zip codes
Other Panama City Topics
