CURRENTLY UNDER CONTRACT, SELLER WILL CONSIDER BACKUP OFFERS. BETTER THAN BRAND NEW!!! Introducing 3425 Hillcrest Drive, the home you have always wanted to live in. The pride of ownership shows in the way this 3 bedroom (PLUS and office) 2 bath house has been well taken care of and maintained. The interior of the home is clean and spacious with tile and luxury vinyl throughout with NO carpet. The living room is centered around a fireplace and leads out to the screened in lanai. The kitchen has loads of counter and cabinet space and features custom cabinets, solid surface counter tops and a very well appointed appliance package. A dining room PLUS a breakfast bar assures plenty of different places to enjoy a meal. Off the front entrance is a private office that could easily be a 4th bedroom, nursery or den. The bedroom plan is split for the ultimate privacy in the luxurious master suite. Bring your BIG furniture, it will be the perfect fit in the expansive master bedroom. The master bath has a soaking tub, large walk in shower, double vanities and a toilet room, all with access to the lanai for convenience. Bedrooms 2 and 3 are on the opposite side of the home and share a full bath. Even with all of the interior features adding up to a great home, there is more!! The lanai is screened in and features a custom inground saltwater pool for those hot summer days. The best way to describe the fenced in back yard is an oasis with the greenest of Zoysia grass and a fire pit. If you like to relax with peace and quiet OR be the neighborhood entertainer, you will LOVE this home. The 2 car garage and extra wide drive way take care of car storage too! The garage has some custom touches like 2 dedicated circuits for 2 freezers for those that like to stock up. You have to see this home to believe it. And yes that is Zoysia grass in the front yard even though it looks like carpet!!! Call today for a private showing.
Sold for $425,000
$425,000
3425 Hillcrest Dr, Panama City, FL 32405
3beds
1,871sqft
Single Family Residence
Built in 2005
0.31 Acres Lot
$443,500 Zestimate®
$227/sqft
$2,521 Estimated rent
Home value
$443,500
$421,000 - $466,000
$2,521/mo
Zestimate® history
Owner options
List your home for rent
$2,521/mo
Rent Zestimate®
Find your next renter with Zillow Rental Manager. Plus, with online applications, you can quickly screen prospective tenants – for free.
$2,521/mo
Rent Zestimate®
Refinance and save
$2,775/mo
Est. payment
Refinancing to a lower rate could help reduce your monthly payments and save thousands over the life of the loan.
$2,775/mo
Est. payment
Explore your selling options
Work with a Zillow partner agent
Leverage their expertise and Zillow's premium Showcase listings to get your home seen by more buyers.
Get startedList with your own agent
Get your home in front of millions of buyers by listing it on Zillow.
Learn how to do itSell it yourself
Take full control of how buyers see your home on Zillow by listing For Sale by Owner (FSBO).
List your homeWhat's special
Custom inground saltwater poolPrivate officeHillcrest driveLuxury vinyl throughoutSoaking tubZoysia grassSolid surface counter tops
Zillow last checked:
Listing updated:
Listed by:
Jeff Payne 850-890-2724,
Keller Williams Success Realty
Bought with:
Hollie and Eren
Counts Real Estate Group
Source: CPAR,MLS#: 747923 Originating MLS: Central Panhandle Association of REALTORS
Originating MLS: Central Panhandle Association of REALTORSFacts & features
Interior
Bedrooms & bathrooms
- Bedrooms: 3
- Bathrooms: 2
- Full bathrooms: 2
Rooms
- Room types: Bedroom, Dining Room, Kitchen, Living Room, Primary Bedroom, Office
Primary bedroom
- Level: First
- Dimensions: 16 x 13
Bedroom
- Level: First
- Dimensions: 11 x 11
Bedroom
- Level: First
- Dimensions: 11 x 11
Dining room
- Level: First
- Dimensions: 10 x 10
Kitchen
- Level: First
- Dimensions: 11 x 16
Living room
- Level: First
- Dimensions: 20 x 20
Office
- Level: First
- Dimensions: 11 x 11
Heating
- Central, Electric, Forced Air, Fireplace(s), Heat Pump
Cooling
- Central Air, Ceiling Fan(s), Heat Pump
Appliances
- Included: Electric Oven, Electric Range, Electric Water Heater, Ice Maker
- Laundry: Washer Hookup, Dryer Hookup
Features
- Has fireplace: Yes
- Fireplace features: Electric
Interior area
- Total structure area: 1,871
- Total interior livable area: 1,871 sqft
Property
Parking
- Total spaces: 2
- Parking features: Garage, Garage Door Opener
- Garage spaces: 2
Features
- Patio & porch: Covered, Patio, Porch
- Pool features: Fenced, In Ground, Screen Enclosure, Salt Water, Pool
- Fencing: Fenced,Privacy
Lot
- Size: 0.31 Acres
- Dimensions: 75 x 180
- Features: Sprinkler System, Paved
Details
- Parcel number: 11528323000
Construction
Type & style
- Home type: SingleFamily
- Architectural style: Contemporary
- Property subtype: Single Family Residence
Materials
- Brick, Frame
- Foundation: Slab
- Roof: Shingle
Condition
- Year built: 2005
Utilities & green energy
- Sewer: Public Sewer
- Utilities for property: Electricity Available, Water Connected
Community & HOA
Community
- Features: Short Term Rental Allowed
- Subdivision: Hillcrest
HOA
- Has HOA: No
Location
- Region: Panama City
Financial & listing details
- Price per square foot: $227/sqft
- Tax assessed value: $359,819
- Annual tax amount: $2,275
- Date on market: 10/16/2023
- Cumulative days on market: 50 days
- Electric utility on property: Yes
Price history
| Date | Event | Price |
|---|---|---|
| 1/5/2024 | Sold | $425,000-5.3%$227/sqft |
Source:  CPAR #747923 Report a problem CPAR #747923 Report a problem | ||
| 12/5/2023 | Contingent | $449,000$240/sqft |
Source: CPAR #747923 Report a problem | ||
| 10/16/2023 | Listed for sale | $449,000+1008.6%$240/sqft |
Source: CPAR #747923 Report a problem | ||
| 9/7/2004 | Sold | $40,500$22/sqft |
Source: Public Record Report a problem | ||
Public tax history
| Year | Property taxes | Tax assessment |
|---|---|---|
| 2024 | $4,483 +76.6% | $359,819 +50.8% |
| 2023 | $2,539 +11.6% | $238,613 +3% |
| 2022 | $2,275 | $231,663 |
| 2021 | -- | -- |
| 2020 | $1,914 +1.4% | $193,545 +1% |
| 2019 | $1,888 | $191,673 -11.8% |
| 2018 | $1,888 -15.3% | $217,341 -1.2% |
| 2017 | $2,230 -3.3% | $219,968 -0.9% |
| 2016 | $2,305 -8.1% | $221,862 -1% |
| 2015 | $2,508 | $224,209 -1.1% |
| 2014 | $2,508 | $226,807 -2.5% |
| 2013 | -- | $232,573 -2% |
| 2012 | -- | $237,306 -1.6% |
| 2011 | -- | $241,178 -9.1% |
| 2010 | -- | $265,215 -0.4% |
| 2009 | -- | $266,183 -1% |
| 2008 | -- | $268,915 +3% |
| 2007 | -- | $261,083 +2.5% |
| 2006 | -- | $254,715 +708.6% |
| 2005 | -- | $31,500 |
Find assessor info on the county website
Neighborhood: 32405
Nearby homes
- $416,6004 bd2 ba2.4k sqft3427 Hillcrest Dr, Panama City, FL 32405Off Market
- $364,5003 bd3 ba1.9k sqft3423 Hillcrest Dr, Panama City, FL 32405Sold
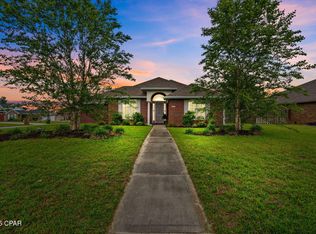
- $415,0004 bd3 ba2.3k sqft3407 Hillcrest Dr, Panama City, FL 32405Sold

- $449,5004 bd3 ba2.4k sqft3429 Hillcrest Dr, Panama City, FL 32405Off Market
- $455,8004 bd3 ba2.3k sqft3405 Hillcrest Dr, Panama City, FL 32405Off Market
- $371,7004 bd2 ba1.8k sqft3409 Hillcrest Dr, Panama City, FL 32405Off Market
- $440,6004 bd2 ba2.3k sqft3426 Hillcrest Dr, Panama City, FL 32405Off Market
- $459,9004 bd2 ba2.4k sqft3403 Hillcrest Dr, Panama City, FL 32405Off Market
Nearby schools
GreatSchools rating
- 4/10Deer Point Elementary SchoolGrades: PK-5Distance: 2 mi
- 4/10Merritt Brown Middle SchoolGrades: 6-8Distance: 2.8 mi
- 6/10A. Crawford Mosley High SchoolGrades: 9-12Distance: 2.6 mi
Schools provided by the listing agent
- Elementary: Deer Point
- Middle: Merritt Brown
- High: Mosley
Source: CPAR. This data may not be complete. We recommend contacting the local school district to confirm school assignments for this home.


Get pre-qualified for a loan
At Zillow Home Loans, we can pre-qualify you in as little as 5 minutes with no impact to your credit score.An equal housing lender. NMLS #10287.
Sell for more on Zillow
Get a Zillow Showcase℠ listing at no additional cost and you could sell for .
$443,500
2% more
+$8,870
With Zillow Showcase(estimated)
$452,370
- Florida
- Bay County
- Panama City
- 32405
- 3425 Hillcrest Dr
Nearby cities
Nearby neighborhoods
Nearby zip codes
Other Panama City Topics
