UNDER CONTRACT, SELLER WILL CONSIDER BACK UP OFFERS.
SHORT SALE!! 4 BEDROOM 3.5 BATHROOM + IN LAW SUITE. 3 CAR GARAGE! MUST SEE!!
Welcome to Hodges Bayou Plantation, conveniently located approximately 8 miles from Tyndall Air Force Base and 6 miles from Naval Support Activity Panama City, offering an ideal location for those seeking close proximity to base while enjoying a well established community.
This well designed brick home with a Hardie front exterior offers timeless curb appeal, highlighted by a front door with a large glass window that brings in natural light and adds classic Southern charm. The Camden floor plan is the largest in its phase and features 4 bedrooms and 3.5 bathrooms, including a private mother in law quarters, along with a 4.99% assumable VA loan. An attached 2 car garage plus an additional third garage bay provides ample room for vehicles, gear, or extra storage.
Just off the garage and laundry area, the mother in law quarters offers a comfortable and private setup with its own living room, bedroom with a walk in closet, and attached full bathroom. This space is included in the total bedroom and bathroom count and provides flexibility for guests or extended living arrangements.
Inside the main living areas, LVP flooring flows throughout, with plush carpet in the bedrooms. Just off the foyer, two spacious bedrooms share a full bath with a double vanity and private water closet. Trey ceilings in the dining room, living room, and both suites add refined architectural detail.
The primary suite offers a spacious retreat with a double sink vanity, garden tub, separate shower, water closet, linen storage, and a large dressing closet. The formal dining room creates a welcoming space for gatherings, and the kitchen features granite countertops, a large center island, wraparound cabinetry, a corner pantry, and modern appliances. Natural light fills the home, and French doors open to a covered patio overlooking the backyard.
Step outside to enjoy a fully fenced backyard with white vinyl privacy fencing, offering a secure and comfortable space for outdoor living, weekend barbecues, pets, or play. The sprinkler system on a separate meter helps maintain the lawn efficiently. Sidewalk lined streets encourage evening walks or morning runs, and the neighborhood playground provides a convenient outdoor gathering space.
Built with the Zip Sheathing system, this home offers enhanced protection against wind, rain, and severe weather. This home features features keyless entry, a video doorbell, automated front porch lighting, and a touch panel that can integrate lighting, thermostat control, and additional smart features.
Call a REALTOR today to schedule a private tour. If important, please verify all information and measurements.
Pending
Price cut: $59.1K (6/2)
$399,900
3015 Willie Dr, Southport, FL 32409
4beds
2,785sqft
Single Family Residence
Built in 2023
6,969 Square Feet Lot
$394,500 Zestimate®
$144/sqft
$75/mo HOA
What's special
Neighborhood playgroundFormal dining roomHardie front exteriorWell designed brick homeLvp flooring flows throughoutNatural lightSidewalk lined streets
- 183 days |
- 39 |
- 0 |
Zillow last checked:
Listing updated:
Listed by:
Savannah J Shand 850-867-7335,
Empire Real Estate of Florida LLC
Source: CPAR,MLS#: 785739 Originating MLS: Central Panhandle Association of REALTORS
Originating MLS: Central Panhandle Association of REALTORSFacts & features
Interior
Bedrooms & bathrooms
- Bedrooms: 4
- Bathrooms: 4
- Full bathrooms: 3
- 1/2 bathrooms: 1
Rooms
- Room types: Breakfast Room/Nook, Bedroom, Great Room, In-Law Suite, Kitchen, Living Room, Bonus Room
Bedroom
- Description: Primary
- Dimensions: 19 x 14
Bedroom
- Dimensions: 13 x 14
Bedroom
- Dimensions: 13 x 11
Bedroom
- Dimensions: 13 x 14
Breakfast room nook
- Dimensions: 10 x 10
Great room
- Dimensions: 10 x 19
Other
- Dimensions: 12 x 14
Kitchen
- Dimensions: 11 x 14
Living room
- Dimensions: 18 x 20
Heating
- Central, Electric
Cooling
- Central Air, Ceiling Fan(s)
Appliances
- Included: Electric Cooktop, Electric Oven, Electric Water Heater
Features
- Double Vanity, Smart Home, Soaking Tub, Separate Shower, Walk-In Closet(s)
Interior area
- Total structure area: 2,785
- Total interior livable area: 2,785 sqft
Property
Parking
- Total spaces: 3
- Parking features: Garage, Garage Door Opener
- Garage spaces: 3
Features
- Patio & porch: Covered, Porch
- Fencing: Privacy
Lot
- Size: 6,969 Square Feet
- Dimensions: 60 x 123
- Features: Cul-De-Sac, Paved
Details
- Parcel number: 07899750300
- On leased land: Yes
- Zoning description: Resid Single Family
- Special conditions: Listed As-Is
Construction
Type & style
- Home type: SingleFamily
- Architectural style: Craftsman
- Property subtype: Single Family Residence
Materials
- Brick, HardiPlank Type
- Foundation: Slab
- Roof: Composition,Shingle
Condition
- New construction: No
- Year built: 2023
Utilities & green energy
- Sewer: Public Sewer
Community & HOA
Community
- Features: Playground
- Security: Smoke Detector(s)
- Subdivision: Hodges Bayou Plantation 1
HOA
- Has HOA: Yes
- Amenities included: Gated
- Services included: Association Management, Legal/Accounting, Maintenance Grounds, Playground
- HOA fee: $225 quarterly
Location
- Region: Southport
Financial & listing details
- Price per square foot: $144/sqft
- Tax assessed value: $370,497
- Annual tax amount: $5,002
- Date on market: 2/24/2026
- Cumulative days on market: 146 days
Estimated market value
$394,500
$375,000 - $414,000
$3,145/mo
Price history
| Date | Event | Price |
|---|---|---|
| 7/10/2026 | Pending sale | $399,900$144/sqft |
Source:  CPAR #785739 Report a problem CPAR #785739 Report a problem | ||
| 6/2/2026 | Price change | $399,900-12.9%$144/sqft |
Source: CPAR #785739 Report a problem | ||
| 4/20/2026 | Price change | $459,000-5.4%$165/sqft |
Source: CPAR #785739 Report a problem | ||
| 2/24/2026 | Listed for sale | $485,000-4%$174/sqft |
Source: CPAR #785739 Report a problem | ||
| 1/21/2025 | Listing removed | $505,000$181/sqft |
Source: CPAR #763348 Report a problem | ||
| 1/20/2025 | Listing removed | $2,800$1/sqft |
Source: CPAR #765587 Report a problem | ||
| 1/7/2025 | Price change | $505,000-1%$181/sqft |
Source: CPAR #763348 Report a problem | ||
| 11/27/2024 | Listed for rent | $2,800$1/sqft |
Source: CPAR #765587 Report a problem | ||
| 10/2/2024 | Listed for sale | $510,000+14%$183/sqft |
Source: CPAR #763348 Report a problem | ||
| 4/3/2023 | Sold | $447,175+0.3%$161/sqft |
Source: Public Record Report a problem | ||
| 2/2/2023 | Pending sale | $445,900$160/sqft |
Source: CPAR #736674 Report a problem | ||
| 1/23/2023 | Listed for sale | $445,900$160/sqft |
Source: CPAR #736674 Report a problem | ||
Public tax history
| Year | Property taxes | Tax assessment |
|---|---|---|
| 2024 | $4,615 +587.9% | $370,497 +591.5% |
| 2023 | $671 +707% | $53,580 +644.2% |
| 2022 | $83 | $7,200 |
Find assessor info on the county website
Monthly payment
Est. payment
Payment breakdown
Explore the cost of this home by adjusting the details. Changes won't be saved.Climate risks
Neighborhood: 32409
Nearby schools
GreatSchools rating
- 5/10Southport Elementary SchoolGrades: PK-5Distance: 1.5 mi
- 9/10North Bay Haven Charter Academy Middle SchoolGrades: 6-8Distance: 3.6 mi
- 8/10North Bay Haven Career AcademyGrades: 9-12Distance: 3.6 mi
Schools provided by the listing agent
- Elementary: Southport
- Middle: Deane Bozeman
- High: Deane Bozeman
Source: CPAR. This data may not be complete. We recommend contacting the local school district to confirm school assignments for this home.
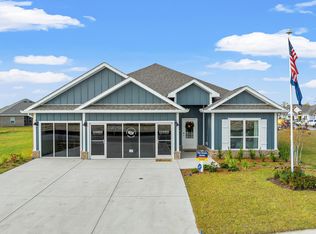
- $380,9004 bd2 ba2k sqft3019 Willie Dr, Southport, FL 32409Off Market
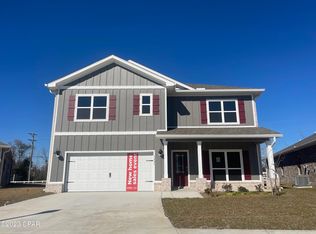
- $387,2005 bd2 ba2k sqft3011 Willie Dr, Southport, FL 32409Off Market
- $391,5004 bd2 ba2.3k sqft3115 Willie Dr, Southport, FL 32409Off Market

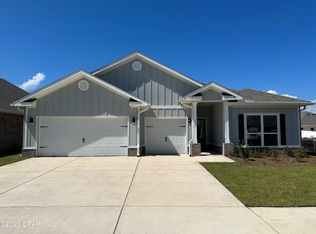
- $427,7394 bd4 ba2.7k sqft3103 Willie Dr, Southport, FL 32409Sold
- $384,0004 bd2 ba2k sqft3023 Willie Dr, Southport, FL 32409Off Market
- $425,9004 bd4 ba2.7k sqft3052 Willie Dr, Southport, FL 32409Sold
- $396,2255 bd3 ba2.5k sqft3060 Willie Dr, Panama City, FL 32409Sold
- $394,2005 bd3 ba2.5k sqft3048 Willie Dr, Panama City, FL 32409Sold
A local agent can set up tours, give advice and negotiate with sellers.
A local lender can help you make sure your offer is ready when you are.
Similar homes
- $395,0004 bd3 ba2.3k sqft3142 Willie Dr, Southport, FL 32409For Sale
 MLS ID #791899, Mari Monroe-Garcia. CPAR
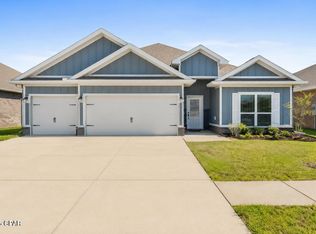
 - $374,9004 bd3 ba2.3k sqft3049 Rachel Pl, Southport, FL 32409For Sale
 MLS ID #792296, The Jarrett Group. CPAR
 - $420,0004 bd3 ba2.3k sqft3111 Willie Dr, Southport, FL 32409For Sale
 MLS ID #792006, Jennifer Farrell. CPAR
 - $409,0005 bd3 ba2.5k sqft3041 Willie Dr, Southport, FL 32409For Sale
 MLS ID #791575, Roxanne Hayes. CPAR
 - $424,0004 bd3 ba2.3k sqft3123 Willie Dr, Southport, FL 32409For SaleMLS ID #789074, Millie McClung. CPAR
- $358,0004 bd2 ba2.2k sqft110 Hodges Bayou Plantation Blvd, Southport, FL 32409For SaleMLS ID #781418, Kelly L Stiles. CPAR
- $399,9905 bd3 ba2.6k sqft109 Merrion Rd, Southport, FL 32409For SaleMLS ID #789246, Justin G Thomas. CPAR
- from $384,9004 bd3 ba2.3k sqftThe Victoria Plan, Hodges Bayou Plantation, Southport, FL 32409New ConstructionDR Horton
- $440,0004 bd3 ba2.2k sqft211 Shoreview Dr, Panama City, FL 32404For Sale By Owner
- $337,5004 bd2 ba1.8k sqft109 Saw Grass Way, Panama City, FL 32404For Sale By Owner
- $--4 bd3 ba1.8k sqft235 Bayou Bend Ln, Panama City, FL 32404AuctionAuction.com 1
- $394,9994 bd3 ba2.2k sqft2207 Andrews Rd, Lynn Haven, FL 32444For SaleMLS ID #788105, Anastasiia Dmytrenko. CPAR
- $525,0004 bd3 ba2.3k sqft160 Confidence Way, Southport, FL 32409For SaleMLS ID #789684, The Jarrett Group. CPAR
- $435,0004 bd2 ba2.1k sqft1803 Pond Ln, Lynn Haven, FL 32444For SaleMLS ID #793260, Lee Ann Swartzentruber. CPAR
- $320,0003 bd2 ba2.2k sqft132 N Shoreview Dr, Panama City, FL 32404For SaleMLS ID #794409, Marilyn M Martinez. CPAR
- $354,0004 bd2 ba1.8k sqft5517 Whitfield Rd, Panama City, FL 32404For SaleMLS ID #792869, Ronald Wilson. CPAR
- $365,0004 bd2 ba2.2k sqft3927 Alva Thomas Rd, Panama City, FL 32404For SaleMLS ID #790045, Courtney Pantalena. CPAR
- $354,9005 bd3 ba2.5k sqft4068 Silver Spur Rd, Panama City, FL 32404For SaleMLS ID #792430, Ryan A Daniels. CPAR
- $425,0005 bd3 ba2.6k sqft1254 Jack Jack Dr, Lynn Haven, FL 32444For SaleMLS ID #783255, Scott A Moon. CPAR
- $375,0004 bd3 ba2k sqft3836 Redbud Way, Panama City, FL 32404For SaleMLS ID #786267, Chris M Shelton. CPAR
