The Madison is one of our many featured one-story homes at the beautiful Hodges Bayou Plantation community. When you walk into the home, you are greeted by a long hallway that is the center point for bedrooms, the laundry room and garage, and leads to the open living room and kitchen. Beautiful, engineered vinyl plank (EVP) flooring lines the main areas of the house and soft carpet covers the bedrooms. The bedroom closest to the garage also comes with its own bathroom, not shared in the main hallway. The bathrooms have beautiful white quartz countertops and white cabinets that enhance the beauty of this home. Entering the kitchen and living room area, you will notice plenty of natural sunlight illuminating the main area. The living room has tray ceilings that open the room, making your living space feel much more comfortable. The kitchen has stainless steel appliances and comes with beautiful white cabinets. The large island has plenty of storage in it and every surface has elegant white quarts countertops. The dining area is located by the back door leading to the covered rear patio. Walking into the large primary bedroom, you will also see tray ceilings and three windows that wash the room in natural sunlight. The primary bathroom has a spacious double vanity with white quartz countertops and white cabinetry. The walk-in closet is in the bathroom as well, perfect for when you get out of the separate tub or shower with glass doors. Appreciate the convenience of a Smart Home technology package, featuring keyless entry and an intuitive control panel for your thermostat, lighting, and security systems. The exterior of this home features Hardie Color Plus Siding and is uniquely engineered to stand up to the harshest elements from wind, rain, fire, freezing temperatures, and hail. Dimensional shingles with 30-year warranty. A landscaped front flower bed at entry way and fully sodded yard. Our Hodges Bayou community features underground utilities making it less susceptible to damage from severe weather leading to fewer outages and more reliable service. Come see why the Madison is a favorite choice among buyers. Schedule an appointment today to see for yourself and find your next home at Hodges Bayou Plantation!
New construction
$364,900
7236 Shady Oak Way, Panama City, FL 32409
4beds
1,968sqft
:
Get pre-qualified$2,395/mo
Single Family Residence
Built in 2026
7,405 Square Feet Lot
$-- Zestimate®
$185/sqft
$75/mo HOA
What's special
Fully sodded yardHardie color plus siding
- 8 hours |
- 1 |
- 0 |
Zillow last checked:
Listing updated:
Listed by:
Mark A Miles 850-641-7576,
DR Horton Realty of Emerald Coast, LLC,
Paul Hanlon 850-517-7705,
DR Horton Realty of Emerald Coast, LLC
Source: CPAR,MLS#: 793927 Originating MLS: Central Panhandle Association of REALTORS
Originating MLS: Central Panhandle Association of REALTORSFacts & features
Interior
Bedrooms & bathrooms
- Bedrooms: 4
- Bathrooms: 3
- Full bathrooms: 3
Rooms
- Room types: Bedroom, Dining Room, Kitchen, Living Room
Bedroom
- Level: First
- Dimensions: 13 x 16.5
Bedroom
- Level: First
- Dimensions: 11 x 10.7
Bedroom
- Level: First
- Dimensions: 11 x 10.7
Bedroom
- Level: First
- Dimensions: 12.1 x 10.7
Dining room
- Level: First
- Dimensions: 8 x 10.7
Kitchen
- Level: First
- Dimensions: 18.9 x 15.1
Living room
- Level: First
- Dimensions: 17.1 x 10.7
Heating
- Central, Electric, Forced Air
Cooling
- Central Air, Ceiling Fan(s)
Appliances
- Included: Electric Range, Electric Water Heater, Plumbed For Ice Maker
Features
- Double Vanity, Main Level Primary, Smart Home, Soaking Tub, Separate Shower, Smart Thermostat, Walk-In Closet(s)
- Windows: Double Pane Windows
Interior area
- Total structure area: 1,968
- Total interior livable area: 1,968 sqft
Property
Parking
- Total spaces: 3
- Parking features: Garage, Garage Door Opener, Paved
- Garage spaces: 3
Accessibility
- Accessibility features: Smart Technology
Features
- Patio & porch: Covered, Patio, Porch
Lot
- Size: 7,405 Square Feet
- Dimensions: 60 x 120
- Features: Paved
Details
- Parcel number: 07899850130
- Zoning description: Resid Single Family
Construction
Type & style
- Home type: SingleFamily
- Architectural style: Craftsman
- Property subtype: Single Family Residence
Materials
- HardiPlank Type
- Foundation: Slab
- Roof: Shingle
Condition
- New construction: Yes
- Year built: 2026
Utilities & green energy
- Sewer: Public Sewer
- Utilities for property: Cable Connected, Electricity Available, High Speed Internet Available, Phone Connected, Underground Utilities
Community & HOA
Community
- Features: Playground, Park
- Security: Carbon Monoxide Detector(s), Smoke Detector(s)
- Subdivision: Hodges Bayou Plantation 1
HOA
- Has HOA: Yes
- Amenities included: Gazebo, Picnic Area
- Services included: Association Management, Legal/Accounting, Maintenance Grounds, Playground
- HOA fee: $225 quarterly
Location
- Region: Panama City
Financial & listing details
- Price per square foot: $185/sqft
- Date on market: 8/12/2026
- Electric utility on property: Yes
Estimated market value
Not available
Estimated sales range
Not available
Not available
Price history
| Date | Event | Price |
|---|---|---|
| 8/12/2026 | Listed for sale | $364,900$185/sqft |
Source:  CPAR #793927 Report a problem CPAR #793927 Report a problem | ||
Public tax history
Tax history is unavailable.
Monthly payment
Est. payment
Payment breakdown
Explore the cost of this home by adjusting the details. Changes won't be saved.Climate risks
Neighborhood: 32409
Nearby schools
GreatSchools rating
- 5/10Southport Elementary SchoolGrades: PK-5Distance: 1.8 mi
- 9/10North Bay Haven Charter Academy Middle SchoolGrades: 6-8Distance: 3.4 mi
- 8/10North Bay Haven Career AcademyGrades: 9-12Distance: 3.4 mi
Schools provided by the listing agent
- Elementary: Southport
- Middle: Deane Bozeman
- High: Deane Bozeman
Source: CPAR. This data may not be complete. We recommend contacting the local school district to confirm school assignments for this home.
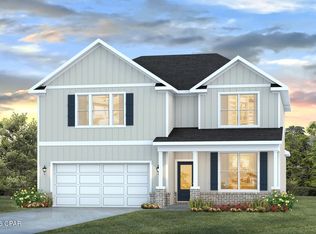
- $439,9005 bd4 ba2.9k sqft7232 Shady Oak Way, Panama City, FL 32404New Construction
- $334,9004 bd2 ba1.7k sqft7265 Shady Oak Way, Panama City, FL 32404Sold

- $364,9004 bd3 ba1.9k sqft7228 Shady Oak Way, Panama City, FL 32409New Construction
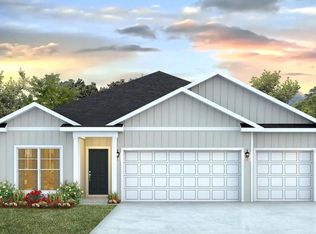
- $372,9004 bd2 ba1.7k sqft3326 Rachel Pl, Southport, FL 32409Sold
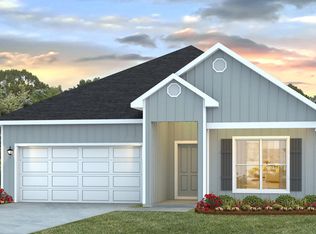
- $399,9004 bd3 ba2.5k sqft7224 Shady Oak Way, Panama City, FL 32409Pending
- $424,9005 bd4 ba2.9k sqft7233 Shady Oak Way, Panama City, FL 32409Pending
- $406,0754 bd2 ba2.1k sqft3330 Rachel Pl, Southport, FL 32409Sold
- $405,9004 bd3 ba2.5k sqft7225 Shady Oak Way, Panama City, FL 32409New Construction
A local agent can set up tours, give advice and negotiate with sellers.
A local lender can help you make sure your offer is ready when you are.
Similar homes
- $357,9004 bd3 ba1.9k sqft3143 Sawgrass St, Southport, FL 32409New Construction
 MLS ID #793922, Mark A Miles. CPAR
 - $364,9004 bd3 ba1.9k sqft7228 Shady Oak Way, Panama City, FL 32409New ConstructionMLS ID #793926, Mark A Miles. CPAR
- $314,9004 bd3 ba1.7k sqft3131 Sawgrass St, Southport, FL 32409New Construction
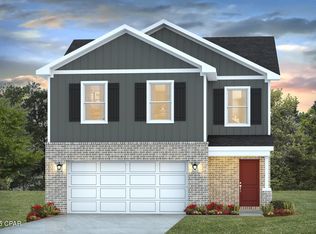 MLS ID #793923, Mark A Miles. CPAR
 - $405,9004 bd3 ba2.5k sqft7225 Shady Oak Way, Panama City, FL 32409New Construction
 MLS ID #793930, Mark A Miles. CPAR
 - $425,0004 bd3 ba2.3k sqft3069 Rachel Pl, Southport, FL 32409For SaleMLS ID #793797, Jim H Hodges. CPAR
- $358,0004 bd2 ba2.2k sqft110 Hodges Bayou Plantation Blvd, Southport, FL 32409For SaleMLS ID #781418, Kelly L Stiles. CPAR
- $319,9004 bd3 ba1.7k sqft3147 Breezy Bay Ct, Southport, FL 32409New ConstructionMLS ID #793167, Mark A Miles. CPAR
- $374,9004 bd3 ba2.3k sqft3049 Rachel Pl, Southport, FL 32409For SaleMLS ID #792296, The Jarrett Group. CPAR
- $369,9004 bd2 ba1.7k sqft3160 Rachel Pl, Southport, FL 32409For SaleMLS ID #792412, Ashleigh McGlothlin. CPAR
- $339,9004 bd3 ba2.2k sqft3166 Sawgrass St, Panama City, FL 32409New ConstructionCPAR
- $392,0004 bd3 ba2.3k sqft3065 Rachel Pl, Southport, FL 32409For SaleMLS ID #792911, Katilyn Scott. CPAR
- $399,9004 bd3 ba2.2k sqft7175 Big Buck Blvd, Southport, FL 32409New ConstructionMLS ID #793168, Mark A Miles. CPAR
- from $349,9004 bd2 ba1.7k sqftThe Rhett Plan, Hodges Bayou Plantation, Southport, FL 32409New ConstructionDR Horton
- $335,0005 bd3 ba2k sqft3151 Rachel Pl, Southport, FL 32409For SaleMLS ID #792893, Holly Holley. CPAR
- $310,0004 bd2 ba1.7k sqft233 Hodges Bayou Plantation Blvd, Southport, FL 32409For SaleMLS ID #791667, Jonathan Claunch. CPAR
- $410,0004 bd3 ba2.3k sqft3142 Willie Dr, Southport, FL 32409For SaleMLS ID #791899, Mari Monroe-Garcia. CPAR
- $314,9004 bd3 ba1.7k sqft3139 Breezy Bay Ct, Panama City, FL 32409New ConstructionCPAR
- from $357,9004 bd3 ba2k sqftThe Aisle Plan, Hodges Bayou Plantation, Southport, FL 32409New ConstructionDR Horton
- from $349,9004 bd3 ba2.2k sqftThe Penwell Plan, Hodges Bayou Plantation, Southport, FL 32409New ConstructionDR Horton
- from $384,9004 bd3 ba2.3k sqftThe Victoria Plan, Hodges Bayou Plantation, Southport, FL 32409New ConstructionDR Horton
