Move right in and start enjoying everything this beautiful Lakeside floor plan has to offer! This spacious 5-bedroom, 3-bathroom home has plenty of room for everyone and comes with all the major appliances, including the refrigerator, washer, and dryer, plus blinds throughout--so all you really have left to do is unpack.
The home also features some great upgrades that make it stand out. The kitchen has a beautiful custom backsplash that adds the perfect finishing touch, while the garage has been upgraded with a finished floor, painted walls and ceiling, upgraded LED lighting, and additional electrical outlets.
Whether you're entertaining, relaxing with the family, or simply enjoying everyday life, this home offers the space, comfort, and thoughtful upgrades you're looking for. It's truly move-in ready and waiting for you to make it home!
For sale
Price cut: $5K (10/14)
$315,000
3151 Rachel Pl, Southport, FL 32409
5beds
2,033sqft
Single Family Residence
Built in 2024
8,712 Square Feet Lot
$314,600 Zestimate®
$155/sqft
$75/mo HOA
What's special
Blinds throughout
- 88 days
- 169
- 13
Zillow last checked:
Listing updated:
Listed by:
Holly Holley 850-974-1040,
Legacy Premier Agency
Source: CPAR,MLS#: 792893 Originating MLS: Central Panhandle Association of REALTORS
Originating MLS: Central Panhandle Association of REALTORSFacts & features
Interior
Bedrooms & bathrooms
- Bedrooms: 5
- Bathrooms: 3
- Full bathrooms: 3
Rooms
- Room types: Bedroom
Bedroom
- Level: First
- Dimensions: 14 x 13.3
Bedroom
- Level: First
- Dimensions: 12.4 x 9.8
Bedroom
- Level: First
- Dimensions: 14.1 x 10.11
Bedroom
- Level: First
- Dimensions: 13.2 x 10.2
Bedroom
- Level: First
- Dimensions: 13.2 x 9.8
Heating
- Central, Electric
Cooling
- Central Air, Ceiling Fan(s)
Appliances
- Included: Electric Oven
Features
- Double Vanity, Tub Shower, Walk-In Closet(s)
- Flooring: Plank, Vinyl
Interior area
- Total structure area: 2,033
- Total interior livable area: 2,033 sqft
Property
Parking
- Total spaces: 2
- Parking features: Garage
- Garage spaces: 2
Features
- Patio & porch: Covered, Patio, Porch
- Fencing: Partial
Lot
- Size: 8,712 Square Feet
- Dimensions: 71 x 125
- Features: Paved
Details
- Parcel number: 07899800055
- Zoning description: Resid Single Family
Construction
Type & style
- Home type: SingleFamily
- Architectural style: Craftsman
- Property subtype: Single Family Residence
Condition
- New construction: No
- Year built: 2024
Utilities & green energy
- Sewer: Public Sewer
- Utilities for property: Electricity Available
Community & HOA
Community
- Security: Smoke Detector(s)
- Subdivision: Hodges Bayou Plantation 1
HOA
- Has HOA: Yes
- Services included: Association Management
- HOA fee: $225 quarterly
Location
- Region: Southport
Financial & listing details
- Price per square foot: $155/sqft
- Annual tax amount: $3,935
- Date on market: 7/20/2026
- Cumulative days on market: 89 days
- Electric utility on property: Yes
Estimated market value
$314,600
$299,000 - $330,000
$2,638/mo
Price history
| Date | Event | Price |
|---|---|---|
| 10/14/2026 | Price change | $315,000-1.6%$155/sqft |
Source:  CPAR #792893 Report a problem CPAR #792893 Report a problem | ||
| 8/31/2026 | Price change | $320,000-4.5%$157/sqft |
Source:  ECAOR #1008076 Report a problem ECAOR #1008076 Report a problem | ||
| 7/29/2026 | Price change | $335,000-4.3%$165/sqft |
Source: ECAOR #1008076 Report a problem | ||
| 7/20/2026 | Listing removed | $2,800$1/sqft |
Source: Zillow Rentals Report a problem | ||
| 7/20/2026 | Listed for sale | $350,000-1.1%$172/sqft |
Source: ECAOR #1008076 Report a problem | ||
| 7/14/2026 | Listed for rent | $2,800$1/sqft |
Source: Zillow Rentals Report a problem | ||
| 4/22/2024 | Listing removed | $354,050$174/sqft |
Source:  DR Horton Report a problem DR Horton Report a problem | ||
| 4/9/2024 | Price change | $354,050+0.9%$174/sqft |
Source: DR Horton Report a problem | ||
| 4/3/2024 | Price change | $350,900-2.8%$173/sqft |
Source: DR Horton Report a problem | ||
| 3/14/2024 | Price change | $360,900-2.7%$178/sqft |
Source: DR Horton Report a problem | ||
| 3/12/2024 | Listed for sale | $370,900$182/sqft |
Source: DR Horton Report a problem | ||
Public tax history
Tax history is unavailable.
Monthly payment
Est. payment
Payment breakdown
Explore the cost of this home by adjusting the details. Changes won't be saved.Climate risks
Neighborhood: 32409
Nearby schools
Schools provided by the listing agent
- Elementary: Southport
- Middle: Deane Bozeman
- High: Deane Bozeman
Source: CPAR. This data may not be complete. We recommend contacting the local school district to confirm school assignments for this home.


Similar homes
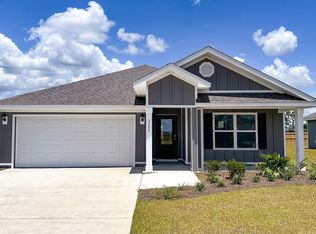
- $339,9004 bd2 ba1.7k sqft7298 Big Buck Blvd, Southport, FL 32409New Construction
 MLS ID #796017, Mark A Miles. CPAR
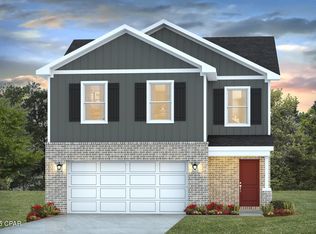
 - $319,9004 bd3 ba1.7k sqft3131 Sawgrass St, Southport, FL 32409New Construction
 CPAR
CPAR - $324,9004 bd3 ba1.9k sqft3143 Sawgrass St, Southport, FL 32409New Construction
 CPAR
CPAR - $342,0004 bd2 ba1.7k sqft3147 Rachel Pl, Southport, FL 32409For Sale
 MLS ID #795496, Jessica N Wilson. CPAR
