A GREAT INVESTMENT OPPORTUNITY! A DIAMOND IN THE ROUGH. If you are in the business to remodel, you could easily put 150k into this one and make it a great flip or dream home. Nestled within the prestigious Dragon's Ridge neighborhood of Bay Point, this exceptional luxury home offers a rare opportunity to live along the 9th hole of the renowned Jack Nicklaus golf course. Showcasing striking Mediterranean architecture, the residence boasts impressive curb appeal, highlighted by a barrel tile roof installed in 2019 and timeless design elements throughout.
This spacious four-bedroom, three-bath home is priced to sell as is, presenting an outstanding investment or renovation opportunity to customize and create your dream home in one of the area's most sought-after communities.
Bay Point offers a vibrant and welcoming lifestyle with an array of amenities and social activities to enjoy at your leisure. Residents can take advantage of the yacht club, golf club, marina sunset socials, book clubs, wine clubs, women's club events, game nights, on-site dining, and live music. Whether you prefer an active social calendar or a more relaxed pace, Bay Point offers the perfect balance.
With over 50 years of established charm and community appeal, this is your chance to become part of one of the most desirable neighborhoods in the area.
For sale
Price cut: $19.1K (7/27)
$589,900
121 Dragon Cir, Panama City Beach, FL 32408
4beds
2,919sqft
:
Get pre-qualified$4,005/mo
Single Family Residence
Built in 1990
0.33 Acres Lot
$575,400 Zestimate®
$202/sqft
$254/mo HOA
What's special
Spacious four-bedroom three-bath homeImpressive curb appealStriking mediterranean architectureTimeless design elements throughoutBarrel tile roof
- 130 days |
- 621 |
- 40 |
Zillow last checked:
Listing updated:
Listed by:
Hope Abbott, PA 850-596-7653,
Keller Williams Realty Emerald
Source: CPAR,MLS#: 787864 Originating MLS: Central Panhandle Association of REALTORS
Originating MLS: Central Panhandle Association of REALTORSFacts & features
Interior
Bedrooms & bathrooms
- Bedrooms: 4
- Bathrooms: 3
- Full bathrooms: 3
Rooms
- Room types: Bedroom, Primary Bedroom
Primary bedroom
- Level: First
- Dimensions: 18 x 20
Bedroom
- Level: First
- Dimensions: 14 x 13
Bedroom
- Level: First
- Dimensions: 15 x 12
Bedroom
- Level: First
- Dimensions: 11.5 x 11.5
Heating
- Electric, Fireplace(s)
Cooling
- Central Air, Ceiling Fan(s)
Features
- Double Vanity, Main Level Primary, Walk-In Closet(s)
- Windows: Double Pane Windows
Interior area
- Total structure area: 2,919
- Total interior livable area: 2,919 sqft
Property
Parking
- Total spaces: 2
- Parking features: Gated
- Garage spaces: 2
Features
- Patio & porch: Porch, Screened
- Exterior features: Porch
- Fencing: Fenced
Lot
- Size: 0.33 Acres
- Dimensions: 140 x 104
Details
- Parcel number: 31402555000
- Zoning description: Resid Single Family
- Special conditions: Listed As-Is
Construction
Type & style
- Home type: SingleFamily
- Architectural style: Mediterranean
- Property subtype: Single Family Residence
Materials
- Stucco, Wood Frame
- Roof: Clay
Condition
- New construction: No
- Year built: 1990
Utilities & green energy
- Sewer: Public Sewer
- Utilities for property: Electricity Available, Natural Gas Available, Underground Utilities
Community & HOA
Community
- Features: Fishing, Golf, Gated, Marina, Playground
- Security: Secured Garage/Parking, 24 Hour Security, Security Gate, Smoke Detector(s), Security Service
- Subdivision: Dragon's Ridge Corrctd
HOA
- Has HOA: Yes
- Services included: Association Management, Gas, Legal/Accounting, Maintenance Grounds, Playground
- HOA fee: $254 monthly
Location
- Region: Panama City Beach
Financial & listing details
- Price per square foot: $202/sqft
- Tax assessed value: $574,397
- Annual tax amount: $4,393
- Date on market: 5/18/2026
- Cumulative days on market: 116 days
- Electric utility on property: Yes
Estimated market value
$575,400
$547,000 - $604,000
$4,030/mo
Price history
| Date | Event | Price |
|---|---|---|
| 7/27/2026 | Price change | $589,900-3.1%$202/sqft |
Source:  CPAR #787864 Report a problem CPAR #787864 Report a problem | ||
| 7/16/2026 | Price change | $609,000-1.1%$209/sqft |
Source: CPAR #787864 Report a problem | ||
| 5/29/2026 | Price change | $615,700-1.5%$211/sqft |
Source: CPAR #787864 Report a problem | ||
| 5/18/2026 | Listed for sale | $625,000$214/sqft |
Source: CPAR #787864 Report a problem | ||
| 5/13/2026 | Pending sale | $625,000$214/sqft |
Source: CPAR #787864 Report a problem | ||
| 4/26/2026 | Price change | $625,000-3.8%$214/sqft |
Source: CPAR #787864 Report a problem | ||
| 4/13/2026 | Price change | $650,000-2.3%$223/sqft |
Source: CPAR #787864 Report a problem | ||
| 4/3/2026 | Listed for sale | $665,000-9.6%$228/sqft |
Source: CPAR #787864 Report a problem | ||
| 11/20/2025 | Listing removed | $735,900$252/sqft |
Source: CPAR #778176 Report a problem | ||
| 10/1/2025 | Price change | $735,900-7.9%$252/sqft |
Source: CPAR #778176 Report a problem | ||
| 8/26/2025 | Listed for sale | $799,000+125.1%$274/sqft |
Source: CPAR #778176 Report a problem | ||
| 9/17/2012 | Sold | $355,000-2.7%$122/sqft |
Source: CPAR #417100 Report a problem | ||
| 7/20/2012 | Price change | $365,000-3.9%$125/sqft |
Source: ERA Neubauer Real Estate, Inc. #417100 Report a problem | ||
| 6/2/2012 | Price change | $379,800-5%$130/sqft |
Source: ERA Neubauer Real Estate, Inc. #417100 Report a problem | ||
| 4/10/2012 | Price change | $399,800-5.6%$137/sqft |
Source: ERA Neubauer Real Estate, Inc. #417100 Report a problem | ||
| 1/3/2012 | Price change | $423,500-7.9%$145/sqft |
Source: ERA Neubauer Real Estate, Inc. #417100 Report a problem | ||
| 10/7/2011 | Price change | $460,000-5.2%$158/sqft |
Source: ERA Neubauer Real Estate, Inc. #417100 Report a problem | ||
| 5/23/2011 | Listed for sale | $485,000$166/sqft |
Source: Neubauer Real Estate, Inc. ERA #417100 Report a problem | ||
Public tax history
| Year | Property taxes | Tax assessment |
|---|---|---|
| 2024 | $4,266 +1.5% | $383,054 +3% |
| 2023 | $4,202 +11.3% | $371,897 +3% |
| 2022 | $3,775 | $361,065 |
| 2021 | -- | -- |
| 2020 | $3,787 +108.8% | $345,709 +90% |
| 2019 | $1,814 | $181,912 -45.9% |
| 2018 | $1,814 -52% | $336,278 +3.3% |
| 2017 | $3,776 +2.8% | $325,649 +0.6% |
| 2016 | $3,672 -3.2% | $323,707 +0.7% |
| 2015 | $3,795 | $321,457 +0.8% |
| 2014 | $3,795 | $318,906 +1.5% |
| 2013 | -- | $314,193 +2.7% |
| 2012 | -- | $305,880 -2% |
| 2011 | -- | $312,093 -0.9% |
| 2010 | -- | $314,829 -5.3% |
| 2009 | -- | $332,522 +0.1% |
| 2008 | -- | $332,190 +3% |
| 2007 | -- | $322,515 +2.5% |
| 2006 | -- | $314,649 +3% |
| 2005 | -- | $305,484 +3% |
| 2004 | -- | $296,586 +1.9% |
| 2003 | -- | $291,056 +2.4% |
| 2002 | -- | $284,234 +1.6% |
| 2001 | -- | $279,758 +2.9% |
| 2000 | -- | $271,832 |
Find assessor info on the county website
Monthly payment
Est. payment
Payment breakdown
Explore the cost of this home by adjusting the details. Changes won't be saved.Climate risks
Neighborhood: Upper Grand Lagoon
Nearby schools
GreatSchools rating
- 9/10Patronis Elementary SchoolGrades: K-5Distance: 3.2 mi
- 7/10Surfside Middle SchoolGrades: PK-12Distance: 9.1 mi
- 4/10J.R. Arnold High SchoolGrades: 9-12Distance: 7 mi
Schools provided by the listing agent
- Elementary: Patronis
- Middle: Surfside
- High: Arnold
Source: CPAR. This data may not be complete. We recommend contacting the local school district to confirm school assignments for this home.
- $915,6000.33 acres119 Dragon Cir, Panama City Beach, FL 32408Off Market

- $1,708,5005 bd6 ba5.8k sqft125 Dragon Cir, Panama City Beach, FL 32408Off Market

- $1,115,8004 bd5 ba4.3k sqft117 Dragon Cir, Panama City Beach, FL 32408Off Market
- $816,0004 bd4 ba3.6k sqft127 Dragon Cir, Panama City Beach, FL 32408Off Market
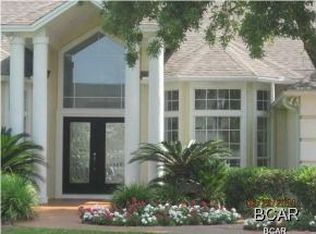
- $1,189,4003 bd3 ba3.6k sqft118 Dragon Cir, Panama City Beach, FL 32408Off Market
- $1,102,6005 bd6 ba3.9k sqft116 Dragon Cir, Panama City Beach, FL 32408Off Market
- $1,100,0000.33 acres115 Dragon Cir, Panama City Beach, FL 32408Sold
- $--0.33 acres115 Dragon Cir, Panama City, FL 32408Off Market
A local agent can set up tours, give advice and negotiate with sellers.
Similar homes
- $699,9004 bd3 ba2.2k sqft3541 Sanctuary Dr, Panama City Beach, FL 32408For Sale
 MLS ID #393642, George A Dusoe, Millenia Realty of Florida. TBR
 - $589,0004 bd2 ba1.5k sqft5709 Beach Dr, Panama City Beach, FL 32408For Sale
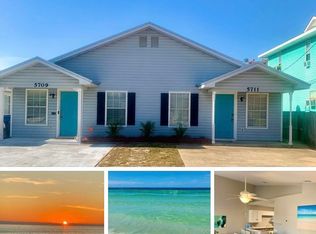 MLS ID #787374, Moe Mossa. CPAR
 - $450,0004 bd3 ba2.3k sqft209 Boca Shores Dr, Panama City Beach, FL 32408For Sale
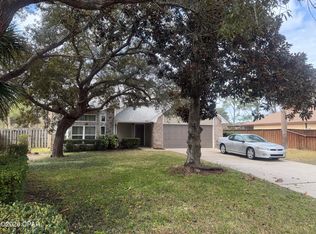 MLS ID #785504, Donna M Stokes. CPAR
 - $592,0003 bd3 ba2.4k sqft113 Tierra Verde Trl, Panama City Beach, FL 32407For Sale
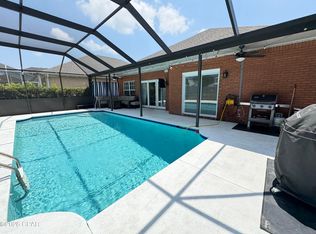 MLS ID #789076, Laurie W McKay. CPAR
 - $699,0003 bd3 ba2.2k sqft5833 N Lagoon Dr #A, Panama City Beach, FL 32408For SaleMLS ID #769107, Steven Koleno. CPAR
- $439,0004 bd2 ba1.9k sqft246 Scooter Dr, Panama City Beach, FL 32408For Sale By Owner
- $599,0002 bd2 ba1.5k sqft4050 Marriott Dr #3803, Panama City Beach, FL 32408For SaleMLS ID #787154, Delaine Bourne. CPAR
- $559,9002 bd2 ba1.5k sqft4400 Kingfish Ln #302, Panama City Beach, FL 32408For SaleMLS ID #791516, Ray E Young. CPAR
- $750,0005 bd6 ba2.9k sqft5218 Beach Dr, Panama City Beach, FL 32408For SaleMLS ID #786715, Viola Zhuravel. CPAR
- $574,9003 bd2 ba2.2k sqft437 W Baldwin Rd, Panama City, FL 32405For SaleMLS ID #784768, Jane Fillingim. CPAR
- $584,9004 bd3 ba3k sqft3244 Country Club Dr, Lynn Haven, FL 32444For SaleMLS ID #788285, Mindy A Koester. CPAR
- $639,0004 bd4 ba2.8k sqft3 Fedora Dr, Southport, FL 32409For SaleMLS ID #793068, Scott Stanford. CPAR
- $585,0005 bd4 ba2k sqft13816 Fiddlers Green Rd, Southport, FL 32409For SaleMLS ID #791700, The Shields Group. CPAR
- $369,0003 bd2 ba1.5k sqft3321 Treasure Cir, Panama City Beach, FL 32408For SaleMLS ID #791900, Gabriel Stephani. CPAR
- $399,9003 bd2 ba1.7k sqft3924 Vicar St, Panama City Beach, FL 32408For SaleMLS ID #792780, Christine A Barnes. CPAR
- $499,9993 bd3 ba1.8k sqft130 Heather Dr, Panama City Beach, FL 32413For SaleMLS ID #793784, Buddy King. CPAR
- $369,0003 bd2 ba1.5k sqft146 Pelican Way, Panama City Beach, FL 32408For SaleMLS ID #792369, Andrei Cunitin. CPAR
- $430,0003 bd2 ba2.2k sqft1902 Sutherland Rd, Lynn Haven, FL 32444For SaleMLS ID #793793, Cheri Bruckner. CPAR
- $669,9004 bd4 ba3.7k sqft315 Iowa Ave, Lynn Haven, FL 32444For SaleMLS ID #792449, Denise B Quintana. CPAR
- $330,0004 bd3 ba1.8k sqft1211 Cornell Dr, Panama City, FL 32405For Sale
 MLS ID #1009446, Rodney G Cantrell, Gulf Real Estate Group LLC. ECAOR
