Spacious 4-bedroom, 3-bath home with modern updates, open living spaces, and a versatile backyard building -- approximately 1,800 sq ft. Welcome to this well-maintained single-story home offering comfortable living and excellent flexibility. The open floor plan features a large living room that flows into the dining area and kitchen, creating an inviting space for everyday living and entertaining. The updated kitchen has dark cabinetry, a stylish mosaic tile backsplash, stainless-steel appliances and a convenient center island with butcher-block top. LVP flooring runs through the main living areas for easy maintenance and a clean, modern look. A dedicated laundry room and tankless water heater add practical efficiency. Four bedrooms provide plenty of space for family or guests. The primary and secondary bedrooms offer good natural light & closets. Three full bathrooms feature updated vanities, showers and clean, functional finishes. Step outside to the big backyard -- fully fenced with a grassy expanse perfect for play, pets, or outdoor gatherings. A large yard building offers outstanding versatility: use it as a workshop, extra storage, or convert it into an in-law suite. A metal roof provides durable, low-maintenance protection, and the great location adds everyday convenience. This home combines practical updates, generous square footage, and outdoor potential in one appealing package. Ideal for buyers seeking space, functionality, and room to grow.
Pending
$330,000
1211 Cornell Dr, Panama City, FL 32405
4beds
1,804sqft
Single Family Residence
Built in 1966
0.27 Acres Lot
$-- Zestimate®
$183/sqft
$-- HOA
What's special
Modern updatesOpen floor planOpen living spacesUpdated kitchenTankless water heaterStainless-steel appliancesStylish mosaic tile backsplash
- 13 days |
- 525 |
- 35 |
Likely to sell faster than
Zillow last checked:
Listing updated:
Listed by:
Rodney G Cantrell 850-426-3786,
Gulf Real Estate Group LLC
Source: ECAOR,MLS#: 1009446
Facts & features
Interior
Bedrooms & bathrooms
- Bedrooms: 4
- Bathrooms: 3
- Full bathrooms: 3
Bedroom
- Level: First
- Area: 1 Square Feet
- Dimensions: 1 x 1
Other
- Level: First
- Area: 1 Square Feet
- Dimensions: 1 x 1
Dining room
- Level: First
- Area: 1 Square Feet
- Dimensions: 1 x 1
Family room
- Level: First
- Area: 1 Square Feet
- Dimensions: 1 x 1
Kitchen
- Level: First
- Area: 1 Square Feet
- Dimensions: 1 x 1
Laundry
- Level: First
- Area: 1 Square Feet
- Dimensions: 1 x 1
Heating
- Central
Cooling
- Ceiling Fan(s)
Appliances
- Included: Dishwasher, Disposal, Microwave, Refrigerator, Tankless Water Heater
- Laundry: Washer/Dryer Hookup
Features
- Split Bedroom, Wet Bar
- Flooring: Vinyl
- Windows: Double Pane Windows
- Common walls with other units/homes: No Common Walls
Interior area
- Total structure area: 1,804
- Total interior livable area: 1,804 sqft
Video & virtual tour
Property
Parking
- Total spaces: 4
- Parking features: Attached Carport, Carport, Covered
- Carport spaces: 2
Features
- Stories: 1
- Exterior features: Private Yard
- Fencing: Privacy
Lot
- Size: 0.27 Acres
- Dimensions: 75' × 130' × 100' × 145'
Details
- Additional structures: Workshop, Yard Building
- Parcel number: 13388000000
- Zoning description: Resid Single Family
Construction
Type & style
- Home type: SingleFamily
- Architectural style: Ranch
- Property subtype: Single Family Residence
Materials
- Stucco
Condition
- Construction Complete
- New construction: No
- Year built: 1966
Community & HOA
Community
- Subdivision: N/A
Location
- Region: Panama City
Financial & listing details
- Price per square foot: $183/sqft
- Tax assessed value: $293,754
- Annual tax amount: $2,731
- Date on market: 8/7/2026
- Road surface type: Paved
Estimated market value
Not available
Estimated sales range
Not available
Not available
Price history
| Date | Event | Price |
|---|---|---|
| 8/18/2026 | Pending sale | $330,000$183/sqft |
Source:  ECAOR #1009446 Report a problem ECAOR #1009446 Report a problem | ||
| 8/7/2026 | Listed for sale | $330,000$183/sqft |
Source: ECAOR #1009446 Report a problem | ||
| 9/28/2024 | Listing removed | $330,000$183/sqft |
Source:  CPAR #754707 Report a problem CPAR #754707 Report a problem | ||
| 5/30/2024 | Price change | $330,000-1.5%$183/sqft |
Source: CPAR #754707 Report a problem | ||
| 4/12/2024 | Price change | $335,000-4.3%$186/sqft |
Source: CPAR #754707 Report a problem | ||
| 3/23/2024 | Listed for sale | $349,900-1.4%$194/sqft |
Source: CPAR #754707 Report a problem | ||
| 8/30/2023 | Listing removed | $355,000$197/sqft |
Source: CPAR #744659 Report a problem | ||
| 8/30/2023 | Price change | $355,000-2.7%$197/sqft |
Source: CPAR #744659 Report a problem | ||
| 8/2/2023 | Listed for sale | $365,000+46.1%$202/sqft |
Source: CPAR #744659 Report a problem | ||
| 6/14/2021 | Sold | $249,900+4.2%$139/sqft |
Source: Public Record Report a problem | ||
| 4/19/2021 | Price change | $239,900-2%$133/sqft |
Source: Owner Report a problem | ||
| 4/15/2021 | Price change | $244,900+2.1%$136/sqft |
Source: Owner Report a problem | ||
| 3/22/2021 | Listed for sale | $239,900+269.1%$133/sqft |
Source: Owner Report a problem | ||
| 1/21/2020 | Sold | $65,000$36/sqft |
Source: CPAR #691604 Report a problem | ||
| 12/18/2019 | Price change | $65,000-11%$36/sqft |
Source: Joseph Metz #691604 Report a problem | ||
| 12/7/2019 | Listed for sale | $73,000$40/sqft |
Source: Joseph Metz #691604 Report a problem | ||
Public tax history
| Year | Property taxes | Tax assessment |
|---|---|---|
| 2024 | $2,641 +2% | $249,873 +3% |
| 2023 | $2,589 +26.2% | $242,595 +14.3% |
| 2022 | $2,051 | $212,274 |
| 2021 | -- | -- |
| 2020 | $433 -0.7% | $65,503 -1% |
| 2019 | $436 | $66,145 -43.3% |
| 2018 | $436 -56.6% | $116,663 +1.4% |
| 2017 | $1,004 0% | $115,034 -0.3% |
| 2016 | $1,004 -6.8% | $115,421 -0.2% |
| 2015 | $1,078 | $115,683 +0.1% |
| 2014 | $1,078 | $115,547 +0.2% |
| 2013 | -- | $115,340 -1.3% |
| 2012 | -- | $116,893 +2.4% |
| 2011 | -- | $114,159 +1.5% |
| 2010 | -- | $112,472 +2.7% |
| 2009 | -- | $109,515 +0.1% |
| 2008 | -- | $109,406 +3% |
| 2007 | -- | $106,219 +2.5% |
| 2006 | -- | $103,628 +3% |
| 2005 | -- | $100,610 +3% |
| 2004 | -- | $97,680 +1.9% |
| 2003 | -- | $95,859 +2.9% |
| 2002 | -- | $93,144 +1.6% |
| 2001 | -- | $91,677 +2% |
| 2000 | -- | $89,907 |
Find assessor info on the county website
Monthly payment
Est. payment
Payment breakdown
Explore the cost of this home by adjusting the details. Changes won't be saved.Climate risks
Neighborhood: Pretty Bayou
Nearby schools
GreatSchools rating
- 4/10Northside Elementary SchoolGrades: PK-5Distance: 0.6 mi
- 2/10Jinks Middle SchoolGrades: 6-8Distance: 1.8 mi
- 4/10Bay High SchoolGrades: 9-12Distance: 2 mi
Schools provided by the listing agent
- Elementary: Northside
- Middle: Jinks
- High: Bay
Source: ECAOR. This data may not be complete. We recommend contacting the local school district to confirm school assignments for this home.
- $240,9003 bd2 ba1.4k sqft1213 Cornell Dr, Panama City, FL 32405Off Market
- $262,6004 bd2 ba1.4k sqft1209 Cornell Dr, Panama City, FL 32405Off Market
- $233,5003 bd2 ba1.6k sqft13 Harvard Cir, Panama City, FL 32405Off Market
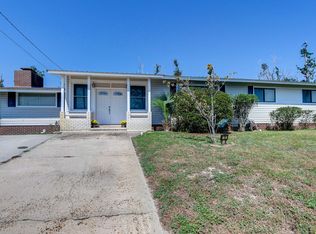
- $243,0003 bd2 ba1.6k sqft15 Harvard Cir, Panama City, FL 32405Off Market

- $278,0003 bd2 ba1.8k sqft1215 Cornell Dr, Panama City, FL 32405Off Market
- $178,6003 bd1 ba1k sqft1212 Cornell Dr, Panama City, FL 32405Off Market
- $258,4005 bd3 ba1.9k sqft1210 Cornell Dr, Panama City, FL 32405Off Market
- $234,9002 bd2 ba1.1k sqft11 Harvard Cir, Panama City, FL 32405Off Market
A local agent can set up tours, give advice and negotiate with sellers.
A local lender can help you make sure your offer is ready when you are.
Similar homes
- $315,0003 bd2 ba1.9k sqft2350 Cincinnati Ave, Panama City, FL 32405For Sale
 MLS ID #793898, Savannah M Smith. CPAR
 - $359,0003 bd2 ba1.7k sqft924 Agnes Scott Cir, Panama City, FL 32405For Sale
 MLS ID #792564, Cindy K Chavira. CPAR
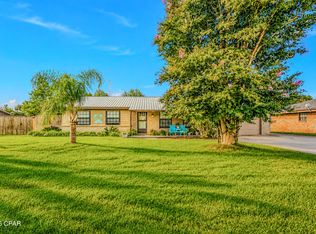
 - $380,0003 bd2 ba1.6k sqft(Undisclosed Address), Panama City, FL 32405For Sale
 MLS ID #794116, Kelly Flanagan. CPAR
 - $375,0004 bd3 ba2.2k sqft4018 Valencia Ct, Panama City, FL 32405For Sale
 MLS ID #793553, Matt W Wright. CPAR
 - $315,0003 bd2 ba1.5k sqft1720 Everitt Ave, Panama City, FL 32405For SaleMLS ID #793902, Ana M Aldana. CPAR
- $269,9993 bd2 ba1.5k sqft1812 Airport Cir, Panama City, FL 32405For SaleMLS ID #788911, The Golden Collective. CPAR
- $289,0003 bd2 ba1.7k sqft1900 Beck Ave, Panama City, FL 32405For SaleMLS ID #790063, Kaci A Hawes. CPAR
- $398,8003 bd2 ba2.1k sqft2806 Gordon St, Panama City, FL 32405For SaleMLS ID #787869, Sheran Whitaker. CPAR
- $324,9993 bd2 ba2k sqft1305 Ware Dr, Panama City, FL 32401For SaleMLS ID #788802, Brittany McLaughlin. CPAR
- $320,0003 bd2 ba1.2k sqft3946 W 21st Pl, Panama City, FL 32405For SaleMLS ID #787654, Tabitha Garcia. CPAR
- $349,9005 bd3 ba1.9k sqft4500 W 19th St, Panama City, FL 32405For SaleMLS ID #788290, Erica L Wheeler. CPAR
- $354,0003 bd3 ba1.5k sqft1211 Capri Dr, Panama City, FL 32405For SaleMLS ID #787892, Khuslen Erkhbayar. CPAR
- $347,5003 bd2 ba1.3k sqft1611 Cincinnati Ave, Panama City, FL 32401For SaleMLS ID #792965, Raymond B Williams PA. CPAR
- $355,0003 bd2 ba1.6k sqft1003 W 12th Ct, Panama City, FL 32401For SaleMLS ID #792359, Catrina Raevens. CPAR
- $359,0004 bd2 ba1.9k sqft1812 Rhett Pl, Lynn Haven, FL 32444For SaleMLS ID #794024, Donna M Harris. CPAR
- $335,0003 bd2 ba1.8k sqft403 Wisconsin Ave, Lynn Haven, FL 32444For SaleMLS ID #793866, Dien and Andrew Group. CPAR
- $289,0003 bd2 ba1.3k sqft1849 Lake Ave, Panama City, FL 32405For SaleMLS ID #786652, Sandy Webb. CPAR
- $299,9004 bd2 ba1.4k sqft1302 Virginia Ave, Lynn Haven, FL 32444For SaleMLS ID #791652, Kayleigh Warren. CPAR
- $310,7004 bd2 ba1.3k sqft176 N Anita Dr, Panama City, FL 32404For SaleMLS ID #792263, Geannette Turner. CPAR
- $362,5003 bd2 ba2k sqft4421 Mill Bayou Rd, Panama City, FL 32404For SaleMLS ID #787730, Yvette Colona, GRI. CPAR
