Here's your chance to own a gorgeous 4 bed, 3.5bath, 3 car garage home in wonderful Fanning Bayou! The ''Camden'' features a huge living room for entertaining, the latest in integrated smart home technology which features Kwikset keyless entry, Skybell Doorbell, automated front porch lighting, an Echo Dot device and Quolsys touch panel which can control your lighting, thermostat, front door and so much more! The home features a spacious floorplan with a huge master bedroom that has a garden tub, separate shower, double vanity and a large walk in closet. The two front bedrooms are connected with a bathroom featuring double vanity and shower tub combo. The study that is next to the third bedroom can be used as a study, hobby room or 5th bedroom if needed. The oversized laundry room and 1/2 bath are down the hall from the study. The kitchen features a huge Island for informal dining and a separate dining area off the kitchen for family meals. There is LVP in the common areas and plush carpeting in the bedrooms. The seller has made updates to the seawall in the backyard and added a 40 foot boat parking on the right side of the home with access to power and water. The community has a gorgeous modern pool house with a 5000 square foot pool! There is also a playground for the little ones and plenty of greenspace to enjoy. The home has a builder 10 year structural warranty(time remaining). Your piece of paradise awaits!
For sale
$649,000
3 Fedora Dr, Southport, FL 32409
4beds
2,845sqft
:
Get pre-qualified$4,265/mo
Single Family Residence
Built in 2021
0.6 Acres Lot
$642,700 Zestimate®
$228/sqft
$139/mo HOA
What's special
Oversized laundry roomSpacious floorplanIntegrated smart home technologyKwikset keyless entryAutomated front porch lightingGarden tubSkybell doorbell
- 11 days |
- 237 |
- 13 |
Zillow last checked:
Listing updated:
Listed by:
Scott Stanford 850-832-3775,
Red Realty Beachside Properties LLC
Source: CPAR,MLS#: 793068 Originating MLS: Central Panhandle Association of REALTORS
Originating MLS: Central Panhandle Association of REALTORSFacts & features
Interior
Bedrooms & bathrooms
- Bedrooms: 4
- Bathrooms: 4
- Full bathrooms: 3
- 1/2 bathrooms: 1
Rooms
- Room types: Bedroom, Dining Room, Laundry, Living Room
Bedroom
- Level: First
- Dimensions: 18.7 x 14.2
Bedroom
- Level: First
- Dimensions: 12.9 x 13.6
Bedroom
- Level: First
- Dimensions: 10.8 x 12.9
Bedroom
- Level: First
- Dimensions: 13 x 13
Dining room
- Level: First
- Dimensions: 11.1 x 12.7
Laundry
- Level: First
- Dimensions: 11.2 x 15.6
Living room
- Level: First
- Dimensions: 18.3 x 20
Heating
- Electric
Cooling
- Central Air, Ceiling Fan(s)
Appliances
- Included: Electric Range, Electric Water Heater
Features
- Double Vanity, Jetted Tub, Smart Home, Separate Shower, Walk-In Closet(s)
Interior area
- Total structure area: 2,845
- Total interior livable area: 2,845 sqft
Property
Parking
- Total spaces: 3
- Parking features: Additional Parking, Garage, Garage Door Opener
- Garage spaces: 3
Accessibility
- Accessibility features: Smart Technology
Features
- Levels: One
- Stories: 1
- Patio & porch: Covered, Porch
- Pool features: Fenced, In Ground, Community
- Has spa: Yes
- Fencing: Fenced
Lot
- Size: 0.6 Acres
- Dimensions: 160.0 ft x 194.0 ft
- Features: Sprinkler System, Paved
Details
- Additional structures: Shed(s)
- Parcel number: 08424100360
- Zoning description: Resid Single Family
- Special conditions: Listed As-Is
Construction
Type & style
- Home type: SingleFamily
- Architectural style: Craftsman
- Property subtype: Single Family Residence
Materials
- HardiPlank Type
- Foundation: Pillar/Post/Pier
Condition
- New construction: No
- Year built: 2021
Utilities & green energy
- Sewer: Public Sewer
- Utilities for property: Cable Connected, Electricity Available
Community & HOA
Community
- Features: Barbecue, Playground, Park, Pool, Community Pool
- Security: Smoke Detector(s)
- Subdivision: Fanning Bayou Phase 2
HOA
- Has HOA: Yes
- Amenities included: Gazebo, Barbecue, Picnic Area
- Services included: Legal/Accounting, Playground, Pool(s)
- HOA fee: $417 quarterly
Location
- Region: Southport
Financial & listing details
- Price per square foot: $228/sqft
- Tax assessed value: $538,212
- Annual tax amount: $5,540
- Date on market: 7/24/2026
- Cumulative days on market: 12 days
- Electric utility on property: Yes
Estimated market value
$642,700
$611,000 - $675,000
$3,728/mo
Price history
| Date | Event | Price |
|---|---|---|
| 7/24/2026 | Listed for sale | $649,000+29.8%$228/sqft |
Source:  CPAR #793068 Report a problem CPAR #793068 Report a problem | ||
| 11/17/2021 | Sold | $499,900$176/sqft |
Source: CPAR #714924 Report a problem | ||
| 10/24/2021 | Pending sale | $499,900$176/sqft |
Source:  DR Horton Report a problem DR Horton Report a problem | ||
| 10/21/2021 | Price change | $499,900-2%$176/sqft |
Source: DR Horton Report a problem | ||
| 10/5/2021 | Price change | $509,900-1.4%$179/sqft |
Source: DR Horton Report a problem | ||
| 9/17/2021 | Listed for sale | $517,025$182/sqft |
Source: DR Horton Report a problem | ||
Public tax history
| Year | Property taxes | Tax assessment |
|---|---|---|
| 2024 | $5,540 +1.8% | $484,624 +3% |
| 2023 | $5,443 +10% | $470,510 +10.7% |
| 2022 | $4,948 | $425,087 |
| 2021 | -- | -- |
| 2020 | $702 +11.6% | $57,672 +10% |
| 2019 | $629 | $52,429 +0.8% |
| 2018 | $629 -0.6% | $52,000 |
| 2017 | $633 -1.8% | $52,000 +468.7% |
| 2016 | $644 | $9,144 |
Find assessor info on the county website
Monthly payment
Est. payment
Payment breakdown
Explore the cost of this home by adjusting the details. Changes won't be saved.Climate risks
Neighborhood: 32409
Nearby schools
GreatSchools rating
- 5/10Southport Elementary SchoolGrades: PK-5Distance: 2.5 mi
- 5/10Mowat Middle SchoolGrades: 6-8Distance: 3.5 mi
- 6/10A. Crawford Mosley High SchoolGrades: 9-12Distance: 5 mi
Schools provided by the listing agent
- Elementary: Southport
- Middle: Deane Bozeman
- High: Deane Bozeman
Source: CPAR. This data may not be complete. We recommend contacting the local school district to confirm school assignments for this home.
- $434,0004 bd3 ba2.5k sqft9 Fedora Dr, Southport, FL 32409Sold

- $474,4004 bd2 ba2.5k sqft19 Fedora Dr, Southport, FL 32409Off Market
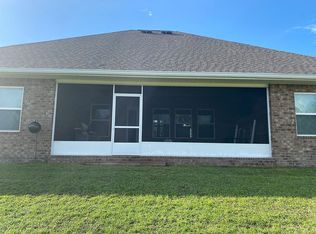
- $440,6004 bd3 ba2.3k sqft29 Fedora Dr, Southport, FL 32409Off Market

- $418,3004 bd3 ba2.3k sqft29 Fedora Dr LOT 52, Panama City, FL 32409Off Market
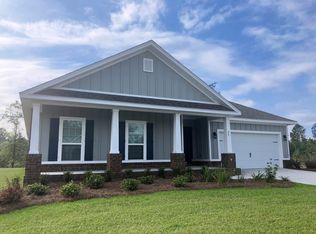
- $452,9005 bd3 ba2.4k sqft20 Fedora Dr, Southport, FL 32409Off Market
- $512,1004 bd3 ba2.9k sqft30 Fedora Dr, Southport, FL 32409Off Market
- $570,7005 bd3 ba3.1k sqft39 Fedora Dr, Southport, FL 32409Off Market
- $535,3005 bd3 ba3k sqft39 Fedora Dr, Panama City, FL 32409Off Market
A local agent can set up tours, give advice and negotiate with sellers.
A local lender can help you make sure your offer is ready when you are.
Similar homes
- $699,9993 bd3 ba2.1k sqft7325 Suwanee Ave, Southport, FL 32409For Sale
 MLS ID #777466, William M Grimsley. CPAR
 - $669,9004 bd4 ba3.7k sqft315 Iowa Ave, Lynn Haven, FL 32444For Sale
 MLS ID #792449, Denise B Quintana. CPAR
 - $742,5004 bd4 ba3.1k sqft1325 Calabria Rd, Panama City, FL 32405For Sale
 MLS ID #793515, Wanda L Pitts. CPAR
 - $409,0005 bd3 ba2.7k sqft117 Merrion Rd, Southport, FL 32409For Sale
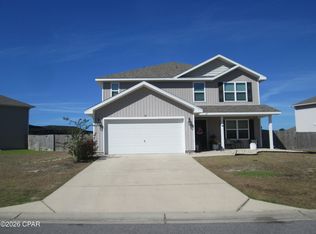 MLS ID #788851, Raymond M Williams. CPAR
 - $699,0004 bd4 ba2.8k sqft2204 Penny Royal St, Panama City, FL 32405For SaleMLS ID #790048, Christy M Rohan. CPAR
- $739,9004 bd3 ba2.5k sqft211 Basin Bayou Dr, Panama City Beach, FL 32407For SaleMLS ID #793312, Cindy K Chavira. CPAR
- $575,0004 bd3 ba2.5k sqft2601 Parkwood Dr, Panama City, FL 32405For SaleMLS ID #787263, Ayesha Albibi. CPAR
- $645,0004 bd3 ba2.4k sqft2419 Grand Harbor Dr, Panama City Beach, FL 32408For SaleMLS ID #786977, Teresa A Dyer. CPAR
- $875,0005 bd3 ba3.1k sqft221 White Oaks Blvd, Southport, FL 32409For SaleMLS ID #792108, Team Don and Bubba. CPAR
- $835,0006 bd4 ba4.2k sqft3610 Florida Ave, Panama City, FL 32405For SaleMLS ID #792670, Emily N Waddell. CPAR
- $775,0004 bd4 ba2.8k sqft9927 Bedgood Rd, Southport, FL 32409For SaleMLS ID #790102, Kristin Aleywine. CPAR
- $579,0003 bd3 ba2.2k sqft4403 Bluewater Dr, Panama City, FL 32404For SaleMLS ID #786925, Jessica J Albritton. CPAR
- $420,0004 bd3 ba2.2k sqft3428 High Cliff Rd, Southport, FL 32409For SaleMLS ID #784285, Danny Rogers. CPAR
- $449,0005 bd3 ba3.3k sqft13920 Woodland Rd, Southport, FL 32409For SaleMLS ID #784210, Vince O'Keefe. CPAR
- $499,9004 bd4 ba2.3k sqft1918 Country Club Dr, Lynn Haven, FL 32444For SaleMLS ID #788700, Amanda Cialoni. CPAR
- $499,9004 bd3 ba2.2k sqft922 Radcliff Ave, Lynn Haven, FL 32444For SaleMLS ID #790588, Daryle Burkey. CPAR
- $589,9004 bd3 ba2.9k sqft121 Dragon Cir, Panama City Beach, FL 32408For SaleMLS ID #787864, Hope Abbott, PA. CPAR
- $475,0004 bd2 ba1.7k sqft1210 W 10th St, Panama City, FL 32401For SaleMLS ID #793461, Steven Koleno. CPAR
- $479,5003 bd2 ba2.5k sqft6334 High Point Rd, Panama City, FL 32404For SaleMLS ID #792161, Scott Roberts. CPAR
- $400,0003 bd2 ba2.4k sqft419 Spikes Rd, Southport, FL 32409For SaleMLS ID #792470, Serena L Wise. CPAR
