Rare opportunity to own a unique property on 2.02 acres in a desirable neighborhood where homes rarely become available. Conveniently located near beaches and the airport, this property offers space, functionality, and versatility.
Unique architectural details begin with the arched front entry and continue throughout the home, creating a distinctive character not often found in today's market. This 3-bedroom, 2-bath home features a metal roof installed in 2019, Cypress 105 Lap Siding, fireplace, new LVP flooring, and an upstairs loft area with bedroom and full bath. Additional interior features include two bonus rooms, a large pantry, oversized laundry room with wash tub, handicap-accessible tub, and all appliances convey including refrigerator, freezer, dishwasher, microwave, washer, and dryer.
Property amenities include an in-ground pool, hot tub, sprinkler system, 300-foot deep well, termite bond, HVAC approximately 5 years old, water heater approximately 3 years old, Comcast security and internet availability, four dog doors, and Cypress wood carport.
The acreage is fenced and cross-fenced with no restrictions for animals. Outdoor improvements include a 30x50 pole barn with a 30x15 enclosed section and a separate 27x30 barn with hay loft, providing excellent space for storage, equipment, hobbies, or animals. Don't let this unique property pass you by! ALL MEASUREMENTS ARE ESTIMATED PLEASE HAVE BUYER VERIFY.
Pending
Price cut: $15K (8/17)
$385,000
419 Spikes Rd, Southport, FL 32409
3beds
2,497sqft
Single Family Residence
Built in 1992
2.02 Acres Lot
$-- Zestimate®
$154/sqft
$-- HOA
What's special
Hot tubIn-ground poolHandicap-accessible tubLarge pantryCypress wood carportTwo bonus roomsUnique architectural details
- 84 days
- 657
- 53
Zillow last checked:
Listing updated:
Listed by:
Serena L Wise 850-573-6062,
Maphis Realty Group,
Chris R Maphis 850-693-4127,
Maphis Realty Group
Source: CPAR,MLS#: 792470 Originating MLS: Central Panhandle Association of REALTORS
Originating MLS: Central Panhandle Association of REALTORSFacts & features
Interior
Bedrooms & bathrooms
- Bedrooms: 3
- Bathrooms: 2
- Full bathrooms: 2
Rooms
- Room types: Bonus Room, Bedroom, Kitchen, Loft, Living Room, Pantry
Bedroom
- Level: First
- Dimensions: 12 x 13
Bedroom
- Level: First
- Dimensions: 13 x 12
Bedroom
- Level: Second
- Dimensions: 21 x 27
Bonus room
- Level: First
- Dimensions: 10 x 15
Bonus room
- Level: Second
- Dimensions: 15 x 9
Kitchen
- Level: First
- Dimensions: 14 x 15
Living room
- Level: First
- Dimensions: 20 x 15
Loft
- Level: Second
- Dimensions: 19 x 15
Pantry
- Level: First
- Dimensions: 12 x 9
Heating
- Central
Cooling
- Central Air
Appliances
- Included: Electric Range
Features
- Loft, Pantry
Interior area
- Total structure area: 2,497
- Total interior livable area: 2,497 sqft
Property
Features
- Has private pool: Yes
- Pool features: Private
- Fencing: Cross Fenced
Lot
- Size: 2.02 Acres
- Features: Paved
Details
- Additional structures: Barn(s)
- Parcel number: 07464044000
- Zoning description: Horses Allowed
- Special conditions: Listed As-Is
Construction
Type & style
- Home type: SingleFamily
- Architectural style: Other
- Property subtype: Single Family Residence
Materials
- Roof: Metal
Condition
- New construction: No
- Year built: 1992
Community & HOA
Community
- Subdivision: No Named Subdivision
HOA
- Has HOA: No
Location
- Region: Southport
Financial & listing details
- Price per square foot: $154/sqft
- Tax assessed value: $195,114
- Annual tax amount: $2,424
- Date on market: 7/10/2026
- Cumulative days on market: 84 days
Estimated market value
Not available
Estimated sales range
Not available
Not available
Price history
| Date | Event | Price |
|---|---|---|
| 9/27/2026 | Pending sale | $385,000$154/sqft |
Source:  CPAR #792470 Report a problem CPAR #792470 Report a problem | ||
| 8/17/2026 | Price change | $385,000-3.8%$154/sqft |
Source: CPAR #792470 Report a problem | ||
| 7/10/2026 | Listed for sale | $400,000$160/sqft |
Source: CPAR #792470 Report a problem | ||
Public tax history
| Year | Property taxes | Tax assessment |
|---|---|---|
| 2025 | $2,424 +13.2% | $190,748 +10% |
| 2024 | $2,141 | $173,407 +28.1% |
| 2023 | -- | $135,413 +3% |
| 2022 | -- | $131,469 |
| 2021 | -- | -- |
| 2020 | $40 | $125,878 +22.9% |
| 2019 | $40 | $102,440 -9.6% |
| 2018 | $40 -95.8% | $113,311 +2.1% |
| 2017 | $964 +1% | $110,980 +2.1% |
| 2016 | $954 -2.2% | $108,697 +0.7% |
| 2015 | $976 | $107,941 +2.2% |
| 2014 | $976 | $105,656 +1.5% |
| 2013 | -- | $104,095 -1.3% |
| 2012 | -- | $105,426 +6.1% |
| 2011 | -- | $99,374 +1.9% |
| 2010 | -- | $97,535 +2.7% |
| 2009 | -- | $94,971 +0.1% |
| 2008 | -- | $94,876 +3% |
| 2007 | -- | $92,113 +2.5% |
| 2006 | -- | $89,866 +3% |
| 2005 | -- | $87,249 +3% |
| 2004 | -- | $84,708 +1.9% |
| 2003 | -- | $83,129 +2.4% |
| 2002 | -- | $81,181 |
| 2001 | -- | $81,181 -3.2% |
| 2000 | -- | $83,893 |
Find assessor info on the county website
Monthly payment
Est. payment
Payment breakdown
Explore the cost of this home by adjusting the details. Changes won't be saved.Climate risks
Neighborhood: 32409
Nearby schools

Similar homes
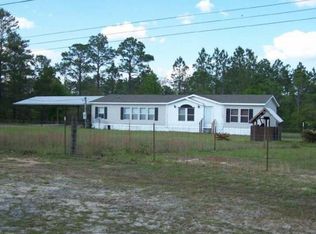
- $375,0003 bd3 ba2.2k sqft5433 Rushmore Dr, Panama City, FL 32404For Sale
 MLS ID #795498, Jennifer Mackay. CPAR
 - $349,9004 bd2 ba1.6k sqft3243 Quail Ridge Dr, Chipley, FL 32428For Sale
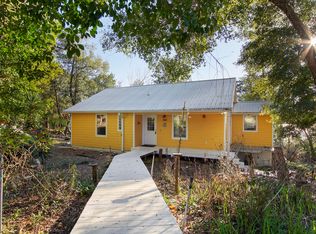 MLS ID #760587, Tiffany Hennessy. CPAR
 - $399,9004 bd3 ba1.7k sqft2924 Paradise Lakes Rd, Chipley, FL 32428For Sale
 MLS ID #795060, Kelli White Garrett. CPAR
 - $400,0003 bd2 ba1.3k sqft3034 Paradise Lakes Rd, Chipley, FL 32428For Sale
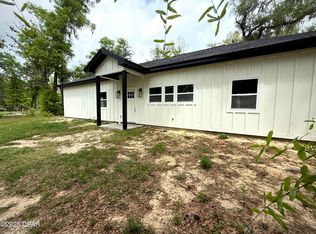 MLS ID #771587, Robert T Britton. CPAR
