***PRICE IMPROVED ON THIS 100% FINANCING ELIGIBLE PROPERTY!! ***
Don't miss this opportunity to own this beautifully updated 5-bedroom, 2-bathroom home offering 2,280 square feet of living space on nearly a full acre in peaceful Southport. Built in 2017 and recently upgraded from top to bottom, this home seamlessly combines modern finishes with ample space to spread out, both inside and out.
Just off the foyer, you'll find a built-in office or homework station designed to bring function and convenience to a home of this size. Whether you need a quiet spot for remote work, a place for kids to focus on schoolwork, or a central hub for household organization, this dedicated workspace adds incredible value without sacrificing bedroom or living space.
The spacious split floor plan offers maximum privacy with a large open-concept living area and a separate family room or den measuring approximately 18.5 feet by 15 feet. This additional living space is perfect for a playroom, media room, home office, or second entertaining area, offering endless versatility to suit your lifestyle.
Recent improvements throughout the home include all-new vinyl plank flooring in the main living areas and plush carpet in the bedrooms. Fresh paint and new textured walls give the home a crisp, modern feel. Crown molding has been added throughout the main living areas, elevating the home's overall design. Every room features new light fixtures, ceiling fans, and window blinds for a polished and cohesive look. All cabinetry has been professionally painted and upgraded with sleek new hardware, adding a fresh designer touch throughout.
The kitchen has been thoughtfully updated with brand new lower cabinets, granite countertops, a deep stainless steel sink, a modern pull-down faucet, and new stainless steel appliances, making it as functional as it is beautiful.
The primary bedroom is a private retreat, featuring a large en-suite bathroom complete with a soaking tub, double vanity, separate walk-in shower, and an oversized walk-in closet measuring approximately 7 feet by 7 feet. The guest bathroom features a transom window, providing both natural light and added privacy. Both bathrooms have been updated with brand new toilets, giving them a fresh and modern feel.
Additional upgrades include a new HVAC system and a new thermostat, ensuring energy efficiency and year-round comfort. Outside, the front porch has been rebuilt and freshly painted for long-lasting curb appeal and protection from the elements. The spacious backyard is partially fenced and features mature landscaping, including a fruit-bearing tangerine tree, making it ideal for outdoor entertaining, gardening, or play.
Located in the desirable Bozeman School Zone and just a short drive to schools, shopping, dining, and North Bay access, this move-in-ready property offers the best of quiet country living with modern conveniences. With all the big-ticket updates already completed, all that's left to do is move in and make it your own.
Schedule your private tour today with a REALTOR® and see everything this exceptional home has to offer. If necessary, please verify all measurements.
Sold for $226,000
$226,000
14330 Bonnie Girls Way, Southport, FL 32409
4beds
2,280sqft
Manufactured Home, Single Family Residence
Built in 2017
0.91 Acres Lot
$224,000 Zestimate®
$99/sqft
$1,930 Estimated rent
Home value
$224,000
$204,000 - $246,000
$1,930/mo
Zestimate® history
Owner options
List your home for rent
$1,930/mo
Rent Zestimate®
Find your next renter with Zillow Rental Manager. Plus, with online applications, you can quickly screen prospective tenants – for free.
$1,930/mo
Rent Zestimate®
Refinance and save
$1,527/mo
Est. payment
Refinancing to a lower rate could help reduce your monthly payments and save thousands over the life of the loan.
$1,527/mo
Est. payment
Explore your selling options
Work with a Zillow partner agent
Leverage their expertise and Zillow's premium Showcase listings to get your home seen by more buyers.
Get startedList with your own agent
Get your home in front of millions of buyers by listing it on Zillow.
Learn how to do itSell it yourself
Take full control of how buyers see your home on Zillow by listing For Sale by Owner (FSBO).
List your homeWhat's special
Large en-suite bathroomGranite countertopsModern pull-down faucetSoaking tubSpacious split floor planNew stainless steel appliancesSeparate walk-in shower
Zillow last checked:
Listing updated:
Listed by:
Savannah J Shand 850-867-7335,
Empire Real Estate of Florida LLC
Bought with:
Haley R Mayer, SL3509560
Coldwell Banker Realty
Source: CPAR,MLS#: 776779 Originating MLS: Central Panhandle Association of REALTORS
Originating MLS: Central Panhandle Association of REALTORSFacts & features
Interior
Bedrooms & bathrooms
- Bedrooms: 4
- Bathrooms: 2
- Full bathrooms: 2
Rooms
- Room types: Bedroom, Den, Dining Room, Kitchen, Living Room
Bedroom
- Description: Primary
- Dimensions: 14.4 x 15.7
Bedroom
- Dimensions: 10.4 x 11.11
Bedroom
- Dimensions: 11.9 x 10.2
Bedroom
- Dimensions: 11.9 x 10
Bedroom
- Dimensions: 10.6 x 14.8
Den
- Dimensions: 18.5 x 14.8
Dining room
- Dimensions: 11.9 x 10.7
Kitchen
- Dimensions: 14.7 x 11.11
Living room
- Dimensions: 17.9 x 17.5
Heating
- Central, Electric
Cooling
- Central Air
Appliances
- Included: Electric Range, Electric Water Heater
Features
- Flooring: Luxury Vinyl Plank
Interior area
- Total structure area: 2,280
- Total interior livable area: 2,280 sqft
Property
Features
- Patio & porch: Open, Porch
Lot
- Size: 0.91 Acres
Details
- Parcel number: 07464013148
- Special conditions: Listed As-Is
Construction
Type & style
- Home type: MobileManufactured
- Architectural style: Mobile Home
- Property subtype: Manufactured Home, Single Family Residence
Condition
- New construction: No
- Year built: 2017
Utilities & green energy
- Utilities for property: Electricity Available
Community & HOA
Community
- Features: Short Term Rental Allowed
- Security: Smoke Detector(s)
- Subdivision: [No Recorded Subdiv]
HOA
- Has HOA: No
Location
- Region: Southport
Financial & listing details
- Price per square foot: $99/sqft
- Tax assessed value: $108,844
- Annual tax amount: $1,384
- Date on market: 7/26/2025
- Cumulative days on market: 140 days
- Electric utility on property: Yes
- Body type: Double Wide
Price history
| Date | Event | Price |
|---|---|---|
| 1/28/2026 | Sold | $226,000-1.3%$99/sqft |
Source:  CPAR #776779 Report a problem CPAR #776779 Report a problem | ||
| 12/13/2025 | Pending sale | $229,000$100/sqft |
Source: CPAR #776779 Report a problem | ||
| 11/13/2025 | Price change | $229,000-6.5%$100/sqft |
Source: CPAR #776779 Report a problem | ||
| 9/26/2025 | Price change | $245,000-2%$107/sqft |
Source: CPAR #776779 Report a problem | ||
| 7/26/2025 | Listed for sale | $249,900+139.3%$110/sqft |
Source: CPAR #776779 Report a problem | ||
| 4/23/2025 | Sold | $104,435$46/sqft |
Source: Public Record Report a problem | ||
Public tax history
| Year | Property taxes | Tax assessment |
|---|---|---|
| 2024 | $1,384 -4.4% | $108,844 -3.1% |
| 2023 | $1,447 +46.4% | $112,382 +36.8% |
| 2022 | $989 | $82,152 |
| 2021 | -- | -- |
| 2020 | $1,071 -2.4% | $85,806 -2.6% |
| 2019 | $1,097 | $88,088 -15.6% |
| 2018 | $1,097 -16.3% | $104,310 +278.1% |
| 2017 | $1,310 +243% | $27,587 +7.5% |
| 2016 | $382 +1% | $25,674 |
| 2015 | $378 | $25,674 |
| 2014 | $378 | $25,674 -14% |
| 2013 | -- | $29,868 |
| 2012 | -- | $29,868 -2.5% |
| 2011 | -- | $30,636 |
Find assessor info on the county website
Neighborhood: 32409
Nearby homes
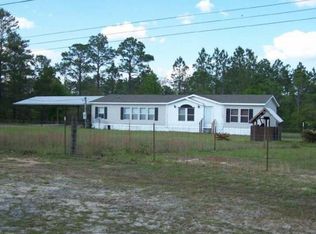
- $132,1003 bd2 ba1.7k sqft14338 Bonnie Girls Way, Southport, FL 32409Off Market
- $28,9143 bd2 ba1.2k sqft434 Spikes Rd, Southport, FL 32409Off Market
- $137,1002 bd2 ba1.2k sqft422 Spikes Rd, Southport, FL 32409Off Market
- $230,0003 bd2 ba1.1k sqft14322 Bonnie Girls Way, Southport, FL 32409Sold
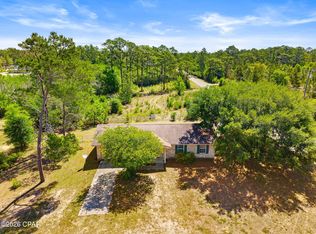
- $385,0003 bd2 ba2.4k sqft419 Spikes Rd, Southport, FL 32409For Sale
- $208,600-- bd-- ba1.6k sqft14376 Bonnie Girls Way, Southport, FL 32409Off Market
- $36,5353 bd2 ba1.1k sqft404 Spikes Rd, Southport, FL 32409Off Market
- $126,2002 bd2 ba1.2k sqft14414 Bonnie Girls Way, Southport, FL 32409Off Market
Nearby schools
GreatSchools rating
- 6/10Deane Bozeman SchoolGrades: PK-12Distance: 1.2 mi
Schools provided by the listing agent
- Elementary: Deane Bozeman
- Middle: Deane Bozeman
- High: Deane Bozeman
Source: CPAR. This data may not be complete. We recommend contacting the local school district to confirm school assignments for this home.
Sell for more on Zillow
Get a Zillow Showcase℠ listing at no additional cost and you could sell for .
$224,000
2% more
+$4,480
With Zillow Showcase(estimated)
$228,480
- Florida
- Bay County
- Southport
- 32409
- 14330 Bonnie Girls Way
Nearby cities
Nearby zip codes
Other Southport Topics
