Beautifully remodeled all-brick rancher situated on a spacious .56-acre lot in the highly desirable College Point area of Lynn Haven. This move-in ready home has been extensively upgraded throughout and features a freshly repainted exterior and durable metal roof. The custom chef's kitchen is truly the heart of the home, offering granite countertops, stainless steel appliances, built-in desk space, and abundant cabinetry. The kitchen opens seamlessly to the large family room featuring a stunning brick wood-burning fireplace and vaulted beamed ceilings, creating the perfect space for entertaining and everyday living.
The home also offers a formal living room, beautifully remodeled bathrooms, 20-inch tile flooring throughout main living areas, hardwood floors, and new carpet in two bedrooms. The attached two-car garage features a new epoxy floor coating for a clean, finished look.
Enjoy outdoor living year-round on the oversized screened rear patio overlooking the expansive backyard. The property also offers rear yard access and exceptional storage options with a massive 36x30 metal building with roll-up door ideal for RV or boat parking, plus an additional 30x30 metal building perfect for a workshop, hobby space, or extra storage.
Located in a golf cart-friendly neighborhood just minutes from Lynn Haven's popular parks including Lynn Haven Sports Complex, Isaac Byrd Park, Lauren Merriam Park, Lynn Haven Bayou Park & Preserve, Cain Griffin Park, Leslie Porter Wayside Park, and Sharon J. Sheffield Park. Take your golf cart down to Isaac Byrd Park and enjoy breathtaking sunsets along the bay. This property truly offers the perfect combination of comfort, functionality, and lifestyle.
For sale
$499,900
922 Radcliff Ave, Lynn Haven, FL 32444
4beds
2,246sqft
:
Get pre-qualified$3,145/mo
Single Family Residence
Built in 1976
0.56 Acres Lot
$474,700 Zestimate®
$223/sqft
$-- HOA
What's special
Beautifully remodeled bathroomsGranite countertopsDurable metal roofAttached two-car garageBuilt-in desk spaceFreshly repainted exteriorVaulted beamed ceilings
- 56 days |
- 469 |
- 26 |
Zillow last checked:
Listing updated:
Listed by:
Daryle Burkey 850-896-7755,
Coldwell Banker Realty,
Linda F Barfield-jegg 850-819-9816,
Coldwell Banker Realty
Source: CPAR,MLS#: 790588 Originating MLS: Central Panhandle Association of REALTORS
Originating MLS: Central Panhandle Association of REALTORSFacts & features
Interior
Bedrooms & bathrooms
- Bedrooms: 4
- Bathrooms: 3
- Full bathrooms: 2
- 1/2 bathrooms: 1
Rooms
- Room types: Bedroom, Family Room, Garage, Kitchen, Living Room, Primary Bedroom, Screened Porch, Workshop
Primary bedroom
- Level: First
- Dimensions: 15 x 12
Bedroom
- Level: First
- Dimensions: 15 x 11
Bedroom
- Description: Used as Master Closet
- Level: First
- Dimensions: 12 x 11
Bedroom
- Level: First
- Dimensions: 11 x 11
Family room
- Level: First
- Dimensions: 24 x 14
Garage
- Description: Attached
- Level: First
- Dimensions: 21 x 21
Garage
- Description: Roll-Up for RV or Boat
- Level: First
- Dimensions: 36 x 30
Kitchen
- Level: First
- Dimensions: 21 x 14
Living room
- Level: First
- Dimensions: 25 x 13
Screened porch
- Description: Back Patio
- Level: First
- Dimensions: 23 x 11
Workshop
- Level: First
- Dimensions: 30 x 30
Heating
- Central, Electric, Fireplace(s)
Cooling
- Central Air, Ceiling Fan(s)
Appliances
- Included: ENERGY STAR Qualified Appliances, Electric Cooktop, Electric Oven, Electric Range, Electric Water Heater, Water Softener Owned
Features
- Main Level Primary, Shower Only, Walk-In Closet(s), Workshop
Interior area
- Total structure area: 2,246
- Total interior livable area: 2,246 sqft
Property
Parking
- Total spaces: 6
- Parking features: Additional Parking, RV Garage
- Garage spaces: 6
Features
- Levels: One
- Stories: 1
- Patio & porch: Patio, Porch, Screened
- Exterior features: Patio, Porch
Lot
- Size: 0.56 Acres
- Dimensions: 100 x 244
- Features: Paved
Details
- Additional structures: RV/Boat Storage, Workshop
- Parcel number: 11258010000
- Zoning description: County, Horses Allowed, Resid Single Family
Construction
Type & style
- Home type: SingleFamily
- Architectural style: Ranch
- Property subtype: Single Family Residence
Materials
- Aluminum Siding, Brick, Vinyl Siding, Wood Frame
- Foundation: Slab
- Roof: Metal
Condition
- New construction: No
- Year built: 1976
Utilities & green energy
- Utilities for property: Electricity Available, Natural Gas Available, Phone Connected
Green energy
- Energy efficient items: Appliances
Community & HOA
Community
- Features: Short Term Rental Allowed
- Subdivision: College Point
HOA
- Has HOA: No
Location
- Region: Lynn Haven
Financial & listing details
- Price per square foot: $223/sqft
- Tax assessed value: $213,300
- Annual tax amount: $1,137
- Date on market: 5/30/2026
- Cumulative days on market: 54 days
- Electric utility on property: Yes
Estimated market value
$474,700
$451,000 - $498,000
$2,679/mo
Price history
| Date | Event | Price |
|---|---|---|
| 5/30/2026 | Listed for sale | $499,900$223/sqft |
Source:  CPAR #790588 Report a problem CPAR #790588 Report a problem | ||
Public tax history
| Year | Property taxes | Tax assessment |
|---|---|---|
| 2024 | $1,093 +2.8% | $129,505 +3% |
| 2023 | $1,063 +5.9% | $125,733 +3% |
| 2022 | $1,004 | $122,071 |
| 2021 | -- | -- |
| 2020 | $987 -20.3% | $116,880 -15% |
| 2019 | $1,238 | $137,492 +1.9% |
| 2018 | $1,238 +0.9% | $134,928 +2.1% |
| 2017 | $1,227 +0.8% | $132,154 +2.1% |
| 2016 | $1,217 -2.5% | $129,436 +0.7% |
| 2015 | $1,247 | $128,536 +0.8% |
| 2014 | $1,247 | $127,516 +1.5% |
| 2013 | -- | $125,632 -1.3% |
| 2012 | -- | $127,238 +4.7% |
| 2011 | -- | $121,470 +1.5% |
| 2010 | -- | $119,675 +2.7% |
| 2009 | -- | $116,529 +0.1% |
| 2008 | -- | $116,413 +14.1% |
| 2007 | -- | $102,013 +2.5% |
| 2006 | -- | $99,525 +3% |
| 2005 | -- | $96,626 +3% |
| 2004 | -- | $93,812 -4.7% |
| 2003 | -- | $98,463 +2.4% |
| 2002 | -- | $96,155 +1.6% |
| 2001 | -- | $94,641 +0.4% |
| 2000 | -- | $94,227 |
Find assessor info on the county website
Monthly payment
Est. payment
Payment breakdown
Explore the cost of this home by adjusting the details. Changes won't be saved.Climate risks
Neighborhood: 32444
Nearby schools
GreatSchools rating
- 4/10Deer Point Elementary SchoolGrades: PK-5Distance: 1.8 mi
- 4/10Merritt Brown Middle SchoolGrades: 6-8Distance: 3.3 mi
- 6/10A. Crawford Mosley High SchoolGrades: 9-12Distance: 2.8 mi
Schools provided by the listing agent
- Elementary: Lynn Haven
- Middle: Mowat
- High: Mosley
Source: CPAR. This data may not be complete. We recommend contacting the local school district to confirm school assignments for this home.
- $314,1003 bd2 ba1.5k sqft926 Radcliff Ave, Lynn Haven, FL 32444Off Market
- $520,8004 bd4 ba2.9k sqft908 Radcliff Ave, Lynn Haven, FL 32444Off Market
- $447,2004 bd2 ba3.3k sqft929 Tech Dr, Lynn Haven, FL 32444Off Market
- $575,0004 bd4 ba2.6k sqft909 Tech Dr, Lynn Haven, FL 32444Sold
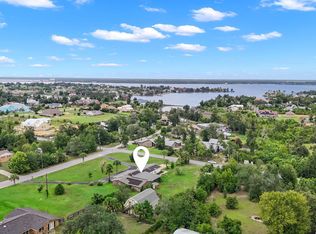
- $485,0003 bd2 ba1.4k sqft925 Radcliff Ave, Lynn Haven, FL 32444Sold
- $428,5003 bd2 ba2.2k sqft1003 Tech Dr, Lynn Haven, FL 32444Off Market
- $440,5006 bd3 ba2.7k sqft929 Radcliff Ave, Lynn Haven, FL 32444Off Market
- $523,7003 bd3 ba2.4k sqft909 Radcliff Ave, Lynn Haven, FL 32444Off Market
A local agent can set up tours, give advice and negotiate with sellers.
Similar homes
- $495,0003 bd2 ba2.3k sqft1012 Tech Dr, Lynn Haven, FL 32444For Sale
 MLS ID #792557, Ann Hayward. CPAR
 - $419,9005 bd2 ba2.5k sqft1428 Bluegrass Ln, Lynn Haven, FL 32444For Sale
 MLS ID #791254, Daryle Burkey. CPAR
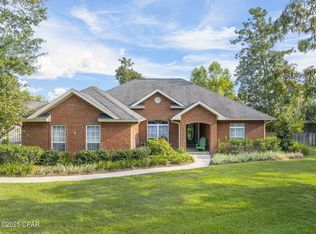
 - $465,0003 bd2 ba2.5k sqft3262 Country Club Dr, Lynn Haven, FL 32444For Sale
 MLS ID #779159, Michelle L Ginn. CPAR
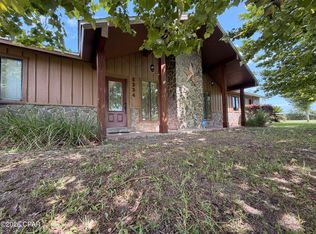
 - $479,5003 bd2 ba2.5k sqft6334 High Point Rd, Panama City, FL 32404For Sale
 MLS ID #792161, Scott Roberts. CPAR
 - $395,0003 bd2 ba1.8k sqft102 Kentucky Ave, Lynn Haven, FL 32444For SaleMLS ID #792482, Emily K McLean. CPAR
- $526,9003 bd2 ba2.2k sqft7248 W Lakeland Dr, Panama City, FL 32404For SaleMLS ID #790710, Kimberly E Smith. CPAR
- $399,0003 bd3 ba2.3k sqft4339 Pine Tree Ln, Lynn Haven, FL 32444For SaleMLS ID #786842, Susan Tucker. CPAR
- $374,0003 bd2 ba2.1k sqft360 Bell Cir, Lynn Haven, FL 32444For SaleMLS ID #791224, Dennis Nelson. CPAR
- $499,0004 bd3 ba1.8k sqft1809 Dewitt St, Panama City, FL 32401For SaleMLS ID #791124, Jesse A Cole. CPAR
- $520,0003 bd2 ba1.7k sqft7424 Little Creek Cir, Southport, FL 32409For SaleMLS ID #785572, Sherry A Young. CPAR
- $445,0004 bd2 ba2.8k sqft806 S Longwood Cir, Panama City, FL 32405For SaleMLS ID #777062, Deborah A Class. CPAR
- $485,0003 bd3 ba2k sqft2910 Kings Harbour Rd, Panama City, FL 32405For SaleMLS ID #786301, Team Don and Bubba. CPAR
- $579,0003 bd3 ba2.2k sqft4403 Bluewater Dr, Panama City, FL 32404For SaleMLS ID #786925, Jessica J Albritton. CPAR
- $350,0005 bd2 ba2k sqft3707 Bay Tree Rd, Lynn Haven, FL 32444For SaleMLS ID #784410, Barb J Hoyt. CPAR
- $575,0004 bd3 ba2.5k sqft2601 Parkwood Dr, Panama City, FL 32405For SaleMLS ID #787263, Ayesha Albibi. CPAR
- $599,5004 bd3 ba2.4k sqft8508 S Holland Rd, Southport, FL 32409For SaleMLS ID #782177, Scott Roberts. CPAR
- $459,0003 bd2 ba2k sqft2513 Parkwood Dr, Panama City, FL 32405For SaleMLS ID #777802, Dane McKenzie. CPAR
- $445,0003 bd3 ba2.2k sqft2734 Jamedon Dr, Panama City, FL 32405For SaleMLS ID #788022, Gary Barrett. CPAR
- $420,0004 bd3 ba2.2k sqft3428 High Cliff Rd, Southport, FL 32409For SaleMLS ID #784285, Danny Rogers. CPAR
- $425,0003 bd2 ba2.1k sqft220 Lakeridge Dr, Panama City, FL 32405For SaleMLS ID #792171, Madison Hartzog. CPAR
