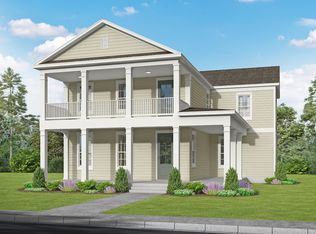
Located in the SweetBay community, this Santa Rosa floor plan offers a 4-bedroom, 3.5-bath home with a thoughtfully designed interior. Positioned near the resort-style community pool at Blossom Park, the property provides convenient access to neighborhood amenities.
The home features an open floor plan with a loft area suitable for a second living space, media room, office, or playroom. The kitchen includes quartz countertops, stainless steel appliances, a gas range, and a butler's pantry, providing additional storage and prep space. A tankless water heater provides on-demand hot water. The home is equipped with a whole-home water filtration system and a reverse osmosis system in the kitchen.
Outdoor features include a covered front porch, upstairs balcony, and a screened rear porch with a fireplace, offering multiple areas for outdoor use and relaxation.
Community amenities include walking and biking trails, pools, playgrounds, and green spaces, along with access to a bayfront area with a dock for activities such as kayaking and fishing.
Conveniently located near shopping, dining, and everyday services, with access to popular grocery and coffee options.
All information is deemed reliable but not guaranteed. Buyers are encouraged to verify all measurements, features, details, amenities, and access.
For sale
Price cut: $50K (7/24)
$699,000
2204 Penny Royal St, Panama City, FL 32405
4beds
2,854sqft
Single Family Residence
Built in 2022
5,662 Square Feet Lot
$686,700 Zestimate®
$245/sqft
$147/mo HOA
What's special
Gas rangeOpen floor planCovered front porchWhole-home water filtration systemKitchen includes quartz countertopsStainless steel appliancesUpstairs balcony
- 85 days |
- 325 |
- 18 |
Zillow last checked:
Listing updated:
Listed by:
Christy M Rohan 850-819-2127,
Beachbook Realty LLC
Source: CPAR,MLS#: 790048 Originating MLS: Central Panhandle Association of REALTORS
Originating MLS: Central Panhandle Association of REALTORSFacts & features
Interior
Bedrooms & bathrooms
- Bedrooms: 4
- Bathrooms: 4
- Full bathrooms: 3
- 1/2 bathrooms: 1
Rooms
- Room types: Bedroom, Dining Room, Great Room, Kitchen, Primary Bedroom, Bonus Room
Primary bedroom
- Level: First
- Dimensions: 18 x 13.6
Bedroom
- Level: Second
- Dimensions: 12 x 12
Bedroom
- Level: Second
- Dimensions: 12 x 12
Bedroom
- Level: Second
- Dimensions: 14 x 12.2
Dining room
- Level: First
- Dimensions: 14.5 x 14.2
Great room
- Level: First
- Dimensions: 23.6 x 18
Kitchen
- Level: First
- Dimensions: 14.6 x 18
Heating
- Electric, Fireplace(s)
Cooling
- Central Air, Ceiling Fan(s)
Appliances
- Included: Gas Cooktop, Tankless Water Heater
Features
- Main Level Primary, Walk-In Pantry
- Has fireplace: Yes
- Fireplace features: Gas
Interior area
- Total structure area: 2,854
- Total interior livable area: 2,854 sqft
Property
Parking
- Total spaces: 2
- Parking features: Alley Access
- Garage spaces: 2
Features
- Patio & porch: Balcony, Covered, Porch, Screened
- Exterior features: Porch
- Pool features: Community
Lot
- Size: 5,662 Square Feet
- Dimensions: 115 x 50
- Features: Paved
Details
- Parcel number: 11731300650
- Zoning description: Resid Single Family
Construction
Type & style
- Home type: SingleFamily
- Architectural style: Craftsman
- Property subtype: Single Family Residence
Materials
- HardiPlank Type
- Roof: Shingle
Condition
- New construction: No
- Year built: 2022
Utilities & green energy
- Sewer: Public Sewer
- Utilities for property: Underground Utilities
Community & HOA
Community
- Features: Barbecue, Beach, Fishing, Playground, Park, Pool, Community Pool
- Subdivision: Sweetbay
HOA
- Has HOA: Yes
- Amenities included: Beach Rights, Barbecue, Picnic Area
- Services included: Fishing Rights, Gas, Playground, Pool(s)
- HOA fee: $441 quarterly
Location
- Region: Panama City
Financial & listing details
- Price per square foot: $245/sqft
- Tax assessed value: $584,496
- Annual tax amount: $5,879
- Date on market: 5/22/2026
- Cumulative days on market: 90 days
Estimated market value
$686,700
$652,000 - $721,000
$3,766/mo
Price history
| Date | Event | Price |
|---|---|---|
| 7/24/2026 | Price change | $699,000-6.7%$245/sqft |
Source:  ECAOR #1002131 Report a problem ECAOR #1002131 Report a problem | ||
| 7/1/2026 | Price change | $749,000-5.1%$262/sqft |
Source: ECAOR #1002131 Report a problem | ||
| 5/29/2026 | Price change | $789,000-1.3%$276/sqft |
Source: ECAOR #1002131 Report a problem | ||
| 5/2/2026 | Listed for sale | $799,000+33.9%$280/sqft |
Source: ECAOR #1002131 Report a problem | ||
| 3/11/2022 | Sold | $596,718$209/sqft |
Source:  CPAR #720991 Report a problem CPAR #720991 Report a problem | ||
Public tax history
| Year | Property taxes | Tax assessment |
|---|---|---|
| 2024 | $5,697 +2.7% | $393,332 +3% |
| 2023 | $5,546 +465.3% | $381,876 +638.6% |
| 2022 | $981 | $51,700 |
| 2021 | -- | -- |
| 2020 | $181 | $11,603 |
Find assessor info on the county website
Monthly payment
Est. payment
Payment breakdown
Explore the cost of this home by adjusting the details. Changes won't be saved.Climate risks
Neighborhood: 32405
Nearby schools
GreatSchools rating
- 4/10Northside Elementary SchoolGrades: PK-5Distance: 1.8 mi
- 2/10Jinks Middle SchoolGrades: 6-8Distance: 3 mi
- 4/10Bay High SchoolGrades: 9-12Distance: 3.1 mi
Schools provided by the listing agent
- Elementary: Northside
- Middle: Jinks
- High: Bay
Source: CPAR. This data may not be complete. We recommend contacting the local school district to confirm school assignments for this home.
- $666,4003 bd3 ba2.3k sqft2200 Penny Royal St, Panama City, FL 32405Off Market
- $540,0003 bd2 ba1.8k sqft2208 Penny Royal St, Panama City, FL 32405Sold

- $540,0003 bd2 ba1.8k sqft2109 Sedges Ave, Panama City, FL 32405Sold

- $740,0005 bd4 ba2.8k sqft2113 Sedges Ave, Panama City, FL 32405Sold

- $3,0003 bd2 ba1.6k sqft2209 Penny Royal St, Panama City, FL 32405For Rent
- $466,3003 bd2 ba1.6k sqft2205 Penny Royal St, Panama City, FL 32405Off Market
- $613,1004 bd3 ba2.3k sqft2213 Penny Royal St, Panama City, FL 32405Off Market
- $589,3004 bd4 ba2.5k sqft2201 Penny Royal St, Panama City, FL 32405Off Market
A local agent can set up tours, give advice and negotiate with sellers.
A local lender can help you make sure your offer is ready when you are.
Similar homes
- from $699,0004 bd4 ba2.8k sqftThe Santa Rosa Plan, SweetBay, Panama City, FL 32405New Construction
 St. Andrew Bay Land Company LLC
 - $799,9005 bd4 ba3.2k sqft1708 Daffodil St, Panama City, FL 32405For Sale
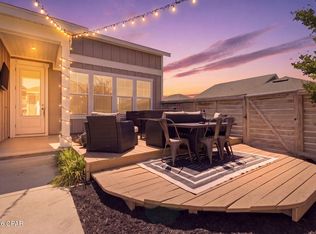 MLS ID #788775, Christina Knox. CPAR
 - $525,0004 bd3 ba2.4k sqft1224 Finch St, Panama City, FL 32405For Sale
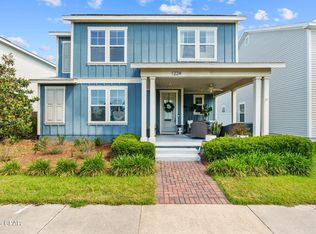 MLS ID #791339, The Golden Collective. CPAR
 - $647,0004 bd3 ba3.9k sqft308 Cascade St, Panama City, FL 32405For Sale
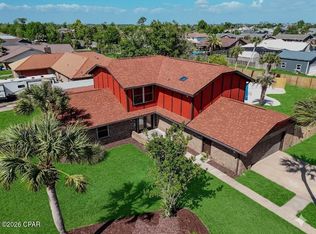 MLS ID #788536, Leslie Hampleman. CPAR
 - $755,6894 bd4 ba2.8k sqft1445 Tulip Ct, Panama City, FL 32405New ConstructionCPAR
- $967,5005 bd4 ba3k sqft126 Queens Cir, Panama City, FL 32405For SaleMLS ID #791579, Darlene B Smith. CPAR
- $639,0004 bd4 ba2.8k sqft3 Fedora Dr, Southport, FL 32409For SaleMLS ID #793068, Scott Stanford. CPAR
- $545,0003 bd2 ba1.8k sqft1809 Rushes Ave, Panama City, FL 32405For SaleMLS ID #787290, Stephanie Roorda. CPAR
- $469,0003 bd2 ba1.7k sqft2009 Calamint St, Panama City, FL 32405For SaleMLS ID #786599, Don J Giles. CPAR
- $445,0003 bd3 ba2.2k sqft2734 Jamedon Dr, Panama City, FL 32405For SaleMLS ID #788022, Gary Barrett. CPAR
- $700,0005 bd3 ba2.8k sqft2418 Pelican Bay Ct, Panama City Beach, FL 32408For SaleMLS ID #793279, Shakhodat Talipova. CPAR
- $460,0004 bd2 ba2k sqft909 Mallory Dr, Panama City, FL 32405For SaleMLS ID #786974, Marilyn M Martinez. CPAR
- $669,9004 bd4 ba3.7k sqft315 Iowa Ave, Lynn Haven, FL 32444For SaleMLS ID #792449, Denise B Quintana. CPAR
- $739,9004 bd3 ba2.5k sqft211 Basin Bayou Dr, Panama City Beach, FL 32407For SaleMLS ID #793312, Cindy K Chavira. CPAR
- $689,0003 bd4 ba2.1k sqft124 Hombre Cir, Panama City Beach, FL 32407For SaleMLS ID #792381, Peggy J Pawlenko. CPAR
- $399,9003 bd2 ba1.6k sqft2816 Mary Baldwin Cir, Panama City, FL 32405For SaleMLS ID #789654, Frank Trenholm. CPAR
- $389,0003 bd3 ba2k sqft941 Agnes Scott Cir, Panama City, FL 32405For SaleMLS ID #787341, Lynne Hand. CPAR
- $645,0004 bd3 ba2.4k sqft2419 Grand Harbor Dr, Panama City Beach, FL 32408For SaleMLS ID #786977, Teresa A Dyer. CPAR
- $715,0003 bd4 ba2.1k sqft2340 Pelican Bay Ct, Panama City Beach, FL 32408For SaleMLS ID #793834, Susan R Cantrell. CPAR
- $505,0004 bd2 ba2k sqft4338 Schooner Ln, Lynn Haven, FL 32444For SaleMLS ID #789329, Kailey J Collison. CPAR
