THIS BEAUTIFUL HOME IS OFFERED FULLY FURNISHED WITH PROFESSIONAL DECOR! LITERALLY, WALK IN TURN-KEY, JUST BRING YOUR CLOTHES AND YOUR TOOTHBRUSH, DECOR IS INCLUDED! Don't walk, RUN!!! This Beautiful 3 bed 3 and half bath, half bath off pool area! with each bedroom having its own private bathroom ,Professionally upgraded Custom Built home has ambiance beyond imagination! This beauty has an open floor plan and so much space to entertain! Oversized kitchen and formal dining room with large family room brings everyone together! This home boasts Gorgeous engineered floors ,expansive Crown molding throughout! The lavishing pool with waterfall and lanai covering brings tranquility to your senses! Oh and the fountains and ambiance lighting!! Also outdoor grill area and fire pit with a private fenced in yard including gates! The Beautiful Duplin Winery is steps away or take the golf cart! Also included ,with its very own golf cart entry door into the spacious 2 car garage! You won't find like this home anywhere!! Fully furnished, fully designed, and everything is staying, including the dishes!! You must tour this home!! The Glades has 3 entrances as well!
For sale
$689,000
124 Hombre Cir, Panama City Beach, FL 32407
3beds
2,170sqft
Single Family Residence
Built in 2002
0.28 Acres Lot
$655,600 Zestimate®
$318/sqft
$46/mo HOA
What's special
Lanai coveringLarge family roomOutdoor grill areaGorgeous engineered floorsOpen floor planFire pitFormal dining room
- 49 days |
- 325 |
- 23 |
Zillow last checked:
Listing updated:
Listed by:
Peggy J Pawlenko 770-815-3473,
Counts Real Estate Group Inc
Source: CPAR,MLS#: 792381 Originating MLS: Central Panhandle Association of REALTORS
Originating MLS: Central Panhandle Association of REALTORSFacts & features
Interior
Bedrooms & bathrooms
- Bedrooms: 3
- Bathrooms: 4
- Full bathrooms: 3
- 1/2 bathrooms: 1
Rooms
- Room types: Bedroom, Primary Bedroom
Primary bedroom
- Level: First
- Dimensions: 17 x 17
Bedroom
- Level: First
- Dimensions: 13 x 12
Bedroom
- Level: First
- Dimensions: 13 x 12
Heating
- Electric, ENERGY STAR Qualified Equipment, Fireplace(s), Propane
Cooling
- Central Air, Ceiling Fan(s), ENERGY STAR Qualified Equipment
Appliances
- Included: ENERGY STAR Qualified Appliances, Electric Cooktop, Electric Oven, Electric Range, Electric Water Heater, Ice Maker
Features
- Jetted Tub, Main Level Primary, Separate Shower, Smart Thermostat, Walk-In Closet(s)
- Has fireplace: Yes
- Fireplace features: Electric
Interior area
- Total structure area: 2,170
- Total interior livable area: 2,170 sqft
Property
Parking
- Total spaces: 2
- Parking features: Garage, Garage Door Opener
- Garage spaces: 2
Features
- Levels: One
- Stories: 1
- Patio & porch: Enclosed, Covered, Patio, Porch, Screened
- Exterior features: Barbecue, Patio, Fire Pit, Porch
- Has private pool: Yes
- Pool features: Gunite, Indoor, In Ground, Screen Enclosure, Private
- Has spa: Yes
- Fencing: Fenced,Privacy
Lot
- Size: 0.28 Acres
- Dimensions: 107 x 140
- Features: Sprinkler System, Paved
Details
- Parcel number: 34882192000
- Zoning description: City, Resid Single Family
- Special conditions: Listed As-Is
Construction
Type & style
- Home type: SingleFamily
- Architectural style: Traditional
- Property subtype: Single Family Residence
Materials
- Stucco, Vinyl Siding
- Foundation: Slab
- Roof: Shingle,Shake
Condition
- New construction: No
- Year built: 2002
Utilities & green energy
- Utilities for property: Cable Connected
Green energy
- Energy efficient items: Appliances
Community & HOA
Community
- Features: Barbecue
- Security: Prewired, Security System Owned, Security Lights, Security System, Smoke Detector(s)
- Subdivision: The Glades
HOA
- Has HOA: Yes
- Services included: Legal/Accounting
- HOA fee: $550 annually
Location
- Region: Panama City Beach
Financial & listing details
- Price per square foot: $318/sqft
- Tax assessed value: $450,448
- Annual tax amount: $5,430
- Date on market: 7/9/2026
- Cumulative days on market: 50 days
Estimated market value
$655,600
$623,000 - $688,000
$3,151/mo
Price history
| Date | Event | Price |
|---|---|---|
| 7/9/2026 | Listed for sale | $689,000-1.6%$318/sqft |
Source:  CPAR #792381 Report a problem CPAR #792381 Report a problem | ||
| 8/24/2023 | Sold | $700,000-6%$323/sqft |
Source: Public Record Report a problem | ||
| 7/19/2023 | Pending sale | $745,000$343/sqft |
Source: CPAR #738616 Report a problem | ||
| 3/31/2023 | Price change | $745,000-2.6%$343/sqft |
Source: CPAR #738616 Report a problem | ||
| 3/10/2023 | Listed for sale | $765,000+178.2%$353/sqft |
Source: CPAR #738616 Report a problem | ||
| 5/29/2002 | Sold | $275,000+554.8%$127/sqft |
Source: Public Record Report a problem | ||
| 11/5/2001 | Sold | $42,000$19/sqft |
Source: Public Record Report a problem | ||
Public tax history
| Year | Property taxes | Tax assessment |
|---|---|---|
| 2024 | $5,430 +69% | $450,448 +58.8% |
| 2023 | $3,214 +10.6% | $283,643 +3% |
| 2022 | $2,906 | $275,381 |
| 2021 | -- | -- |
| 2020 | $2,820 +1.3% | $263,669 +2.3% |
| 2019 | $2,784 | $257,741 -1.2% |
| 2018 | $2,784 -2.9% | $260,900 -0.7% |
| 2017 | $2,867 +7.1% | $262,729 -1% |
| 2016 | $2,678 -5.4% | $265,374 -1.1% |
| 2015 | $2,832 | $268,259 -1.1% |
| 2014 | $2,832 | $271,345 -3.3% |
| 2013 | -- | $280,694 -4.5% |
| 2012 | -- | $294,039 +2.4% |
| 2011 | -- | $287,079 +1.5% |
| 2010 | -- | $282,836 +2.7% |
| 2009 | -- | $275,400 +0.1% |
| 2008 | -- | $275,125 +3% |
| 2007 | -- | $267,112 +2.5% |
| 2006 | -- | $260,597 +3% |
| 2005 | -- | $253,007 +3% |
| 2004 | -- | $245,638 +1.9% |
| 2003 | -- | $241,058 |
Find assessor info on the county website
Monthly payment
Est. payment
Payment breakdown
Explore the cost of this home by adjusting the details. Changes won't be saved.Climate risks
Neighborhood: 32407
Nearby schools
GreatSchools rating
- 8/10Hutchison Beach Elementary SchoolGrades: K-5Distance: 2.5 mi
- 7/10Surfside Middle SchoolGrades: PK-12Distance: 3.6 mi
- 4/10J.R. Arnold High SchoolGrades: 9-12Distance: 1.4 mi
Schools provided by the listing agent
- Elementary: Hutchison Beach
- Middle: Surfside
- High: Arnold
Source: CPAR. This data may not be complete. We recommend contacting the local school district to confirm school assignments for this home.
- $610,4004 bd3 ba2.4k sqft126 Hombre Cir, Panama City Beach, FL 32407Off Market
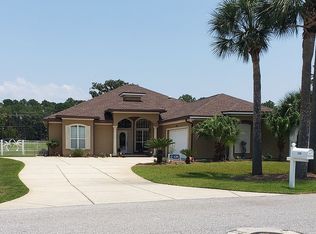
- $482,1004 bd2 ba2.1k sqft122 Hombre Cir, Panama City Beach, FL 32407Off Market
- $522,1003 bd2 ba2.6k sqft128 Hombre Cir, Panama City Beach, FL 32407Off Market

- $545,0004 bd3 ba2.3k sqft120 Hombre Cir, Panama City Beach, FL 32407For Sale

- $616,1003 bd3 ba2.4k sqft121 Hombre Cir, Panama City Beach, FL 32407Off Market
- $574,6003 bd3 ba2.5k sqft123 Hombre Cir, Panama City Beach, FL 32407Off Market
- $477,5003 bd3 ba2.1k sqft130 Hombre Cir, Panama City Beach, FL 32407Off Market
- $480,2003 bd2 ba1.9k sqft119 Hombre Cir, Panama City Beach, FL 32407Off Market
A local agent can set up tours, give advice and negotiate with sellers.
Similar homes
- $715,0003 bd3 ba2.5k sqft700 Breakfast Point Blvd, Panama City Beach, FL 32407For Sale
 MLS ID #793707, Laura Hartzog. CPAR
 - $689,0003 bd3 ba2k sqft6712 Harbour Blvd, Panama City Beach, FL 32407For Sale
 MLS ID #794207, Angela Stanley. CPAR
 - $750,0004 bd3 ba3.2k sqft152 Grand Heron Dr, Panama City Beach, FL 32407For Sale
 MLS ID #791937, Tricia McGrath. CPAR
 - $739,9004 bd3 ba2.5k sqft211 Basin Bayou Dr, Panama City Beach, FL 32407For Sale
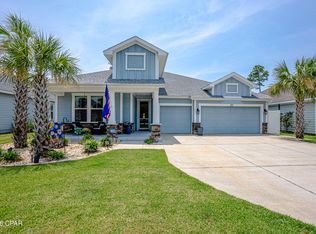 MLS ID #793312, Cindy K Chavira. CPAR
 - $660,0004 bd3 ba2.2k sqft404 Geneva Ave, Panama City Beach, FL 32407For SaleMLS ID #790297, MELINDA Azar. CPAR
- $549,0004 bd3 ba2k sqft302 Basin Bayou Dr, Panama City Beach, FL 32407For SaleMLS ID #785610, Joan C Altenpohl. CPAR
- $699,0003 bd3 ba2k sqft3410 Martinique Ln, Panama City Beach, FL 32408For SaleMLS ID #790389, Cindy Morehouse. CPAR
- $700,0005 bd3 ba2.8k sqft2418 Pelican Bay Ct, Panama City Beach, FL 32408For SaleMLS ID #793279, Shakhodat Talipova. CPAR
- $715,0003 bd4 ba2.1k sqft2340 Pelican Bay Ct, Panama City Beach, FL 32408For SaleMLS ID #793834, Susan R Cantrell. CPAR
- $645,0004 bd3 ba2.4k sqft2419 Grand Harbor Dr, Panama City Beach, FL 32408For SaleMLS ID #786977, Teresa A Dyer. CPAR
- $664,8003 bd2 ba2k sqft120 Covington St, Panama City Beach, FL 32413For SaleMLS ID #788323, Shawn Dunne. CPAR
- $748,0005 bd5 ba2.3k sqft508 Dement Cir APT C, Panama City Beach, FL 32407For SaleMLS ID #788366, Joseph Rohne. CPAR
- $430,0004 bd3 ba1.9k sqft324 Madison Cir, Panama City Beach, FL 32407For SaleMLS ID #793917, Abbott Martin Group. CPAR
- $799,0003 bd3 ba2.3k sqft117 Legend Lakes Dr, Panama City Beach, FL 32408For SaleMLS ID #792274, Laurie M Hardy. CPAR
- from $536,5003 bd2 ba1.7k sqftBluewater Plan, Breakfast Point East Phase II, Panama City Beach, FL 32407New ConstructionDR Horton
- from $573,9953 bd3 ba2.4k sqftCharles Plan, Breakfast Point East, Panama City Beach, FL 32407New ConstructionFischer Homes
- $699,9004 bd2 ba2.2k sqft138 Marlin Cir, Panama City Beach, FL 32408For SaleMLS ID #788715, Cindy K Chavira. CPAR
- $560,0003 bd2 ba1.8k sqft188 Marlin Cir, Panama City Beach, FL 32408For SaleMLS ID #793109, Rob Kinney. CPAR
- $895,0003 bd5 ba2.2k sqft8319 Thomas Dr, Panama City Beach, FL 32408For SaleMLS ID #789978, Danielle S Kemp. CPAR
- $449,9003 bd4 ba2.5k sqft8700 Front Beach Rd Unit 8107, Panama City Beach, FL 32407For SaleMLS ID #774345, Marco Cooper. CPAR
