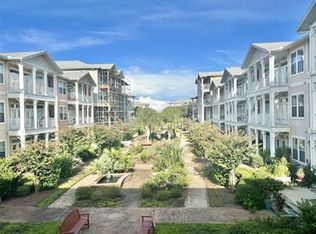
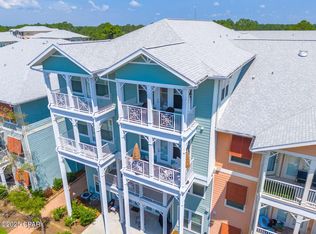
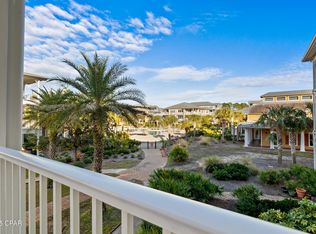
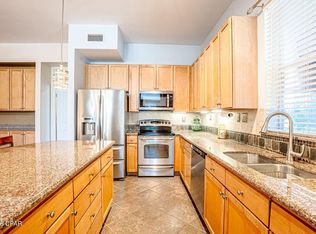
Great Opportunity to purchase a rare executive Penthouse unit in the Exclusive Gated Island Reserve. There are only 12 of these large units 2500 sq ft plus. Entering the unit, you are greeted with a beautifully decorated furnishings throughout. This unit is close to 2600 square feet with 3 bedrooms and 3.5 bath to include two Master Suites. A formal Dining area and laundry room incorporates the elegance of this unit. A half bathroom on the first floor and storage space is included. Two masters with all bedrooms having a full baths and large walk in closets. On the third floor is a another large master bedroom with a sitting area excellent for an office. Large upgraded kitchen with an open floor plan, granite counters, stainless steel appliances, island breakfast bar. wet bar with wine cooler, and ice maker. Computer office area next to laundry room. Crown molding throughout with raised ceilings. Balcony off the master bedroom on the second floor. New gray plank wood flooring and new carpet. Large oversize 2 car garage. Unit is close to front gate, clubhouse and pool. Amenities on the premises include a large pool with waterfall, basketball court, hot tub and Clubhouse
For sale
$449,900
8700 Front Beach Rd Unit 8107, Panama City Beach, FL 32407
3beds
2,576sqft
Condominium
Built in 2008
-- sqft lot
$422,100 Zestimate®
$175/sqft
$1,579/mo HOA
What's special
Executive penthouse unitBasketball courtIsland breakfast barHot tubTwo master suitesGranite countersComputer office area
- 492 days
- 51
- 2
Zillow last checked:
Listing updated:
Listed by:
Marco Cooper 850-832-1266,
Coastal Sun Realty LLC
Source: CPAR,MLS#: 774345 Originating MLS: Central Panhandle Association of REALTORS
Originating MLS: Central Panhandle Association of REALTORSFacts & features
Interior
Bedrooms & bathrooms
- Bedrooms: 3
- Bathrooms: 4
- Full bathrooms: 3
- 1/2 bathrooms: 1
Rooms
- Room types: Bedroom, Dining Room, Foyer, Great Room, Primary Bedroom
Primary bedroom
- Level: Second
- Dimensions: 17 x 13
Primary bedroom
- Level: Third
- Dimensions: 16 x 15
Bedroom
- Level: Second
- Dimensions: 15 x 14
Dining room
- Description: Dining/Kitchen Combo
- Level: First
- Dimensions: 20 x 14
Foyer
- Description: Built-in desk, butlers pantry, tile flooring
- Level: First
- Dimensions: 13 x 5
Great room
- Description: Wood floors, columns, 10' ceilings
- Level: First
- Dimensions: 22 x 20
Heating
- Central, Electric
Cooling
- Central Air, Ceiling Fan(s)
Appliances
- Included: Electric Cooktop, Electric Oven, Electric Range, Electric Water Heater, Ice Maker, Wine Cooler
Features
- Balcony, Double Vanity, Soaking Tub, Separate Shower, Upper Level Primary, Walk-In Closet(s), Entrance Foyer, Home Theater
- Flooring: Plank, Vinyl
Interior area
- Total structure area: 2,576
- Total interior livable area: 2,576 sqft
Property
Parking
- Total spaces: 2
- Parking features: Garage, Garage Door Opener, Gated
- Garage spaces: 2
Features
- Patio & porch: Balcony, Covered, Patio
- Exterior features: Patio
- Pool features: Fenced, In Ground, Other, Community
- Spa features: Community
Details
- Parcel number: 40001100282
- Zoning description: Resid Multi-Family
- Special conditions: Listed As-Is
Construction
Type & style
- Home type: Condo
- Architectural style: Low Rise
- Property subtype: Condominium
Materials
- Foundation: Slab
Condition
- New construction: No
- Year built: 2008
Utilities & green energy
- Sewer: Public Sewer
- Utilities for property: Electricity Available
Community & HOA
Community
- Features: Basketball Court, Clubhouse, Fitness Center, Media Room, Pool, Community Pool, Gated
- Security: Gated Community, Security Gate
- Subdivision: Island Reserve
HOA
- Has HOA: Yes
- Amenities included: Other, See Remarks, Game Room, Gated, Spa/Hot Tub
- Services included: Association Management, Clubhouse, Cable TV, Fitness Facility, Insurance, Maintenance Grounds, Other, Pest Control, Pool(s), Recreation Facilities, Sewer, See Remarks, Security, Trash, Water
- HOA fee: $4,737 quarterly
Location
- Region: Panama City Beach
Financial & listing details
- Price per square foot: $175/sqft
- Tax assessed value: $318,665
- Annual tax amount: $3,956
- Date on market: 6/3/2025
- Cumulative days on market: 492 days
- Electric utility on property: Yes
Estimated market value
$422,100
$401,000 - $443,000
$3,112/mo
Price history
| Date | Event | Price |
|---|---|---|
| 6/3/2025 | Listed for sale | $449,900+11.1%$175/sqft |
Source:  CPAR #774345 Report a problem CPAR #774345 Report a problem | ||
| 2/24/2025 | Listing removed | $405,000$157/sqft |
Source:  ECAOR #957675 Report a problem ECAOR #957675 Report a problem | ||
| 8/24/2024 | Listed for sale | $405,000$157/sqft |
Source: ECAOR #957675 Report a problem | ||
| 8/16/2024 | Listing removed | -- |
Source: CPAR #748158 Report a problem | ||
| 1/29/2024 | Listing removed | $405,000-2.4%$157/sqft |
Source: CPAR #748158 Report a problem | ||
| 10/20/2023 | Listed for sale | $415,000+10.7%$161/sqft |
Source: CPAR #748158 Report a problem | ||
| 5/6/2022 | Sold | $374,900-6%$146/sqft |
Source: CPAR #721842 Report a problem | ||
| 4/13/2022 | Pending sale | $398,900$155/sqft |
Source: CPAR #721842 Report a problem | ||
| 4/4/2022 | Listed for sale | $398,900+2.3%$155/sqft |
Source: CPAR #721842 Report a problem | ||
| 4/2/2022 | Contingent | $389,900$151/sqft |
Source: CPAR #721842 Report a problem | ||
| 2/14/2022 | Price change | $389,900-2.3%$151/sqft |
Source: CPAR #721842 Report a problem | ||
| 2/3/2022 | Listed for sale | $398,900+50.6%$155/sqft |
Source: CPAR #721842 Report a problem | ||
| 8/10/2020 | Listing removed | $264,900$103/sqft |
Source: Scott Ingraham Real Estate Group #685913 Report a problem | ||
| 8/7/2020 | Sold | $264,900$103/sqft |
Source: CPAR #685913 Report a problem | ||
| 7/24/2019 | Price change | $264,900+6%$103/sqft |
Source: Scott Ingraham Real Estate Group #685913 Report a problem | ||
| 7/11/2019 | Listed for sale | $249,900+0.4%$97/sqft |
Source: Scott Ingraham Real Estate Group #685913 Report a problem | ||
| 10/1/2018 | Listing removed | $249,000$97/sqft |
Source: Counts Real Estate Group Inc #671407 Report a problem | ||
| 5/4/2018 | Listed for sale | $249,000-0.4%$97/sqft |
Source: Counts Real Estate Group Inc #671407 Report a problem | ||
| 3/29/2018 | Listing removed | $249,900$97/sqft |
Source: Counts Real Estate Group Inc #664956 Report a problem | ||
| 11/8/2017 | Listed for sale | $249,900+0.4%$97/sqft |
Source: Counts Real Estate Group Inc #664956 Report a problem | ||
| 9/14/2017 | Listing removed | $249,000$97/sqft |
Source: Counts Real Estate Group Inc #655654 Report a problem | ||
| 2/23/2017 | Listed for sale | $249,000+24.5%$97/sqft |
Source: Counts Real Estate Group Inc #655654 Report a problem | ||
| 2/27/2015 | Listing removed | $200,000$78/sqft |
Source: PCB REALTY EXPERTS #625536 Report a problem | ||
| 2/7/2015 | Listed for sale | $200,000+2.6%$78/sqft |
Source: PCB REALTY EXPERTS #625536 Report a problem | ||
| 12/17/2014 | Listing removed | $195,000$76/sqft |
Source: PCB REALTY EXPERTS #625536 Report a problem | ||
| 10/30/2014 | Listed for sale | $195,000-11.4%$76/sqft |
Source: PCB REALTY EXPERTS #625536 Report a problem | ||
| 6/30/2009 | Sold | $220,000$85/sqft |
Source: Public Record Report a problem | ||
Public tax history
| Year | Property taxes | Tax assessment |
|---|---|---|
| 2025 | $3,958 +0% | $318,665 |
| 2024 | $3,956 -1.7% | $318,665 |
| 2023 | $4,024 +40.9% | $318,665 +30.9% |
| 2022 | $2,856 | $243,432 |
| 2021 | -- | -- |
| 2020 | $3,001 +3.6% | $243,432 +5% |
| 2019 | $2,896 | $231,840 |
| 2018 | $2,896 -1.5% | $231,840 |
| 2017 | $2,942 -0.7% | $231,840 |
| 2016 | $2,962 +7.3% | $231,840 +12.5% |
| 2015 | $2,760 | $206,080 +5.3% |
| 2014 | $2,760 | $195,776 +7.7% |
| 2013 | -- | $181,764 |
| 2012 | -- | $181,764 |
| 2011 | -- | $181,764 -2.8% |
| 2010 | -- | $187,000 +306.2% |
| 2008 | -- | $46,031 |
Find assessor info on the county website
Monthly payment
Est. payment
Payment breakdown
Explore the cost of this home by adjusting the details. Changes won't be saved.Climate risks
Neighborhood: 32407
Nearby schools
Schools provided by the listing agent
- Elementary: Breakfast Point
- Middle: Breakfast Point
- High: Arnold
Source: CPAR. This data may not be complete. We recommend contacting the local school district to confirm school assignments for this home.
- $206,4833 bd2 ba1.7k sqft8724 Front Beach Rd, Panama City Beach, FL 32407Off Market
- $234,9001 bd2 ba1.5k sqft8700 Front Beach Rd UNIT 6310, Panama City Beach, FL 32407For Sale

- $225,0001 bd2 ba1.5k sqft8700 Front Beach Rd UNIT 6307, Panama City Beach, FL 32407Sold
- $206,0001 bd1 ba1k sqft8700 Front Beach Rd UNIT 4213, Panama City Beach, FL 32407Sold
Similar homes
- $369,0003 bd3 ba1.7k sqft8700 Front Beach Rd Unit 5214, Panama City Beach, FL 32407For Sale
 MLS ID #793666, Tracey A Carico. CPAR
 - $368,5003 bd3 ba1.7k sqft8700 Front Beach Rd Unit 4216, Panama City Beach, FL 32407For Sale
 MLS ID #792182, Kym L Palomba. CPAR
 - $350,0003 bd3 ba1.7k sqft8700 Front Beach Rd Unit 1217, Panama City Beach, FL 32407For Sale
 MLS ID #794760, Lexi L Hinson. CPAR
 - $346,9003 bd3 ba1.7k sqft8700 Front Beach Rd Unit 7101, Panama City Beach, FL 32407For Sale
 MLS ID #790110, Marco Cooper. CPAR
