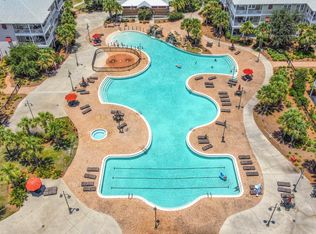
Do not miss: One of the Best deal at Island Reserve Condo ,centrally located at the heart of Panama City Beach . Elite gated community for Permanent residents , second home owners and long term rentals investors. For outside fun and relaxation, Island Reserve grounds boast an incredible pool, hot tub, courtyard.... Clubhouse with basketball, pickle ball, fitness center, game room, and movie room. This complex does not permit short-term rentals, ensuring a peaceful, community-focused environment. Proximity to Beautiful Beaches, shopping and dining with easy access to Front Beach Rd and Panama City Beach Pkwy.
Unit #5312 is 1588 square feet -2 story 1 bedroom with 1,5 bath has incredible location, with both balconies are facing quite North side for more privacy , and has tons of upgrades : recently painted and decorated with all new furniture ,that unit boasts with spacious living room, extra large enclosed storage space and huge master bedroom with walk in closet. New washer and dryer has been recently installed. The 3rd floor unit is close to elevator and you may park on the 3 rd level as well next to walk thru.
Price is right. Offered fully furnished and move-in ready, this condo is ready for new owners to call it Sweet Home.
For sale
$224,000
8700 Front Bch #5312, Panama City Beach, FL 32407
1beds
1,588sqft
:
Get pre-qualified$1,454/mo
Single Family Residence
Built in 2008
-- sqft lot
$214,400 Zestimate®
$141/sqft
$-- HOA
What's special
Incredible poolHot tubNew washer and dryer
- 286 days |
- 328 |
- 20 |
Zillow last checked:
Listing updated:
Listed by:
Vladimir Tamarovych 850-238-0973,
Prok Invest LLC,
Viola Zhuravel 850-960-2455,
Fun Quest Vacation Rentals Corp
Source: CPAR,MLS#: 780708 Originating MLS: Central Panhandle Association of REALTORS
Originating MLS: Central Panhandle Association of REALTORSFacts & features
Interior
Bedrooms & bathrooms
- Bedrooms: 1
- Bathrooms: 2
- Full bathrooms: 1
- 1/2 bathrooms: 1
Rooms
- Room types: Kitchen, Living Room, Primary Bedroom, Other
Primary bedroom
- Description: second level
- Level: Second
- Dimensions: 19 x 15
Other
- Description: Huge second level closet
- Level: Second
- Dimensions: 15 x 4
Kitchen
- Description: first level
- Level: First
- Dimensions: 12 x 12
Living room
- Description: First level
- Level: First
- Dimensions: 20 x 19
Other
- Features: Balcony
- Level: First
- Dimensions: 14 x 6
Other
- Features: Balcony
- Level: Second
- Dimensions: 14 x 6
Heating
- Central
Cooling
- Central Air, Ceiling Fan(s)
Appliances
- Included: Washer/Dryer Stacked, Electric Cooktop
- Laundry: Stacked
Features
- Tub Shower, Upper Level Primary, Walk-In Pantry, Instant Hot Water, Home Theater
Interior area
- Total structure area: 1,588
- Total interior livable area: 1,588 sqft
Property
Parking
- Parking features: Additional Parking, Gated
Accessibility
- Accessibility features: Adaptable For Elevator, Accessible Common Area, Visitor Bathroom, Accessible Hallway(s)
Features
- Levels: Three Or More
- Stories: 3
- Patio & porch: Balcony
- Pool features: Community
Details
- Parcel number: 40001100186
- Zoning description: City
- Special conditions: Listed As-Is
Construction
Type & style
- Home type: SingleFamily
- Architectural style: Other
- Property subtype: Single Family Residence
- Attached to another structure: Yes
Materials
- Block, Concrete
Condition
- New construction: No
- Year built: 2008
Utilities & green energy
- Sewer: Public Sewer
Community & HOA
Community
- Features: Barbecue, Clubhouse, Fitness Center, Media Room, Pool, Community Pool, Gated
- Security: Gated Community, 24 Hour Security, Fire Alarm, Security Gate, Security Service
- Subdivision: Island Reserve
HOA
- Has HOA: Yes
- Amenities included: Game Room, Picnic Area
Location
- Region: Panama City Beach
Financial & listing details
- Price per square foot: $141/sqft
- Annual tax amount: $2,115
- Date on market: 10/22/2025
- Cumulative days on market: 274 days
Estimated market value
$214,400
$204,000 - $225,000
$2,432/mo
Price history
| Date | Event | Price |
|---|---|---|
| 1/8/2026 | Price change | $224,000-0.4%$141/sqft |
Source:  CPAR #780708 Report a problem CPAR #780708 Report a problem | ||
| 11/26/2025 | Price change | $225,000-1.3%$142/sqft |
Source: CPAR #780708 Report a problem | ||
| 10/22/2025 | Listed for sale | $228,000$144/sqft |
Source: CPAR #780708 Report a problem | ||
Public tax history
Tax history is unavailable.
Monthly payment
Est. payment
Payment breakdown
Explore the cost of this home by adjusting the details. Changes won't be saved.Climate risks
Neighborhood: 32407
Nearby schools
GreatSchools rating
- 7/10Breakfast Point AcademyGrades: PK-8Distance: 2.1 mi
- 4/10J.R. Arnold High SchoolGrades: 9-12Distance: 2.3 mi
Schools provided by the listing agent
- Elementary: Breakfast Point
- Middle: Breakfast Point
- High: Arnold
Source: CPAR. This data may not be complete. We recommend contacting the local school district to confirm school assignments for this home.
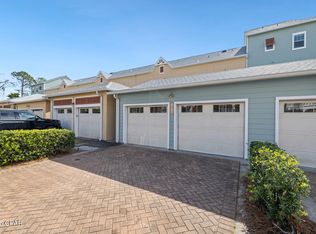
- $240,0001 bd1 ba1k sqft8700 Front Beach Rd UNIT 5314, Panama City Beach, FL 32407Sold
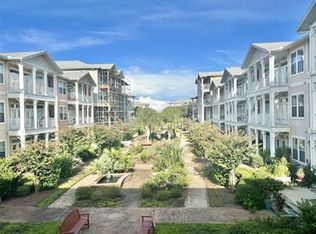
- $449,9003 bd4 ba2.5k sqft8700 Front Beach Rd UNIT 8107, Panama City Beach, FL 32407For Sale
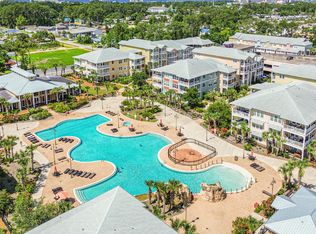
- $206,4833 bd2 ba1.7k sqft8724 Front Beach Rd, Panama City Beach, FL 32407Off Market
- $144,2002 bd2 ba1.2k sqft1646 Acre Cir, Panama City Beach, FL 32407Off Market
- $252,300-- bd-- ba1.5k sqft1650B Acre Cir, Panama City Beach, FL 32407Off Market
- $169,0002 bd2 ba1.1k sqft1648 Acre Cir, Panama City Beach, FL 32407Sold
- $275,0002 bd3 ba1.3k sqft8700 Front Bch #6306, Panama City Beach, FL 32407Sold
- $225,0001 bd2 ba1.5k sqft8700 Front Beach Rd UNIT 6307, Panama City Beach, FL 32407Sold
A local agent can set up tours, give advice and negotiate with sellers.
Similar homes
- $208,2001 bd2 ba1.5k sqft8700 Front Beach Rd Unit 5309, Panama City Beach, FL 32407For Sale
 MLS ID #792138, The Beninateam. CPAR
 - $230,0001 bd1 ba1.5k sqft8700 Front Beach Rd Unit 3303, Panama City Beach, FL 32407For Sale
 MLS ID #792875, Team Don and Bubba. CPAR
 - $215,0001 bd1 ba1k sqft8700 Front Beach Rd Unit 3308, Panama City Beach, FL 32407For Sale
 MLS ID #793091, Ron Rago. CPAR
 - $220,0002 bd3 ba1.4k sqft8203 Annabellas Ln, Panama City Beach, FL 32407For Sale
 MLS ID #788721, Dee Anderson. CPAR
 - $220,0002 bd3 ba1.4k sqft8206 Annabellas Ln, Panama City Beach, FL 32407For SaleMLS ID #786024, Dee Anderson. CPAR
- $215,5001 bd2 ba1.5k sqft8700 Front Beach Rd Unit 6309, Panama City Beach, FL 32407For SaleMLS ID #786255, Team Don and Bubba. CPAR
- $259,0002 bd3 ba1.3k sqft8700 Front Beach Rd Unit 5104, Panama City Beach, FL 32407For SaleMLS ID #791528, Kelli M Sullivan. CPAR
- $195,0001 bd1 ba1k sqft8700 Front Beach Rd Unit 1215, Panama City Beach, FL 32407For SaleMLS ID #789845, Cheryl A Wright. CPAR
- $199,5001 bd1 ba1k sqft8700 Front Beach Rd Unit 1105, Panama City Beach, FL 32407For SaleMLS ID #791072, Amanda Cialoni. CPAR
- $280,0002 bd3 ba1.3k sqft8700 Front Beach Rd Unit 7207, Panama City Beach, FL 32407For SaleMLS ID #793031, Theresa Callahan. CPAR
- $335,0002 bd2 ba1.2k sqft1644 Vecuna Cir, Panama City Beach, FL 32407For Sale
 MLS ID #1005879, Rosie Cuevas, Santa Rosa Real Estate. Navarre Area BOR
 - $264,9002 bd3 ba1.3k sqft8700 Front Beach Rd Unit 6301, Panama City Beach, FL 32407For SaleMLS ID #782943, Kaci A Hawes. CPAR
- $275,0002 bd3 ba1.3k sqft8700 Front Beach Rd Unit 7107, Panama City Beach, FL 32407For SaleMLS ID #789468, Marc A Miller. CPAR
- $269,0002 bd3 ba1.3k sqft8700 Front Beach Rd Unit 1303, Panama City Beach, FL 32407For SaleMLS ID #787173, Nicolle M Cable. CPAR
- $175,0001 bd1 ba1.5k sqft8700 Front Beach Rd Unit 3304, Panama City Beach, FL 32407For SaleMLS ID #786645, Porcha Cooper. CPAR
- $277,0002 bd3 ba1.3k sqft8700 Front Beach Rd Unit 6108, Panama City Beach, FL 32407For SaleMLS ID #780699, Cheryl A Wright. CPAR
- $225,0001 bd2 ba1k sqft9860 S Thomas Dr Unit 113, Panama City Beach, FL 32408For SaleMLS ID #792255, Laurie W McKay. CPAR
- $290,0002 bd3 ba1.3k sqft8700 Front Beach Rd Unit 1302, Panama City Beach, FL 32407For SaleMLS ID #784956, Kerri C Tomasicyk. CPAR
- $288,0002 bd3 ba1.3k sqft8700 Front Beach Rd Unit 5101, Panama City Beach, FL 32407For SaleMLS ID #771264, Lisa Felix. CPAR
- $315,0002 bd3 ba1.3k sqft8700 Front Beach Rd Unit 4309, Panama City Beach, FL 32407For SaleMLS ID #792543, Steven Koleno. CPAR
