GOLF COURSE LIVING IN BAY POINT'S PREMIER GATED COMMUNITY! Located in the desirable Legend Lake neighborhood and overlooking the Jack Nicklaus Signature Golf Course, this meticulously maintained single-level home offers the perfect blend of comfort, privacy, and resort-style living. Featuring 10-foot ceilings, luxury vinyl plank flooring throughout, and custom shiplap accents, this thoughtfully designed home is ideal for both everyday living and entertaining.
Upon entering, you're welcomed by an elegant front living space with soaring ceilings and expansive windows, offering endless possibilities as a grand piano room, private library, home office, or sophisticated gathering area. The beautifully updated chef's kitchen serves as the heart of the home, featuring custom cabinetry, granite countertops, a spacious center island, farmhouse sink, designer lighting, stainless steel appliances, a separate ice maker, and abundant storage.
Open to the kitchen, the impressive family room showcases dramatic beamed ceilings, a cozy gas fireplace, and a wall of windows framing picturesque views of the private pool and the Jack Nicklaus Signature Golf Course beyond. The large screened porch creates the perfect indoor-outdoor living experience, offering ample space to entertain, relax in the hot tub, and enjoy breathtaking sunsets over the fairway.
The primary suite serves as a private retreat, offering peaceful views of the sparkling pool and backyard oasis, private access to the screened porch, dual walk-in closets, and a spa-inspired bath complete with a soaking tub. Additional highlights include updated bathrooms, custom closets, extensive crown molding, a two-car garage, and double gate access to the fully fenced backyard for storing a boat, trailer, or jet skis.
Step outside to your private backyard retreat featuring a sparkling pool, hot tub, mature landscaping, and panoramic golf course views. Bay Point residents enjoy 24-hour gated security, championship golf, a full-service marina, waterfront dining, walking and biking paths, golf cart-friendly streets, and an active social lifestyle with clubs, events, and live entertainment. Whether you're seeking a primary residence, retirement retreat, or second home, this is a rare opportunity to experience the very best of Bay Point living.
For sale
Price cut: $11K (8/12)
$799,000
117 Legend Lakes Dr, Panama City Beach, FL 32408
3beds
2,343sqft
Single Family Residence
Built in 1994
0.34 Acres Lot
$765,400 Zestimate®
$341/sqft
$138/mo HOA
What's special
Cozy gas fireplaceTwo-car garageExpansive windowsSpacious center islandGranite countertopsCustom shiplap accentsCustom cabinetry
- 58 days
- 547
- 45
Zillow last checked:
Listing updated:
Listed by:
Laurie M Hardy 585-703-6459,
Counts Real Estate Group Inc
Source: CPAR,MLS#: 792274 Originating MLS: Central Panhandle Association of REALTORS
Originating MLS: Central Panhandle Association of REALTORSFacts & features
Interior
Bedrooms & bathrooms
- Bedrooms: 3
- Bathrooms: 3
- Full bathrooms: 2
- 1/2 bathrooms: 1
Rooms
- Room types: Bedroom, Dining Room, Family Room, Kitchen, Living Room, Primary Bedroom
Primary bedroom
- Description: approx
- Level: First
- Dimensions: 18 x 14
Bedroom
- Description: approx
- Level: First
- Dimensions: 13 x 11
Bedroom
- Description: approx
- Level: First
- Dimensions: 13 x 11
Dining room
- Description: approx
- Level: First
- Dimensions: 13 x 11
Family room
- Description: approx
- Level: First
- Dimensions: 18 x 16
Kitchen
- Description: approx
- Level: First
- Dimensions: 17 x 13
Living room
- Description: approx
- Level: First
- Dimensions: 17 x 14
Cooling
- Central Air, Ceiling Fan(s)
Appliances
- Included: Electric Cooktop, Ice Maker
Features
- Main Level Primary
Interior area
- Total structure area: 2,343
- Total interior livable area: 2,343 sqft
Property
Parking
- Total spaces: 2
- Parking features: Garage
- Garage spaces: 2
Features
- Levels: One
- Stories: 1
- Patio & porch: Porch, Screened
- Exterior features: Porch
- Has private pool: Yes
- Pool features: Gunite, In Ground, Private
- Fencing: Fenced
Lot
- Size: 0.34 Acres
- Dimensions: 101.0 ft x 148.0 ft
- Features: Sprinkler System
Details
- Parcel number: 31402718000
- Zoning description: Resid Single Family
Construction
Type & style
- Home type: SingleFamily
- Architectural style: Traditional
- Property subtype: Single Family Residence
Materials
- Stucco
- Foundation: Slab
- Roof: Composition,Shingle
Condition
- New construction: No
- Year built: 1994
Utilities & green energy
- Sewer: Public Sewer
Community & HOA
Community
- Features: Fishing, Golf, Marina, Gated
- Security: Security Gate, Gated Community, Security Guard, Security Service
- Subdivision: Bay Point Unit 1
HOA
- Has HOA: Yes
- Amenities included: Gated
- Services included: Association Management, Security
- HOA fee: $1,650 annually
Location
- Region: Panama City Beach
Financial & listing details
- Price per square foot: $341/sqft
- Tax assessed value: $602,312
- Annual tax amount: $6,696
- Date on market: 7/7/2026
- Cumulative days on market: 59 days
Estimated market value
$765,400
$727,000 - $804,000
$3,953/mo
Price history
| Date | Event | Price |
|---|---|---|
| 8/12/2026 | Price change | $799,000-1.4%$341/sqft |
Source:  ECAOR #1007867 Report a problem ECAOR #1007867 Report a problem | ||
| 7/7/2026 | Listed for sale | $810,000+14.2%$346/sqft |
Source:  CPAR #792274 Report a problem CPAR #792274 Report a problem | ||
| 2/27/2023 | Sold | $709,000+1.4%$303/sqft |
Source: Public Record Report a problem | ||
| 1/23/2023 | Contingent | $699,000$298/sqft |
Source: CPAR #736600 Report a problem | ||
| 1/20/2023 | Listed for sale | $699,000+37.1%$298/sqft |
Source: CPAR #736600 Report a problem | ||
| 12/9/2020 | Sold | $510,000+9.4%$218/sqft |
Source: Public Record Report a problem | ||
| 5/3/2006 | Sold | $466,000+50.3%$199/sqft |
Source: Public Record Report a problem | ||
| 2/12/2003 | Sold | $310,000$132/sqft |
Source: Public Record Report a problem | ||
Public tax history
| Year | Property taxes | Tax assessment |
|---|---|---|
| 2024 | $7,442 +17.7% | $602,312 +19.8% |
| 2023 | $6,324 +32.4% | $502,596 +12.3% |
| 2022 | $4,777 | $447,615 |
| 2021 | -- | -- |
| 2020 | $2,987 +7.4% | $279,974 +7.5% |
| 2019 | $2,781 | $260,384 -4.3% |
| 2018 | $2,781 -6.4% | $272,020 +0.6% |
| 2017 | $2,972 -0.2% | $270,473 +0.2% |
| 2016 | $2,977 -4.3% | $269,910 +0.1% |
| 2015 | $3,112 | $269,701 -2% |
| 2014 | $3,112 | $275,167 -1.1% |
| 2013 | -- | $278,293 +0% |
| 2012 | -- | $278,292 -2.1% |
| 2011 | -- | $284,364 -0.9% |
| 2010 | -- | $287,030 -13.9% |
| 2009 | -- | $333,335 -16.4% |
| 2008 | -- | $398,543 -20% |
| 2007 | -- | $497,946 -10.1% |
| 2006 | -- | $553,970 +89.3% |
| 2005 | -- | $292,592 +9.5% |
| 2004 | -- | $267,148 +25.6% |
| 2003 | -- | $212,649 +2.4% |
| 2002 | -- | $207,665 +1.6% |
| 2001 | -- | $204,395 +3% |
| 2000 | -- | $198,442 |
Find assessor info on the county website
Monthly payment
Est. payment
Payment breakdown
Explore the cost of this home by adjusting the details. Changes won't be saved.Climate risks
Neighborhood: Upper Grand Lagoon
Nearby schools
Schools provided by the listing agent
- Elementary: Patronis
- Middle: Surfside
- High: Arnold
Source: CPAR. This data may not be complete. We recommend contacting the local school district to confirm school assignments for this home.
- $625,0004 bd3 ba2.4k sqft115 Legend Lakes Dr, Panama City Beach, FL 32408Sold

- $1,200,0004 bd4 ba4.4k sqft119 Legend Lakes Dr, Panama City Beach, FL 32408For Sale
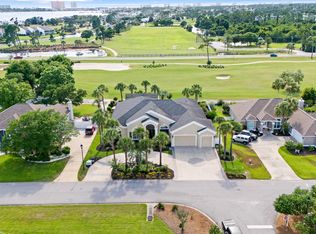
- $631,0003 bd3 ba2.4k sqft121 Legend Lakes Dr, Panama City Beach, FL 32408Off Market
- $544,4004 bd2 ba2.5k sqft113 Legend Lakes Dr, Panama City Beach, FL 32408Off Market
Similar homes
- $799,9003 bd2 ba2.6k sqft100 Legend Lakes Dr, Panama City Beach, FL 32408For Sale
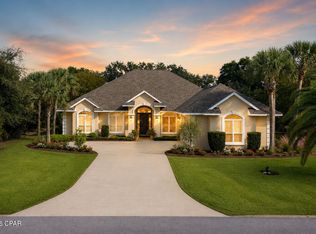 MLS ID #786710, Ashlie James. CPAR
 - $699,0003 bd3 ba2k sqft3410 Martinique Ln, Panama City Beach, FL 32408For Sale
 MLS ID #790389, Cindy Morehouse. CPAR
 - $645,0004 bd3 ba2.4k sqft2419 Grand Harbor Dr, Panama City Beach, FL 32408For Sale
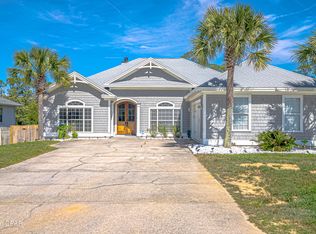 MLS ID #786977, Teresa A Dyer. CPAR
 - $699,9004 bd2 ba2.2k sqft138 Marlin Cir, Panama City Beach, FL 32408For Sale
 MLS ID #788715, Cindy K Chavira. CPAR
 - $615,0003 bd3 ba1.5k sqft6607 Sunset Ave, Panama City Beach, FL 32408For Sale
 MLS ID #993742, LaNessa C Alexander, Counts Real Estate Group Inc. ECAOR
