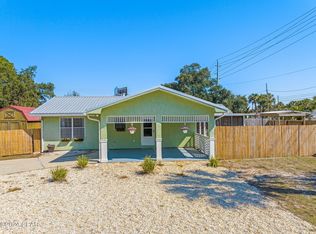
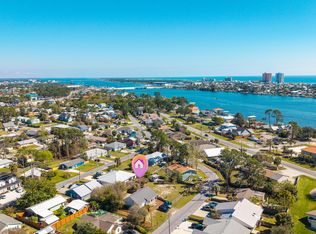
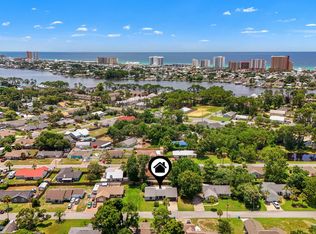
Just off Thomas Drive and directly across from Publix, this beautifully maintained 3-bedroom, 2-bath brick home offers the perfect balance of beach convenience, privacy, and functionality.
Originally built in 1993 and thoughtfully updated since 2017, the home blends solid construction with modern upgrades and distinctive interior craftsmanship.
Inside you'll find luxury vinyl plank flooring, solid wood interior doors, tongue-and-groove paneling, and craftsman-style trim that create a warm, cohesive feel throughout the home.
The kitchen features Samsung stainless appliances, farmhouse-style touches, and inviting lighting, opening naturally into the dining and living areas where a custom fireplace and rustic wood accents create a comfortable gathering space.
Each room reflects pride of ownership and intentional design. With 1,756 heated and cooled square feet (2,412 total under roof), the home also offers impressive efficiency thanks to solar panels that have reduced the current owner's electric bill to approximately $30 per month, along with newer windows that enhance comfort year-round.
Outside, the property is built for both practicality and entertaining. An expansive insulated metal panel covered driveway provides space for up to six vehicles in addition to the two-car garage, making it ideal for guests, boats, or multiple vehicles.
The large covered rear porch and outdoor dining area, also built with insulated metal panel roofing, create a shaded and comfortable outdoor living space. Custom sun shades add additional cooling, making it perfect for relaxing or entertaining after a day at the beach.
The backyard has been designed for low-maintenance enjoyment, featuring paved walkways, decorative pebble rock borders, and a stylish custom fence with wood framing and corrugated metal panels. A large side gate provides access for equipment or a tractor and leads to a dedicated workshop/storage area with pegboard walls, plus an additional covered lean-to for tools and lawn equipment.
And for buyers who fall in love with the style, much of the home's furniture and décor is negotiable, offering the opportunity to purchase the home nearly turnkey.
Located just minutes from the beach, dining, and shopping, this solid brick home combines location, character, energy efficiency, and exceptional parking
For sale
Price cut: $21K (8/15)
$408,000
6537 Pine Dr, Panama City Beach, FL 32408
3beds
1,756sqft
Single Family Residence
Built in 1993
7,405 Square Feet Lot
$396,400 Zestimate®
$232/sqft
$-- HOA
What's special
- 164 days |
- 332 |
- 29 |
Zillow last checked:
Listing updated:
Listed by:
William M Grimsley 850-890-6832,
Counts Real Estate Group
Source: CPAR,MLS#: 786826 Originating MLS: Central Panhandle Association of REALTORS
Originating MLS: Central Panhandle Association of REALTORSFacts & features
Interior
Bedrooms & bathrooms
- Bedrooms: 3
- Bathrooms: 2
- Full bathrooms: 2
Rooms
- Room types: Bonus Room, Bedroom, Dining Room, Foyer, Kitchen, Living Room, Primary Bedroom, Screened Porch, Workshop
Primary bedroom
- Description: Approximate ±
- Level: First
- Dimensions: 12 x 14
Bedroom
- Description: Approximate ±
- Level: First
- Dimensions: 10 x 12
Bedroom
- Description: Approximate ±
- Level: First
- Dimensions: 10 x 12
Bonus room
- Description: Agent Measured ±
- Level: First
- Dimensions: 16 x 15
Dining room
- Description: Agent Measured ±
- Level: First
- Dimensions: 94 x 118
Foyer
- Description: Agent Measured ±
- Level: First
- Dimensions: 8 x 4
Kitchen
- Description: Agent Measured ±
- Level: First
- Dimensions: 104 x 79
Living room
- Description: Agent Measured ±
- Level: First
- Dimensions: 21 x 156
Screened porch
- Description: Agent Measured ±
- Level: First
- Dimensions: 910 x 122
Workshop
- Description: Agent Measured ±
- Level: First
- Dimensions: 19 x 112
Heating
- Central
Cooling
- Central Air
Appliances
- Included: Electric Oven
Features
- Main Level Primary, Shower Only, Entrance Foyer, Workshop
Interior area
- Total structure area: 1,756
- Total interior livable area: 1,756 sqft
Video & virtual tour
Property
Parking
- Total spaces: 6
- Parking features: Additional Parking
- Garage spaces: 2
- Covered spaces: 6
Features
- Patio & porch: Covered, Patio, Porch, Screened
- Fencing: Fenced
Lot
- Size: 7,405 Square Feet
- Dimensions: 75 x 100
Details
- Additional structures: Shed(s), Workshop
- Parcel number: 31097000000
- Zoning description: Resid Single Family
- Special conditions: Listed As-Is
Construction
Type & style
- Home type: SingleFamily
- Architectural style: Florida
- Property subtype: Single Family Residence
Materials
- Brick
Condition
- New construction: No
- Year built: 1993
Community & HOA
Community
- Features: Short Term Rental Allowed
- Subdivision: Treasure Cove Unit 2
HOA
- Has HOA: No
Location
- Region: Panama City Beach
Financial & listing details
- Price per square foot: $232/sqft
- Tax assessed value: $237,918
- Annual tax amount: $2,122
- Date on market: 3/14/2026
- Cumulative days on market: 165 days
Estimated market value
$396,400
$377,000 - $416,000
$2,387/mo
Price history
| Date | Event | Price |
|---|---|---|
| 8/15/2026 | Price change | $408,000-4.9%$232/sqft |
Source:  CPAR #786826 Report a problem CPAR #786826 Report a problem | ||
| 6/28/2026 | Price change | $429,000-4.7%$244/sqft |
Source: CPAR #786826 Report a problem | ||
| 6/4/2026 | Price change | $450,000-9.1%$256/sqft |
Source: CPAR #786826 Report a problem | ||
| 3/14/2026 | Listed for sale | $495,000+174.1%$282/sqft |
Source: CPAR #786826 Report a problem | ||
| 11/28/2017 | Sold | $180,600-4.9%$103/sqft |
Source: CPAR #660199 Report a problem | ||
| 10/12/2017 | Pending sale | $189,900$108/sqft |
Source: Top Producers Real Estate Ctr #660199 Report a problem | ||
| 9/2/2017 | Listed for sale | $189,900$108/sqft |
Source: Top Producers Real Estate Ctr #660199 Report a problem | ||
| 8/20/2017 | Pending sale | $189,900$108/sqft |
Source: Top Producers Real Estate Ctr #660199 Report a problem | ||
| 6/23/2017 | Listed for sale | $189,900+31%$108/sqft |
Source: Top Producers Real Estate Ctr #660199 Report a problem | ||
| 6/20/2008 | Sold | $145,000+11.6%$83/sqft |
Source: Public Record Report a problem | ||
| 8/14/2000 | Sold | $129,900$74/sqft |
Source: Public Record Report a problem | ||
Public tax history
| Year | Property taxes | Tax assessment |
|---|---|---|
| 2024 | $2,054 +1.8% | $203,057 +3% |
| 2023 | $2,017 +24.2% | $197,143 +12.6% |
| 2022 | $1,624 | $175,057 |
| 2021 | -- | -- |
| 2020 | $1,620 +0.6% | $167,611 +1.4% |
| 2019 | $1,610 | $165,364 +1.7% |
| 2018 | $1,610 +0.5% | $162,591 +30.7% |
| 2017 | $1,602 +41% | $124,398 -0.5% |
| 2016 | $1,136 -7.9% | $124,988 -1.9% |
| 2015 | $1,234 | $127,378 -0.7% |
| 2014 | $1,234 | $128,228 -12.8% |
| 2013 | -- | $147,083 |
| 2012 | -- | $147,083 -3% |
| 2011 | -- | $151,629 -9.5% |
| 2010 | -- | $167,590 -5% |
| 2009 | -- | $176,425 -0.7% |
| 2008 | -- | $177,705 -15% |
| 2007 | -- | $208,967 -2.3% |
| 2006 | -- | $213,948 +51.8% |
| 2005 | -- | $140,974 +6.1% |
| 2004 | -- | $132,850 +10.8% |
| 2003 | -- | $119,931 +6.8% |
| 2002 | -- | $112,343 |
| 2001 | -- | $112,343 +1.6% |
| 2000 | -- | $110,565 |
Find assessor info on the county website
Monthly payment
Est. payment
Payment breakdown
Explore the cost of this home by adjusting the details. Changes won't be saved.Climate risks
Neighborhood: Upper Grand Lagoon
Nearby schools
GreatSchools rating
- 9/10Patronis Elementary SchoolGrades: K-5Distance: 0.9 mi
- 7/10Surfside Middle SchoolGrades: PK-12Distance: 6.7 mi
- 4/10J.R. Arnold High SchoolGrades: 9-12Distance: 4.7 mi
Schools provided by the listing agent
- Elementary: Patronis
- Middle: Surfside
- High: Arnold
Source: CPAR. This data may not be complete. We recommend contacting the local school district to confirm school assignments for this home.
- $290,0002 bd2 ba1k sqft2419 Beech St, Panama City Beach, FL 32408Sold
- $475,1003 bd3 ba2.1k sqft6541 Pine Dr, Panama City Beach, FL 32408Off Market

- $190,0004 bd3 ba2k sqft6301 Elm St, Panama City Beach, FL 32408Sold
- $227,1002 bd1 ba776 sqft6545 Pine Dr, Panama City Beach, FL 32408Off Market

- $244,2003 bd2 ba1.1k sqft6524 Pine Dr, Panama City Beach, FL 32408Off Market
- $193,2003 bd1 ba1.2k sqft2414 Beech St, Panama City Beach, FL 32408Off Market
- $260,2003 bd2 ba1.3k sqft6529 Pine Dr, Panama City Beach, FL 32408Off Market
- $262,6003 bd2 ba1.1k sqft6536 Pine Dr, Panama City Beach, FL 32408Off Market
A local agent can set up tours, give advice and negotiate with sellers.
Similar homes
- $365,0003 bd2 ba1.4k sqft2601 Oak St, Panama City Beach, FL 32408For Sale
 MLS ID #785430, Laurie M Hardy. CPAR
 - $369,0003 bd2 ba1.5k sqft146 Pelican Way, Panama City Beach, FL 32408For Sale
 MLS ID #792369, Andrei Cunitin. CPAR
 - $399,0003 bd2 ba1.1k sqft5412 Hilltop Ave, Panama City Beach, FL 32408For Sale
 MLS ID #791257, Team Don and Bubba. CPAR
 - $599,9002 bd2 ba1k sqft6028 Elm St, Panama City Beach, FL 32408For Sale
 MLS ID #794429, Cherie Alexander. CPAR
 - $419,9003 bd2 ba1.7k sqft2838 Laurie Ave, Panama City Beach, FL 32408For SaleMLS ID #786145, Denis Rakov. CPAR
- $400,0003 bd2 ba2.1k sqft1827 Flagg Ave, Panama City Beach, FL 32407For SaleMLS ID #787452, Sandi Smith. CPAR
- $430,0002 bd2 ba1k sqft5314 Beach Dr #5314, Panama City Beach, FL 32408For SaleMLS ID #788890, The YellowstoneTE. CPAR
- $499,0004 bd3 ba2.3k sqft7410 Kingman St, Panama City Beach, FL 32408For SaleMLS ID #785885, Trina L Causley. CPAR
- $499,9003 bd3 ba1.6k sqft6222 Pinetree Ave, Panama City Beach, FL 32408For SaleMLS ID #793748, SunCoast Home Group. CPAR
- $375,0003 bd2 ba1.6k sqft(Undisclosed Address), Panama City, FL 32405For SaleMLS ID #794116, Kelly Flanagan. CPAR
- $370,0003 bd2 ba1.2k sqft5812 Beach Dr #A, Panama City Beach, FL 32408For SaleMLS ID #791171, Kurt Fadden. CPAR
- $560,0003 bd2 ba1.8k sqft188 Marlin Cir, Panama City Beach, FL 32408For SaleMLS ID #793109, Rob Kinney. CPAR
- $599,9994 bd4 ba2k sqft7013 S Lagoon Dr, Panama City Beach, FL 32408For SaleMLS ID #790887, Trina L Causley. CPAR
- $399,9003 bd2 ba1.6k sqft2816 Mary Baldwin Cir, Panama City, FL 32405For SaleMLS ID #789654, Frank Trenholm. CPAR
- $389,0003 bd3 ba2k sqft941 Agnes Scott Cir, Panama City, FL 32405For SaleMLS ID #787341, Lynne Hand. CPAR
- $575,0003 bd3 ba2.5k sqft6120 Beach Dr, Panama City Beach, FL 32408For SaleMLS ID #786630, The Shields Group. CPAR
- $279,9003 bd3 ba1.5k sqft8617 Marlin Pl #16, Panama City, FL 32408For SaleMLS ID #786955, Marcy L O'Donnell. CPAR
- $279,9003 bd3 ba1.5k sqft8617 Marlin Pl, Panama City Beach, FL 32408For Sale
 MLS ID #998760, Marcy L O'Donnell, Luxe Coastal Realty. ECAOR
 - $415,0003 bd2 ba1.4k sqft101 Villa Ct, Panama City Beach, FL 32413For SaleMLS ID #792497, Jason Stephens. CPAR
- $359,0003 bd2 ba1.7k sqft924 Agnes Scott Cir, Panama City, FL 32405For SaleMLS ID #792564, Cindy K Chavira. CPAR
