Take advantage of this price reduction on this amazing CANAL HOME WITH COVERED BOAT SLIP AND POOL!! Dont let this opportunity get away! Gorgeous 4 side brick ranch with an in-law suite! This home has it all! Main house has 4 bedrooms and 2.5 baths. The Kitchen offers quartz countertops, center island for tons of storage and workspace. Love to bake? The double ovens will be a great help! The cooktop offers both electric and convection cooking. Lots of cabinet space and a pantry with slide outs. The dining room can accommodate up to 12 and the breakfast bar is perfect for additional seating. You will love the open floor plan with a very large family room with beautiful fireplace. The ceiling in the family room is tongue and groove and the ceiling height makes it perfect for that oversized holiday tree. The Master bedroom is large enough to hold a king size bed and still have a sitting area. The master bath has been upgraded to a gorgeous shower, double vanities, double closets and beautiful lighting. There are 3 additional bedrooms in the main house and a bath and a half. The in law suite offers approx. 950 sq feet with a living room, kitchenette, bedroom and full bath. There is a sunroom between the main house and the in law suite that is perfect for a reading room or even for plants! Step outside to the huge inground pool deck and covered patio. The pool is large and inviting. Don't forget to check out the covered boat slip with boat lift on the canal. There is even a tree house in the beautiful and enormous oak tree. The home is on a double lot and it fenced for privacy. There is also a separate work shop to hold all your garden and lawn equipment. The upstairs of the shop is perfect for storage. Make sure to put this home on your must see list!
Agent to Agent Remarks: please give 2 hour notice to show as the homeowner works from home. There are two dogs that are in the home but are more likely to lick you than bother you. The home has keypad entry so call listing agent for code.
For sale
Price cut: $27.2K (8/26)
$940,350
126 Queens Cir, Panama City, FL 32405
5beds
3,037sqft
Single Family Residence
Built in 1984
0.66 Acres Lot
$898,600 Zestimate®
$310/sqft
$-- HOA
What's special
- 124 days
- 346
- 14
Zillow last checked:
Listing updated:
Listed by:
Darlene B Smith 404-391-6361,
Beachy Beach Real Estate
Source: CPAR,MLS#: 791579 Originating MLS: Central Panhandle Association of REALTORS
Originating MLS: Central Panhandle Association of REALTORSFacts & features
Interior
Bedrooms & bathrooms
- Bedrooms: 5
- Bathrooms: 4
- Full bathrooms: 3
- 1/2 bathrooms: 1
Rooms
- Room types: Bedroom, Dining Room, Family Room, In-Law Suite, Primary Bedroom
Primary bedroom
- Level: First
- Dimensions: 17 x 18
Bedroom
- Level: First
- Dimensions: 14 x 12
Bedroom
- Level: First
- Dimensions: 16 x 13
Dining room
- Level: First
- Dimensions: 15 x 14
Family room
- Level: First
- Dimensions: 32 x 16
Other
- Description: MIL bedroom
- Level: First
- Dimensions: 15 x 14
Heating
- Central
Cooling
- Ceiling Fan(s), Heat Pump
Appliances
- Included: Convection Oven, Electric Cooktop, Electric Water Heater, Plumbed For Ice Maker
Features
- Double Vanity, Main Level Primary, Walk-In Closet(s)
- Flooring: Plank, Vinyl
Interior area
- Total structure area: 3,037
- Total interior livable area: 3,037 sqft
Property
Parking
- Total spaces: 2
- Parking features: Garage, Garage Door Opener
- Garage spaces: 2
Features
- Stories: 1
- Patio & porch: Covered, Patio
- Exterior features: Boat Lift, Boat Slip, Fire Pit
- Has private pool: Yes
- Pool features: In Ground, Private
- Fencing: Privacy
- Has view: Yes
- View description: Canal
- Has water view: Yes
- Water view: Canal
- Waterfront features: Canal Access, Seawall
Lot
- Size: 0.66 Acres
- Dimensions: 161.0 ft x 181.0 ft
- Features: Paved
Details
- Additional structures: Boat House, Guest House
- Parcel number: 26660154000
- Zoning description: Resid Single Family
- Special conditions: Listed As-Is
Construction
Type & style
- Home type: SingleFamily
- Architectural style: Ranch
- Property subtype: Single Family Residence
Materials
- Brick
- Foundation: Slab
- Roof: Composition,Shingle
Condition
- New construction: No
- Year built: 1984
Utilities & green energy
- Utilities for property: Cable Connected, High Speed Internet Available
Community & HOA
Community
- Security: Smoke Detector(s)
- Subdivision: Kings Point 1st Add
HOA
- Has HOA: No
Location
- Region: Panama City
Financial & listing details
- Price per square foot: $310/sqft
- Tax assessed value: $622,754
- Annual tax amount: $4,312
- Date on market: 10/1/2026
- Cumulative days on market: 186 days
Estimated market value
$898,600
$854,000 - $944,000
$3,803/mo
Price history
| Date | Event | Price |
|---|---|---|
| 8/26/2026 | Price change | $940,350-2.8%$310/sqft |
Source:  CPAR #791579 Report a problem CPAR #791579 Report a problem | ||
| 6/1/2026 | Price change | $967,500-0.5%$319/sqft |
Source: CPAR #788561 Report a problem | ||
| 5/7/2026 | Price change | $972,600-0.3%$320/sqft |
Source: CPAR #788561 Report a problem | ||
| 4/18/2026 | Listed for sale | $975,600+178.7%$321/sqft |
Source: CPAR #788561 Report a problem | ||
| 5/1/2019 | Sold | $350,000-6.7%$115/sqft |
Source: Public Record Report a problem | ||
| 5/15/2015 | Sold | $375,000-16.1%$123/sqft |
Source: CPAR #626618 Report a problem | ||
| 12/6/2014 | Listed for sale | $447,000-18.7%$147/sqft |
Source: CENTURY 21 Ryan Realty #626618 Report a problem | ||
| 10/8/2010 | Listing removed | $549,900$181/sqft |
Source: ERA Neubauer Real Estate, Inc. #403529 Report a problem | ||
| 2/22/2010 | Listed for sale | $549,900+66.6%$181/sqft |
Source: ERA Neubauer Real Estate, Inc. #403529 Report a problem | ||
| 6/4/2001 | Sold | $330,000$109/sqft |
Source: Public Record Report a problem | ||
Public tax history
| Year | Property taxes | Tax assessment |
|---|---|---|
| 2025 | $4,312 +3.3% | $384,878 +2.9% |
| 2024 | $4,174 +1.9% | $374,031 +3% |
| 2023 | $4,098 +10.7% | $363,137 +2.2% |
| 2022 | $3,702 | $355,250 |
| 2021 | -- | -- |
| 2020 | $3,162 +16.7% | $297,452 +14.3% |
| 2019 | $2,711 | $260,250 -26% |
| 2018 | $2,711 -29.9% | $351,706 +1.1% |
| 2017 | $3,865 -11.2% | $348,043 +0.5% |
| 2016 | $4,353 -22.9% | $346,429 -18.6% |
| 2015 | $5,647 | $425,561 +1.2% |
| 2014 | $5,647 | $420,462 -0.3% |
| 2013 | -- | $421,850 |
| 2012 | -- | $421,850 -1.2% |
| 2011 | -- | $427,013 -6.1% |
| 2010 | -- | $454,511 -15% |
| 2009 | -- | $534,573 +57.3% |
| 2008 | -- | $339,776 +3% |
| 2007 | -- | $329,880 +3.4% |
| 2006 | -- | $319,103 +3% |
| 2005 | -- | $309,809 +3% |
| 2004 | -- | $300,785 -2.5% |
| 2003 | -- | $308,344 +7% |
| 2002 | -- | $288,259 +14.1% |
| 2001 | -- | $252,558 +1.4% |
| 2000 | -- | $248,998 |
Find assessor info on the county website
Monthly payment
Est. payment
Payment breakdown
Explore the cost of this home by adjusting the details. Changes won't be saved.Climate risks
Neighborhood: Pretty Bayou
Nearby schools
Schools provided by the listing agent
- Elementary: Northside
- Middle: Jinks
- High: Bay
Source: CPAR. This data may not be complete. We recommend contacting the local school district to confirm school assignments for this home.

Similar homes
- $835,0006 bd4 ba4.2k sqft3610 Florida Ave, Panama City, FL 32405For Sale
 MLS ID #795112, Dien and Andrew Group. CPAR
 - $499,0004 bd2 ba1.8k sqft2356 Frankford Ave, Panama City, FL 32405For Sale
 MLS ID #793270, Frank Trenholm. CPAR
 - $749,4994 bd3 ba3.1k sqft2742 E Highway 390, Panama City, FL 32405For Sale
 MLS ID #795296, Tina Lamonica. CPAR
 - $620,0005 bd4 ba2.4k sqft1203 Yale Ave, Panama City, FL 32405For Sale
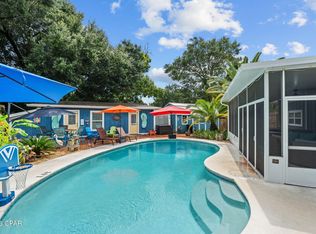 MLS ID #793127, Parago Bothe. CPAR
