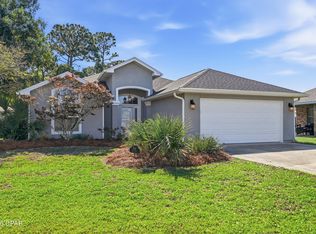
Spacious Two-Story Home with Vaulted Ceilings & Flexible Living Areas
This well-designed two-story home offers generous living space, vaulted ceilings, and multiple flexible areas to suit a variety of needs. The welcoming living room features soaring ceilings, abundant natural light, and an open staircase that adds architectural interest.
The kitchen includes ample cabinetry, a pantry closet, tile flooring, a dishwasher, electric range, and a large window over the sink providing natural light.
An adjacent dining area offers convenient access to the backyard through French doors. Also, just off the kitchen is a formal dining room great space for those Holiday dinners.
The primary bedroom is located on the main level and features a spacious layout, large closet with mirrored doors, and en-suite bath with vanity, dressing area and tub/shower combination. An additional full bathroom serves the remaining bedrooms on the 2nd level.
Upstairs, you'll find 3 additional bedrooms and flexible loft-style space overlooking the main living area--ideal for a desk and computer space.
Exterior features include a two-car garage, extended driveway, large, fenced backyard, patio space, and mature trees providing shade and privacy.
List of most recent improvements:
*Roof replaced 2021
*HVAC 2025
*Hot Water heater 2023
*Impact windows in front, newer windows on 2nd floor with shutters.
Conveniently located near shopping, dining, and local amenities.
For sale
Price cut: $24.9K (7/10)
$450,000
209 Boca Shores Dr, Panama City Beach, FL 32408
4beds
2,316sqft
Single Family Residence
Built in 1989
0.28 Acres Lot
$432,000 Zestimate®
$194/sqft
$-- HOA
What's special
Two-car garageAbundant natural lightSpacious two-story homeVaulted ceilingsSoaring ceilingsPatio spaceTile flooring
- 186 days
- 450
- 18
Zillow last checked:
Listing updated:
Listed by:
Donna M Stokes 850-258-7752,
Top Producers Real Estate Group
Source: CPAR,MLS#: 785504 Originating MLS: Central Panhandle Association of REALTORS
Originating MLS: Central Panhandle Association of REALTORSFacts & features
Interior
Bedrooms & bathrooms
- Bedrooms: 4
- Bathrooms: 3
- Full bathrooms: 2
- 1/2 bathrooms: 1
Rooms
- Room types: Breakfast Room/Nook, Bedroom, Dining Room, Full Bath, Half Bath, Kitchen, Laundry, Living Room, Primary Bathroom, Primary Bedroom
Primary bedroom
- Level: First
- Dimensions: 15.6 x 15.4
Bedroom
- Level: Second
- Dimensions: 14.6 x 10.2
Bedroom
- Level: Second
- Dimensions: 12.7 x 10
Bedroom
- Level: Second
- Dimensions: 13.5 x 11.8
Primary bathroom
- Level: First
- Dimensions: 10.9 x 8.8
Breakfast room nook
- Level: First
- Dimensions: 12.5 x 8.3
Dining room
- Level: First
- Dimensions: 11 x 12.11
Other
- Level: Second
- Dimensions: 9.1 x 5
Half bath
- Level: First
- Dimensions: 5 x 4.7
Kitchen
- Level: First
- Dimensions: 13.4 x 12.5
Laundry
- Description: Laundry closet in hall
- Level: First
- Dimensions: 7.9 x 3.3
Living room
- Level: First
- Dimensions: 19.6 x 15.4
Heating
- Central, Electric
Cooling
- Central Air, Ceiling Fan(s)
Appliances
- Included: Electric Cooktop, Electric Oven, Electric Water Heater
Features
- Main Level Primary, Tub Shower
Interior area
- Total structure area: 2,316
- Total interior livable area: 2,316 sqft
Property
Parking
- Total spaces: 2
- Parking features: Garage
- Garage spaces: 2
Features
- Levels: Two,Multi/Split
- Stories: 2
- Patio & porch: Patio, Covered, Porch
- Exterior features: Patio
- Fencing: Fenced,Privacy
Lot
- Size: 0.28 Acres
- Dimensions: 84 x 146
- Features: Sprinkler System, Paved
Details
- Parcel number: 30188860000
- Zoning description: Resid Single Family
- Special conditions: Listed As-Is
Construction
Type & style
- Home type: SingleFamily
- Architectural style: Split Level
- Property subtype: Single Family Residence
Materials
- Brick, HardiPlank Type, Wood Frame
- Foundation: Slab
- Roof: Shingle
Condition
- New construction: No
- Year built: 1989
Utilities & green energy
- Sewer: Public Sewer
- Utilities for property: Electricity Available
Community & HOA
Community
- Features: Short Term Rental Allowed
- Subdivision: Grand Lagoon Shores11
HOA
- Has HOA: No
Location
- Region: Panama City Beach
Financial & listing details
- Price per square foot: $194/sqft
- Tax assessed value: $259,018
- Annual tax amount: $2,214
- Date on market: 2/27/2026
- Cumulative days on market: 194 days
- Electric utility on property: Yes
Estimated market value
$432,000
$410,000 - $454,000
$3,284/mo
Price history
| Date | Event | Price |
|---|---|---|
| 7/10/2026 | Price change | $450,000-5.2%$194/sqft |
Source:  CPAR #785504 Report a problem CPAR #785504 Report a problem | ||
| 2/27/2026 | Listed for sale | $474,900+193.7%$205/sqft |
Source: CPAR #785504 Report a problem | ||
| 12/31/1998 | Sold | $161,700$70/sqft |
Source: Agent Provided Report a problem | ||
Public tax history
| Year | Property taxes | Tax assessment |
|---|---|---|
| 2024 | $2,143 +1.8% | $210,287 +3% |
| 2023 | $2,105 +11.2% | $204,162 +3% |
| 2022 | $1,892 | $198,216 |
| 2021 | -- | -- |
| 2020 | $1,215 -4.9% | $134,300 -2.9% |
| 2019 | $1,277 | $138,318 -24.6% |
| 2018 | $1,277 -31.4% | $183,376 +2.1% |
| 2017 | $1,863 +1.7% | $179,604 -0.5% |
| 2016 | $1,832 -6.3% | $180,528 -0.9% |
| 2015 | $1,956 | $182,083 -0.2% |
| 2014 | $1,956 | $182,432 -0.4% |
| 2013 | -- | $183,092 -1.3% |
| 2012 | -- | $185,432 +6.1% |
| 2011 | -- | $174,787 +1.5% |
| 2010 | -- | $172,204 +2.7% |
| 2009 | -- | $167,677 +0.1% |
| 2008 | -- | $167,509 +3% |
| 2007 | -- | $162,630 +2.5% |
| 2006 | -- | $158,663 +3% |
| 2005 | -- | $154,042 +3% |
| 2004 | -- | $149,555 +1.9% |
| 2003 | -- | $146,766 +2.4% |
| 2002 | -- | $143,326 +1.6% |
| 2001 | -- | $141,069 +3% |
| 2000 | -- | $136,960 |
Find assessor info on the county website
Monthly payment
Est. payment
Payment breakdown
Explore the cost of this home by adjusting the details. Changes won't be saved.Climate risks
Neighborhood: Upper Grand Lagoon
Nearby schools
Schools provided by the listing agent
- Elementary: Patronis
- Middle: Surfside
- High: Arnold
Source: CPAR. This data may not be complete. We recommend contacting the local school district to confirm school assignments for this home.
- $531,3004 bd3 ba2.5k sqft207 Boca Shores Dr, Panama City Beach, FL 32408Off Market

- $329,2003 bd2 ba1.6k sqft211 Boca Shores Dr, Panama City Beach, FL 32408Off Market
- $355,5003 bd2 ba1.5k sqft206 Boca Shores Dr, Panama City Beach, FL 32408Off Market
- $559,2003 bd2 ba1.9k sqft205 Boca Shores Dr, Panama City Beach, FL 32408Off Market

Similar homes
- $--3 bd2 ba1.7k sqft806 White Oak Ct, Panama City Beach, FL 32408Auction
 Auction.com 2
 - $357,0004 bd2 ba1.5k sqft302 Jase Ct, Panama City Beach, FL 32408For Sale
 MLS ID #791244, Tetiana Burke. CPAR
 - $549,0003 bd3 ba2.2k sqft1018 Barracuda Dr, Panama City Beach, FL 32408For Sale
 MLS ID #794458, Brandie Allon. CPAR
 - $315,5003 bd2 ba2.1k sqft3625 E Ohenry Dr, Panama City Beach, FL 32408For Sale
 MLS ID #792926, MaryAnn Enfinger. CPAR
