**UPDATE** Big expenses taken care of! NEW ROOF 9/24 and a NEW RUDD HVAC 4/24. Home is now vacant so come see this great floorplan as its a blank canvas for your beachy designs in a nicely manicured subdivision. Come and see all that Summerwood has to offer, conveniently located to the best shopping, golf cart approved, quick beach access and lovely community pool, picnic area and community room. Pier Park is less than a mile away, Top Golf, Pirates Show by Dolly Parton and Walmart nearby too! (HOA only $177 qtr. includes pool and clubhouse access). The home features an open floorplan, vaulted ceilings and arched doorways. Bar area at the large kitchen opens up to a huge vaulted grand-room.
** BONUS FULL SIZE Office** with 3 Bedrooms and 2.5 Baths. All major kitchen appliances remain. Back yard has full privacy with white vinyl and white wood painted fence. Well established yard, beautiful grass and many fruit trees planted. Two car attached garage, palm trees out front and just a beautiful coastal living feel! Other facts: All bedrooms have large walk-in closets, ceiling fans. The yard has a 4 zone sprinkler system (front and back yard), Master bedroom has dual walk-in closets and double vanities. Main living area of the home has NEW LVP Vinyl Plank Flooring! Location is less than a mile to the Gulf of Mexico with Subdivision quick access. A MUST SEE HOME INDEED!***** NEW PRICE IMPROVEMENT****NOW $468,500
For sale
Price increase: $9K (7/26)
$432,500
334 Summerwood Dr, Panama City Beach, FL 32413
3beds
1,869sqft
Single Family Residence
Built in 2000
8,276 Square Feet Lot
$419,800 Zestimate®
$231/sqft
$59/mo HOA
What's special
Community roomNicely manicured subdivisionMany fruit trees plantedHuge vaulted grand-roomFull size officeBeautiful grassOpen floorplan
- 57 days
- 536
- 20
Zillow last checked:
Listing updated:
Listed by:
Mark A Chambliss 334-596-1474,
Coastal Palms Real Estate
Source: CPAR,MLS#: 792257 Originating MLS: Central Panhandle Association of REALTORS
Originating MLS: Central Panhandle Association of REALTORSFacts & features
Interior
Bedrooms & bathrooms
- Bedrooms: 3
- Bathrooms: 3
- Full bathrooms: 2
- 1/2 bathrooms: 1
Rooms
- Room types: Bedroom, Primary Bedroom, Office
Primary bedroom
- Description: Has 2 walk-in closets as you enter master bedroom
- Dimensions: 14 x 18
Bedroom
- Description: Bedroom 2
- Dimensions: 14 x 12
Bedroom
- Description: Bedroom 3
- Dimensions: 12 x 12
Office
- Description: Possible 4th bedroom (Currently Office/Gym)
- Dimensions: 14 x 12
Heating
- Central, Heat Pump
Cooling
- Central Air, Ceiling Fan(s), Heat Pump
Appliances
- Included: Electric Cooktop, Electric Water Heater
Features
- Double Vanity, Tub Shower, Walk-In Closet(s)
Interior area
- Total structure area: 1,869
- Total interior livable area: 1,869 sqft
Property
Parking
- Total spaces: 2
- Parking features: Garage
- Garage spaces: 2
Features
- Levels: One
- Stories: 1
- Patio & porch: Covered, Patio, Porch
- Fencing: Fenced,Privacy
Lot
- Size: 8,276 Square Feet
- Dimensions: 75.0 ft x 110.0 ft
- Features: Sprinkler System, Paved
Details
- Parcel number: 33829623000
- Zoning description: Resid Single Family
- Special conditions: Listed As-Is
Construction
Type & style
- Home type: SingleFamily
- Architectural style: Traditional
- Property subtype: Single Family Residence
Materials
- Stucco, Vinyl Siding
- Roof: Asphalt
Condition
- New construction: No
- Year built: 2000
Utilities & green energy
- Sewer: Public Sewer
- Utilities for property: Electricity Available, High Speed Internet Available
Community & HOA
Community
- Subdivision: Summerwood
HOA
- Has HOA: Yes
- Amenities included: Picnic Area
- Services included: Clubhouse, Playground, Pool(s)
- HOA fee: $177 quarterly
Location
- Region: Panama City Beach
Financial & listing details
- Price per square foot: $231/sqft
- Tax assessed value: $373,945
- Annual tax amount: $4,563
- Date on market: 7/6/2026
- Cumulative days on market: 42 days
- Electric utility on property: Yes
Estimated market value
$419,800
$399,000 - $441,000
$2,677/mo
Price history
| Date | Event | Price |
|---|---|---|
| 7/26/2026 | Price change | $432,500+2.1%$231/sqft |
Source:  CPAR #792257 Report a problem CPAR #792257 Report a problem | ||
| 7/13/2026 | Price change | $423,500-9.6%$227/sqft |
Source: CPAR #792257 Report a problem | ||
| 7/6/2026 | Listed for sale | $468,500-9%$251/sqft |
Source: CPAR #792257 Report a problem | ||
| 10/14/2024 | Listing removed | $2,900$2/sqft |
Source: Zillow Rentals Report a problem | ||
| 6/28/2024 | Listing removed | -- |
Source: Zillow Rentals Report a problem | ||
| 6/17/2024 | Listed for rent | $2,900+3.6%$2/sqft |
Source: Zillow Rentals Report a problem | ||
| 1/14/2024 | Listing removed | -- |
Source: Zillow Rentals Report a problem | ||
| 1/13/2024 | Listed for rent | $2,800$1/sqft |
Source: Zillow Rentals Report a problem | ||
| 9/14/2023 | Listing removed | $514,900$275/sqft |
Source: CPAR #742664 Report a problem | ||
| 7/25/2023 | Price change | $514,900-2.7%$275/sqft |
Source: CPAR #742664 Report a problem | ||
| 6/13/2023 | Listed for sale | $529,000+65.3%$283/sqft |
Source: CPAR #742664 Report a problem | ||
| 10/26/2020 | Sold | $320,000-2.7%$171/sqft |
Source: CPAR #700449 Report a problem | ||
| 9/15/2020 | Price change | $329,000-2.9%$176/sqft |
Source: Pineapple Properties #700449 Report a problem | ||
| 8/5/2020 | Listed for sale | $339,000+155.1%$181/sqft |
Source: Pineapple Properties #700449 Report a problem | ||
| 4/4/2000 | Sold | $132,900$71/sqft |
Source: Public Record Report a problem | ||
Public tax history
| Year | Property taxes | Tax assessment |
|---|---|---|
| 2024 | $3,335 +2.4% | $307,241 +3% |
| 2023 | $3,256 +9.6% | $298,292 +3% |
| 2022 | $2,970 | $289,604 |
| 2021 | -- | -- |
| 2020 | $1,622 +2.6% | $160,487 +2.3% |
| 2019 | $1,580 | $156,879 +1.9% |
| 2018 | $1,580 +0.4% | $153,954 +2.1% |
| 2017 | $1,574 +14.9% | $150,787 +2.1% |
| 2016 | $1,370 +1.3% | $147,686 +0.7% |
| 2015 | $1,352 | $146,659 +0.8% |
| 2014 | $1,352 | $145,495 +1.5% |
| 2013 | -- | $143,345 -1.3% |
| 2012 | -- | $145,177 +6.1% |
| 2011 | -- | $136,844 +1.8% |
| 2010 | -- | $134,428 +2.7% |
| 2009 | -- | $130,894 +0.1% |
| 2008 | -- | $130,763 +3% |
| 2007 | -- | $126,954 +2.5% |
| 2006 | -- | $123,858 +3% |
| 2005 | -- | $120,250 +3% |
| 2004 | -- | $116,748 +1.9% |
| 2003 | -- | $114,571 +2.4% |
| 2002 | -- | $111,886 |
| 2001 | -- | $111,886 |
Find assessor info on the county website
Monthly payment
Est. payment
Payment breakdown
Explore the cost of this home by adjusting the details. Changes won't be saved.Climate risks
Neighborhood: 32413
Nearby schools
Schools provided by the listing agent
- Elementary: Hutchison Beach
- Middle: Surfside
- High: Arnold
Source: CPAR. This data may not be complete. We recommend contacting the local school district to confirm school assignments for this home.
- $444,5003 bd2 ba1.8k sqft332 Summerwood Dr, Panama City Beach, FL 32413Off Market

- $438,9003 bd2 ba1.5k sqft240 Summerwood Dr, Panama City Beach, FL 32413Off Market

- $427,6003 bd2 ba1.8k sqft330 Summerwood Dr, Panama City Beach, FL 32413Off Market
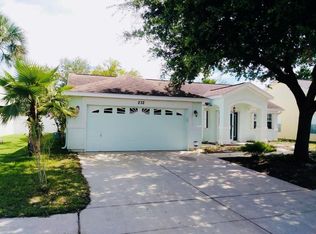
- $394,5003 bd2 ba1.5k sqft232 Summerwood Dr, Panama City Beach, FL 32413Off Market
Similar homes
- $479,0003 bd2 ba2.1k sqft307 Summerwood Dr, Panama City Beach, FL 32413For Sale
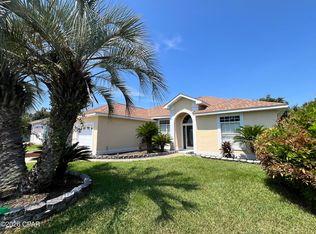 MLS ID #794555, Mark A Chambliss. CPAR
 - $459,9003 bd2 ba1.9k sqft207 Windsor Way, Panama City Beach, FL 32413For Sale
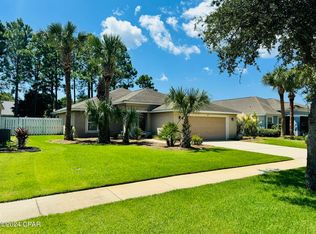 MLS ID #761599, Joey A Virga. CPAR
 - $449,0003 bd2 ba1.4k sqft120 Cobb Rd, Panama City Beach, FL 32413For Sale
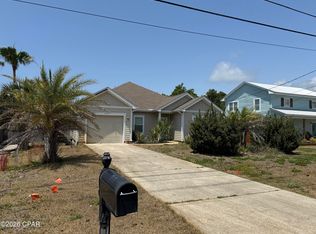 MLS ID #789747, Tyler W Everett. CPAR
 - $499,9993 bd3 ba1.8k sqft130 Heather Dr, Panama City Beach, FL 32413For Sale
 MLS ID #793784, Buddy King. CPAR
 - $419,0003 bd2 ba1.2k sqft166 Eagle Trace Ct, Panama City Beach, FL 32413For Sale
 MLS ID #1005551, Max Mathews, Coastal Blue Property Management LLC. ECAOR
